
172 Crestwood Lane, Buffalo, NY 14221
Local realty services provided by:ERA Team VP Real Estate
172 Crestwood Lane,Buffalo, NY 14221
$784,900
- 4 Beds
- 4 Baths
- 3,792 sq. ft.
- Single family
- Active
Listed by: colette e sikorski, marie e mancuso
Office: howard hanna wny inc.
MLS#:B1725885
Source:NY_GENRIS
Price summary
- Price:$784,900
- Price per sq. ft.:$206.99
- Monthly HOA dues:$2.5
About this home
Welcome to this meticulously maintained center-entrance Traditional, beautifully situated on a half-acre lot in desirable Forest Heights! Featuring 4 bedrooms, 2 full baths, 2 half baths, an updated kitchen, spacious primary suite, and a fully finished basement, this home has so much to offer! The versatile Four Seasons room is perfect for a home gym, cozy den, morning coffee retreat, or whatever your heart desires!
Step outside to your own backyard paradise! Enjoy an inground swimming pool, private putting green, expansive green space, and a gorgeous, covered patio—perfect for entertaining, relaxing, or cheering on the Buffalo Bills! Features include whole house filtration system by Krystal Klear, new Furnaces 2025, hot water tank 2024, whole house generator, updated kitchen, and primary bath. Kitchen has Subzero refrigerator and wine fridge, Viking stove and double ovens, and Bosch dishwasher. Some new windows. Mudroom with laundry and dog shower. House has been freshly painted as well. Showings start at Open House on Saturday October 31, 2026 from 11am-1pm. Sellers reserves the right to set offer deadline. Beautiful inside and out, this is a home you won't want to miss!...
Contact an agent
Home facts
- Year built:1976
- Subdivision & Development:Forest Heights
- Listing ID #:B1725885
- Added:1 day(s) ago
- Updated:November 01, 2026 at 02:14 AM
Rooms and interior
- Bedrooms:4
- Total bathrooms:4
- Full bathrooms:2
- Half bathrooms:2
- Rooms Total:11
- Flooring:Carpet, Ceramic Tile, Hardwood, Laminate, Tile, Varies
- Kitchen Description:Dishwasher, Disposal, Kitchen Island, Microwave
- Basement:Yes
- Basement Description:Finished, Full, Sump Pump
- Living area:3,792 sq. ft.
Heating and cooling
- Cooling:Central Air
- Heating:Forced Air, Gas
- Central air:Yes
Structure and exterior
- Roof:Asphalt, Shingle
- Year built:1976
- Building area:3,792 sq. ft.
- Lot area:0.5 Acres
- Lot Features:Irregular Lot
- Architectural Style:Colonial, Transitional, Two Story
- Construction Materials:Brick, Copper Plumbing
- Exterior Features:Fully Fenced, Pool, Porch
- Foundation Description:Block, Poured
- Levels:2 Stories
Schools
- High school:Williamsville North High
- Middle school:Heim Middle
- Elementary school:Heim Elementary
Utilities
- Water:Connected, Public, Water Connected
- Sewer:Connected, Sewer Connected
Finances and disclosures
- Price:$784,900
- Price per sq. ft.:$206.99
- Tax amount:$14,815
Features and amenities
- Appliances:Dishwasher, Disposal, Dryer, Gas Cooktop, Gas Range, Generator, Microwave, Range Hood, Washer, Wine Cooler
- Laundry features:Dryer, Main Level, Washer
- Amenities:int_feat_Den
- Pool features:In Ground
Parking
- Parking description:Attached, Garage, Garage Door Opener
- Garage:Yes
- Garage spaces:3
New listings near 172 Crestwood Lane
- New
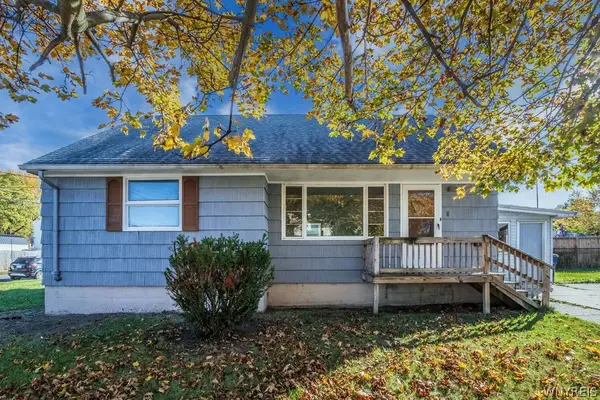 $179,900Active4 beds 1 baths1,728 sq. ft.
31 Vanderbilt Street, Buffalo, NY 14206
MLS# B1726024Listed by: RHOADES REAL ESTATE - New
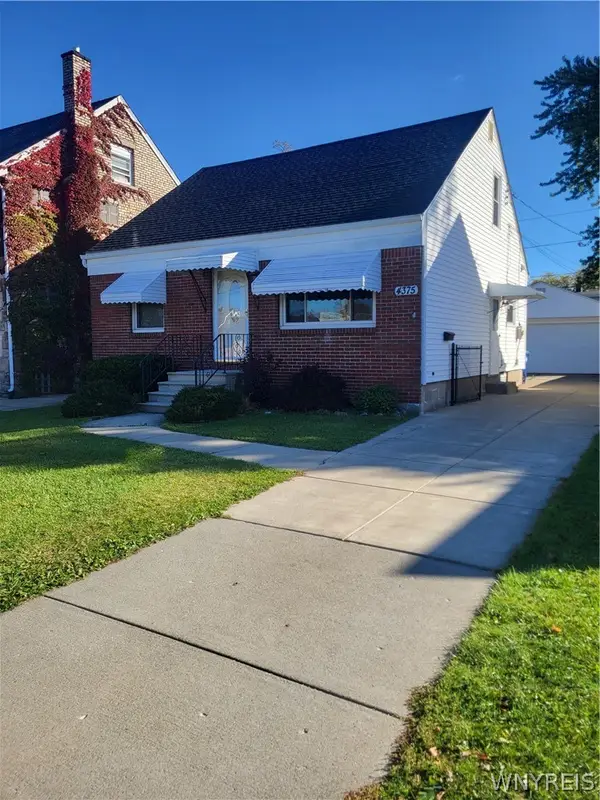 $229,000Active3 beds 1 baths855 sq. ft.
4375 Bailey Avenue, Buffalo, NY 14226
MLS# B1725508Listed by: CENTURY 21 NORTH EAST - New
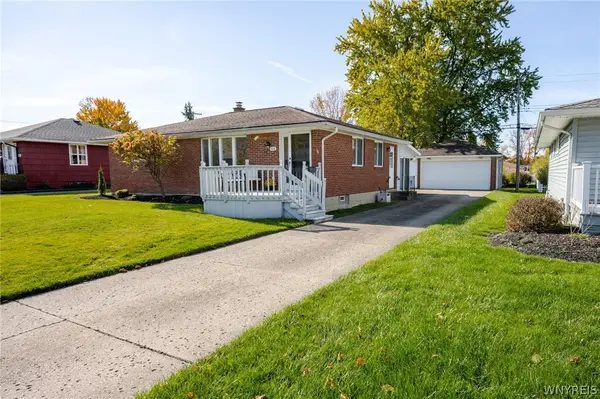 $259,900Active3 beds 1 baths1,064 sq. ft.
114 Larkwood Road, Buffalo, NY 14224
MLS# B1725277Listed by: WNY METRO ROBERTS REALTY - New
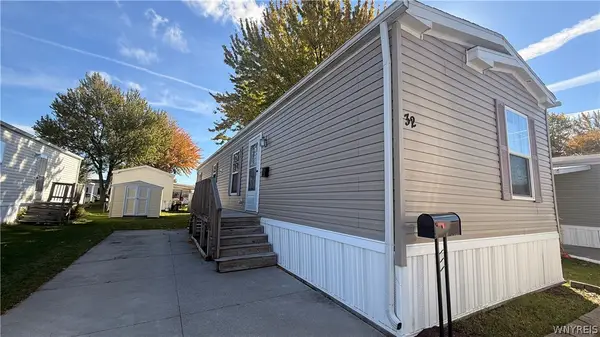 $44,900Active2 beds 2 baths952 sq. ft.
32 Tammy Lane, Buffalo, NY 14225
MLS# B1726262Listed by: NICHOL CITY REALTY - New
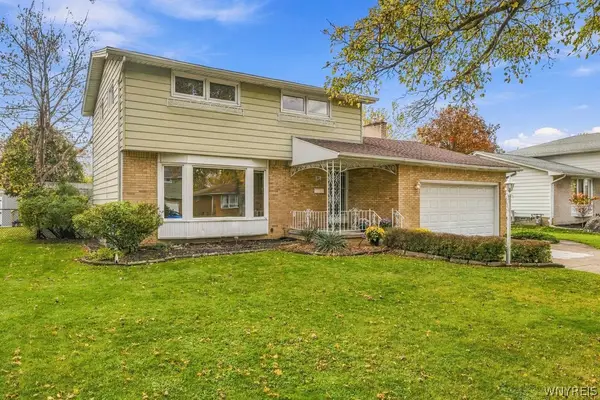 $285,000Active3 beds 3 baths1,680 sq. ft.
51 Leaside Drive, Buffalo, NY 14224
MLS# B1726266Listed by: KELLER WILLIAMS REALTY WNY - New
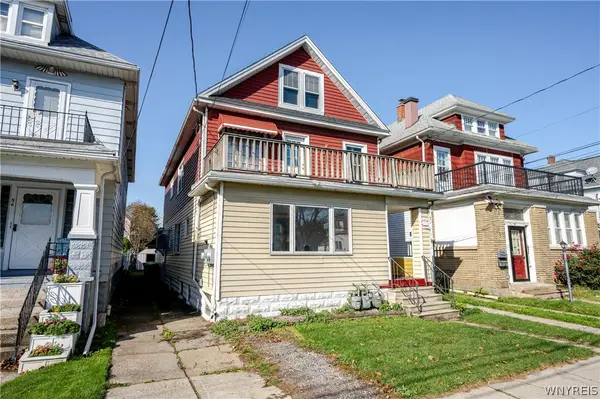 $239,900Active5 beds 3 baths3,592 sq. ft.
60 Gualbert Avenue, Buffalo, NY 14211
MLS# B1722321Listed by: WNY METRO ROBERTS REALTY - New
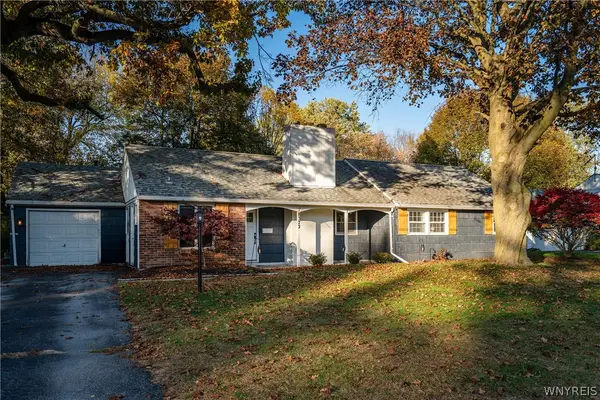 $399,900Active3 beds 1 baths1,750 sq. ft.
8372 Kimberly Road, Buffalo, NY 14221
MLS# B1726137Listed by: KELLER WILLIAMS REALTY LANCASTER - New
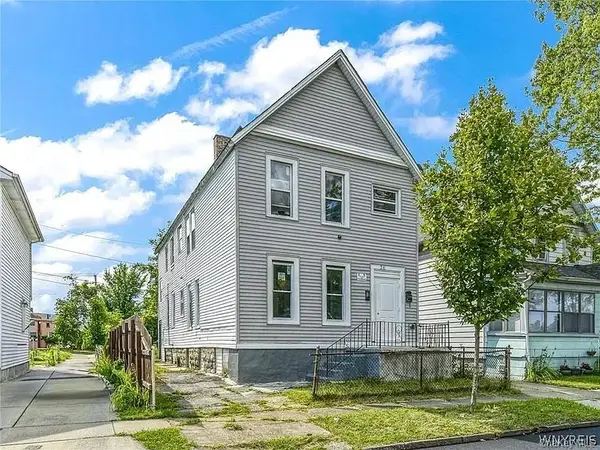 $175,000Active-- beds -- baths2,310 sq. ft.
76 Chester St, Other, NY 14208
MLS# 1047453Listed by: EXIT REALTY CENTRAL - New
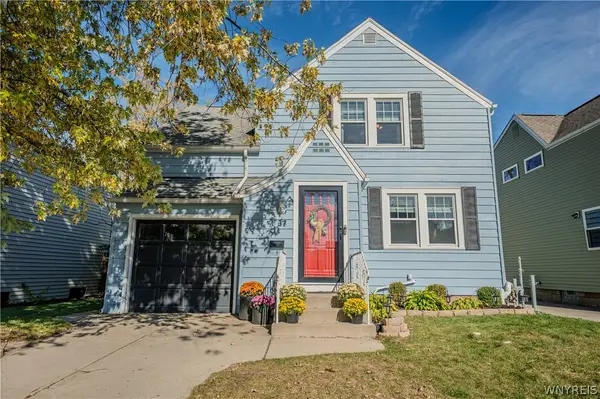 $245,900Active3 beds 1 baths1,240 sq. ft.
37 Marjorie Drive, Buffalo, NY 14223
MLS# B1722631Listed by: WNY METRO ROBERTS REALTY - New
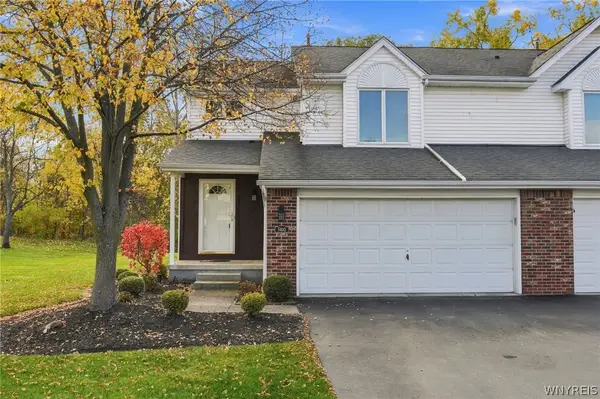 $389,000Active2 beds 2 baths1,596 sq. ft.
5400 Village Station Circle, Buffalo, NY 14221
MLS# B1726113Listed by: HOWARD HANNA WNY INC.


Protect your home and budget from life's surprises with an Assurant Home Warranty, backed by a partner that supports you through every step of homeownership. Explore Plans.
© 2023 - 2026 ERA Franchise Systems LLC. All rights reserved. ERA Franchise Systems LLC fully supports the principles of the Fair Housing Act and the Equal Opportunity Act. ERA, ERA Real Estate powered, and their respective logos are registered service marks of ERA Franchise Systems LLC. Each office is independently owned and operated.