
189 W Woodside Avenue, Buffalo, NY 14220
Local realty services provided by:ERA Team VP Real Estate
189 W Woodside Avenue,Buffalo, NY 14220
$185,000
- 3 Beds
- 1 Baths
- 1,056 sq. ft.
- Single family
- Active
Listed by: beth m formaniak
Office: mj peterson real estate inc.
MLS#:B1709576
Source:NY_GENRIS
Price summary
- Price:$185,000
- Price per sq. ft.:$175.19
About this home
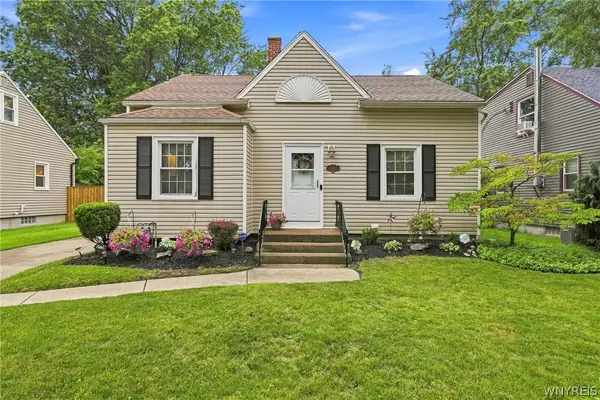
Bring your personal belongings and move in. Renovated 3 bedroom Ranch in the heart of South Buffalo.
Brand new roof, plumbing, electrical, floors, Interior & Exterior paint and light fixtures. Updated bath & kitchen with brand new stove & refrigerator. Full basement, Brand new central air, detached 1.5 car garage and fully fenced yard. Close to all conveniences, including restaurants, pubs and retail.
Contact an agent
Home facts
- Year built:1938
- Listing ID #:B1709576
- Added:1 day(s) ago
- Updated:August 24, 2026 at 08:44 PM
Rooms and interior
- Bedrooms:3
- Total bathrooms:1
- Full bathrooms:1
- Rooms Total:5
- Flooring:Ceramic Tile, Varies
- Kitchen Description:Refrigerator
- Basement:Yes
- Basement Description:Full
- Living area:1,056 sq. ft.
Heating and cooling
- Cooling:Central Air
- Heating:Forced Air, Gas
- Central air:Yes
Structure and exterior
- Roof:Asphalt
- Year built:1938
- Building area:1,056 sq. ft.
- Lot area:0.1 Acres
- Lot Features:Near Public Transit, Rectangular, Residential Lot
- Architectural Style:Ranch
- Construction Materials:Copper Plumbing
- Exterior Features:Fully Fenced
- Foundation Description:Block
- Levels:1 Story
Utilities
- Water:Connected, Public, Water Connected
- Sewer:Connected, Sewer Connected
Finances and disclosures
- Price:$185,000
- Price per sq. ft.:$175.19
- Tax amount:$1,494
Features and amenities
- Appliances:Gas Cooktop, Refrigerator
- Laundry features:In Basement
Parking
- Parking description:Detached, Garage
- Garage:Yes
- Garage spaces:2
New listings near 189 W Woodside Avenue
- New
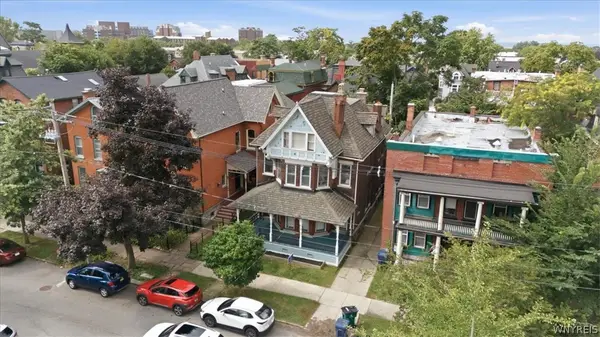 $419,999Active5 beds 6 baths3,271 sq. ft.
46 Whitney Place, Buffalo, NY 14201
MLS# B1708180Listed by: 716 REALTY GROUP WNY LLC - New
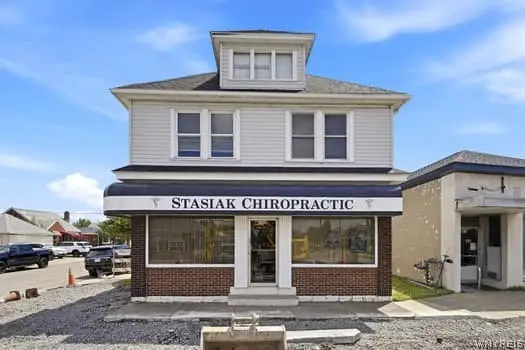 $299,900Active3 beds 2 baths5,180 sq. ft.
1028 Abbott Road, Buffalo, NY 14220
MLS# B1709567Listed by: HOWARD HANNA WNY INC. - New
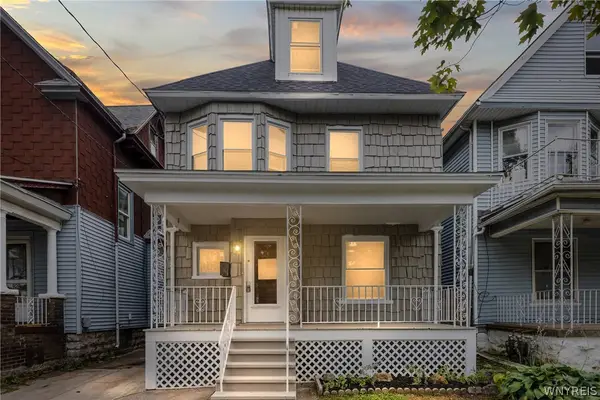 $189,999Active4 beds 1 baths1,426 sq. ft.
89 Briggs Avenue, Buffalo, NY 14207
MLS# B1709568Listed by: TOWNE HOUSING REAL ESTATE - New
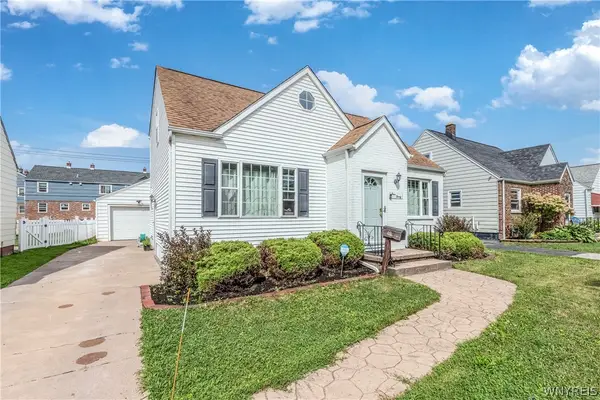 $349,000Active3 beds 3 baths1,800 sq. ft.
430 Capen Boulevard, Buffalo, NY 14226
MLS# B1708925Listed by: WNY METRO ROBERTS REALTY - New
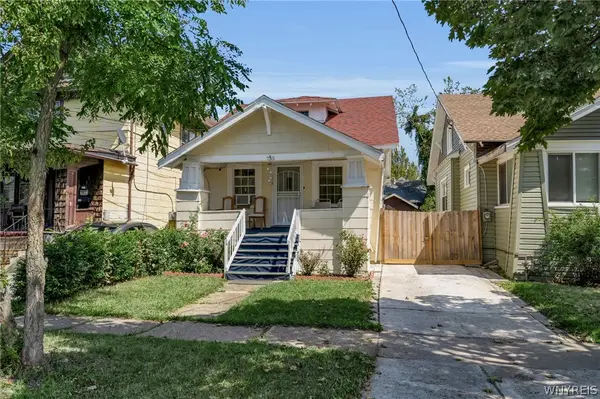 $179,000Active3 beds 2 baths1,170 sq. ft.
735 Norfolk Avenue, Buffalo, NY 14215
MLS# B1709335Listed by: HOWARD HANNA WNY INC. - New
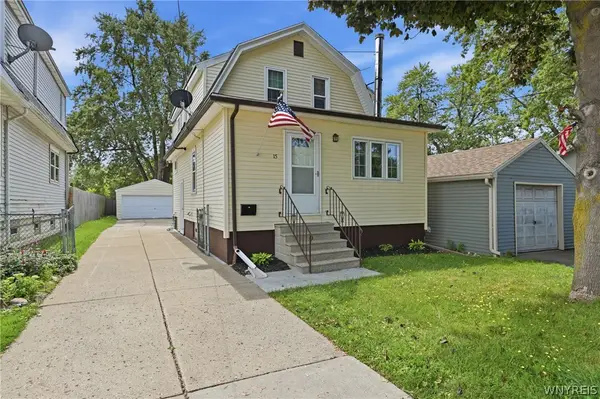 $209,900Active3 beds 3 baths1,302 sq. ft.
15 Southcrest Avenue, Buffalo, NY 14225
MLS# B1709342Listed by: MLS NATION REALTY LLC - New
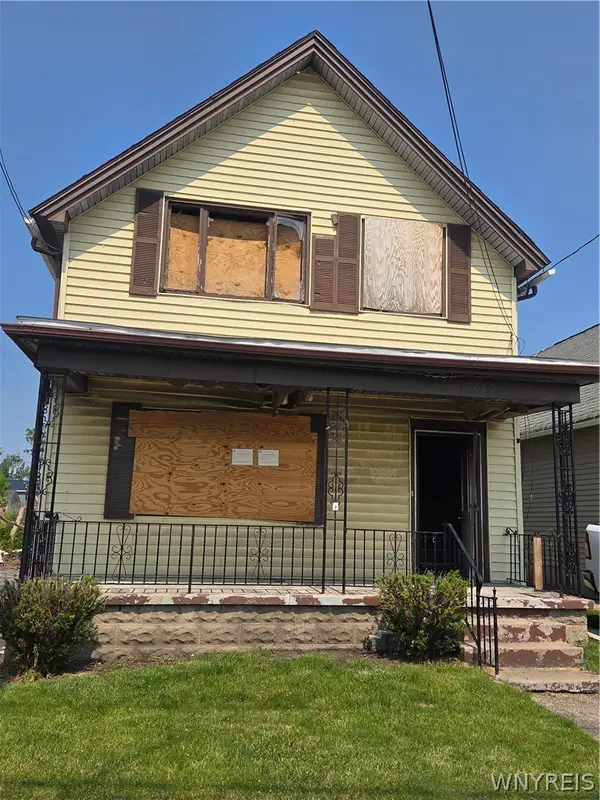 $39,900Active-- beds -- baths2,064 sq. ft.
220 Lewis Street, Buffalo, NY 14206
MLS# B1709424Listed by: WNY METRO ROBERTS REALTY - New
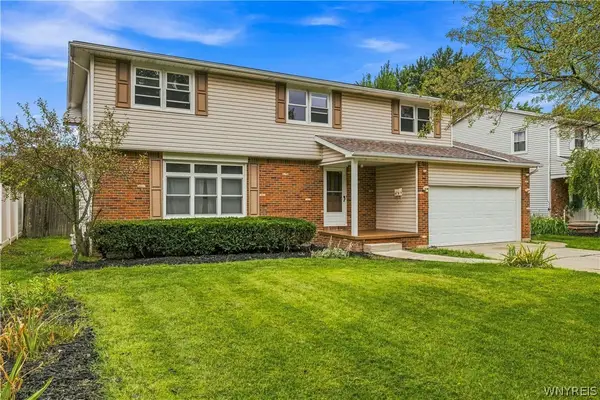 $429,999Active5 beds 4 baths2,268 sq. ft.
188 Ranch Trail, Buffalo, NY 14221
MLS# B1709431Listed by: ICONIC REAL ESTATE - New
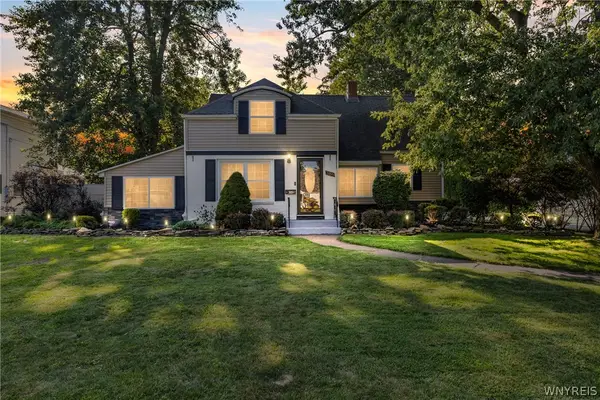
 $274,900Active3 beds 2 baths1,299 sq. ft.
540 Windermere Boulevard, Buffalo, NY 14226
MLS# B1709458Listed by: EVOLVE REALTY SERVICES - New
 Listed by ERA$399,900Active3 beds 2 baths1,697 sq. ft.
385 Walton Drive, Buffalo, NY 14225
MLS# B1709470Listed by: HUNT REAL ESTATE ERA


Protect your home and budget from life's surprises with an Assurant Home Warranty, backed by a partner that supports you through every step of homeownership. Explore Plans.
© 2023 - 2026 ERA Franchise Systems LLC. All rights reserved. ERA Franchise Systems LLC fully supports the principles of the Fair Housing Act and the Equal Opportunity Act. ERA, ERA Real Estate powered, and their respective logos are registered service marks of ERA Franchise Systems LLC. Each office is independently owned and operated.