
190 Castlebrook Lane, Buffalo, NY 14221
Local realty services provided by:ERA Team VP Real Estate
190 Castlebrook Lane,Buffalo, NY 14221
$501,000
- 3 Beds
- 3 Baths
- - sq. ft.
- Condominium
- Sold
Listed by: susan d lenahan
Office: mj peterson real estate inc.
MLS#:B1709866
Source:NY_GENRIS
Sorry, we are unable to map this address
Price summary
- Price:$501,000
- Monthly HOA dues:$650
About this home
Bright and beautiful, this exceptional home is located within the prestigious and private Castlebrook condominiums, an intimate community of just twelve residences. Ideally situated overlooking sweeping views of the Park Country Club grounds, this spacious and versatile home offers comfort, privacy, and an enviable Williamsville location. A gracious tiled entry welcomes you, and offers spacious storage room featuring custom built-ins, and a convenient hallway half bath. A private office with a large closet and built-ins provides the perfect space for working from home or a flexible guest area. The open-concept kitchen and dining area features granite countertops, breakfast bar with wine chiller, generous cabinetry, and stainless-steel refrigerator, dishwasher, double oven, and electric range. Step down into the gracious, sun-filled living room, where built-in bookshelves and a wood-burning fireplace, and opens to the screened patio, where you can relax and enjoy beautiful views. Sliding glass doors with custom blinds open to yard and community pool beyond. The spacious primary suite includes four closets—two with custom built-ins—private patio access, and an en suite bath with tub and separate stall shower. The first floor also features a generous second bedroom, a full hallway bath and in-unit laundry with new washer and dryer. A spiral staircase leads to the fully finished lower level, offering a family room with second fireplace, sliding glass doors to a tiered garden courtyard, and a bar area that could easily be converted into a second kitchen. An additional half bath and third bedroom with extensive storage complete this versatile level. Additional amenities include two garage spaces, community pool, and an incredible location close to Williamsville’s restaurants, parks, shopping, and events. An exceptional combination of space, privacy, amenities, and convenience....
Contact an agent
Home facts
- Year built:1985
- Subdivision & Development:Castlebrooke Condo
- Listing ID #:B1709866
- Added:53 day(s) ago
- Updated:October 20, 2026 at 06:44 AM
Rooms and interior
- Bedrooms:3
- Total bathrooms:3
- Full bathrooms:2
- Half bathrooms:1
- Rooms Total:8
- Flooring:Carpet, Laminate, Tile, Varies
- Kitchen Description:Microwave, Refrigerator
- Basement:Yes
- Basement Description:Finished, Full, Sump Pump, Walk Out Access
Heating and cooling
- Cooling:Central Air
- Heating:Baseboard, Gas, Hot Water
- Central air:Yes
Structure and exterior
- Roof:Asphalt, Shingle
- Year built:1985
- Lot Features:Rectangular
- Construction Materials:Brick, Copper Plumbing, Frame, Stucco
- Exterior Features:Enclosed, Porch, Screened
- Levels:1 Story
Utilities
- Water:Connected, Public, Water Connected
- Sewer:Connected, Sewer Connected
Finances and disclosures
- Price:$501,000
- Tax amount:$6,602
Features and amenities
- Appliances:Dryer, Microwave, Refrigerator, Washer, Wine Cooler
- Laundry features:Dryer, Main Level, Washer
- Amenities:int_feat_Den
Parking
- Parking description:Detached, Garage, Garage Door Opener
- Garage:Yes
- Garage spaces:2
New listings near 190 Castlebrook Lane
- New
 $139,900Active2 beds 3 baths1,356 sq. ft.
320 Roesch Avenue, Buffalo, NY 14207
MLS# B1723521Listed by: RHOADES REAL ESTATE - New
 $579,900Active4 beds 3 baths1,863 sq. ft.
136 Lynette Lane, Buffalo, NY 14228
MLS# B1723470Listed by: MJ PETERSON REAL ESTATE INC. - New
 $115,000Active6 beds 2 baths2,200 sq. ft.
26 Edson Street, Buffalo, NY 14210
MLS# B1723513Listed by: KELLER WILLIAMS REALTY WNY - Open Sat, 1am to 3pmNew
 $259,900Active3 beds 1 baths1,220 sq. ft.
1354 George Urban Boulevard, Buffalo, NY 14225
MLS# B1723206Listed by: TOWNE HOUSING REAL ESTATE - New
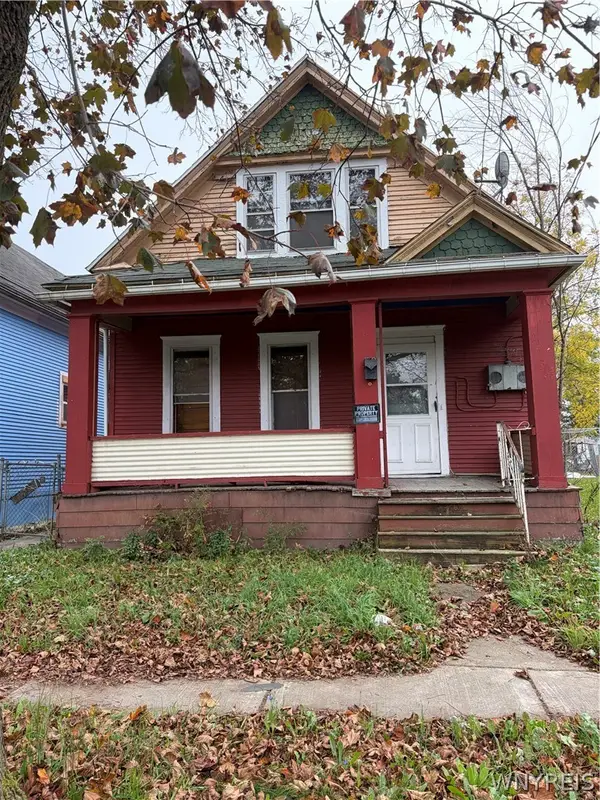 Listed by ERA$69,000Active6 beds 2 baths1,723 sq. ft.
108 Reed Street, Buffalo, NY 14212
MLS# B1723383Listed by: HUNT REAL ESTATE ERA - New
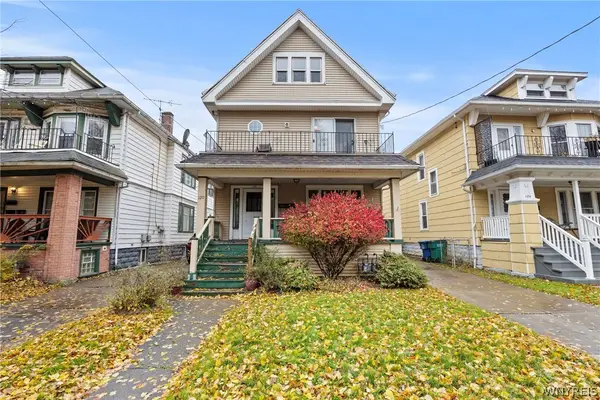 $224,900Active6 beds 2 baths2,360 sq. ft.
120 Armin Place, Buffalo, NY 14210
MLS# B1723459Listed by: HOWARD HANNA WNY INC. - New
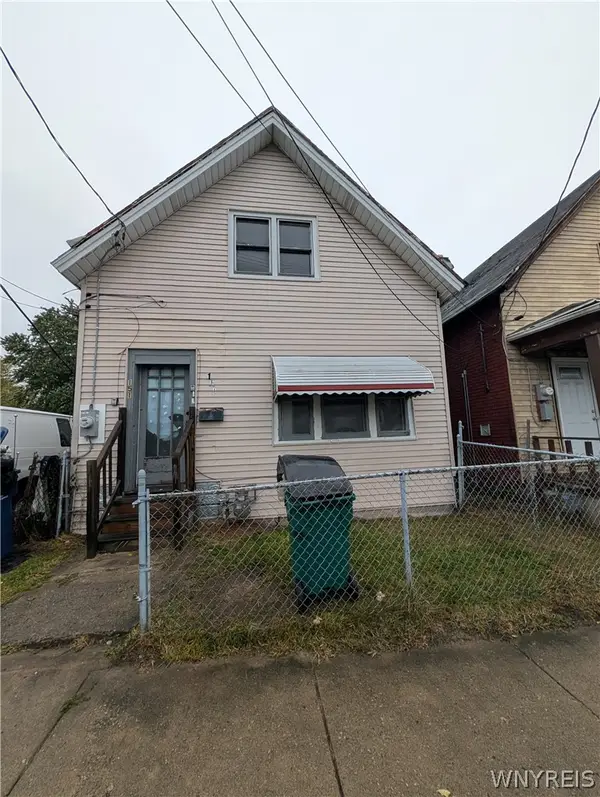 $79,900Active3 beds 1 baths1,611 sq. ft.
151 Johnson Street, Buffalo, NY 14211
MLS# B1723461Listed by: SOUL SIDE REAL ESTATE SOLUTIONS INC - New
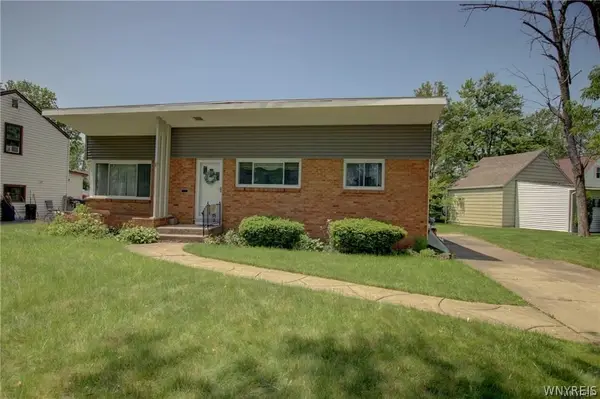 $250,000Active3 beds -- baths1,040 sq. ft.
274 Stevenson Boulevard, Buffalo, NY 14226
MLS# B1723465Listed by: WNY METRO ROBERTS REALTY - New
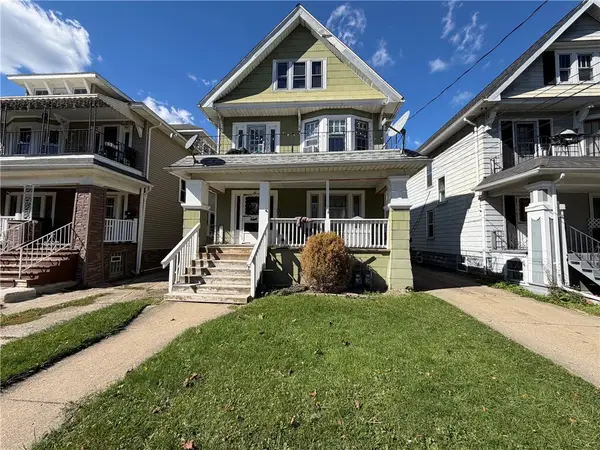 $189,900Active6 beds 2 baths2,466 sq. ft.
96 Armin Place, Buffalo, NY 14210
MLS# R1722974Listed by: JOVCEVSKI PROPERTIES INC - New
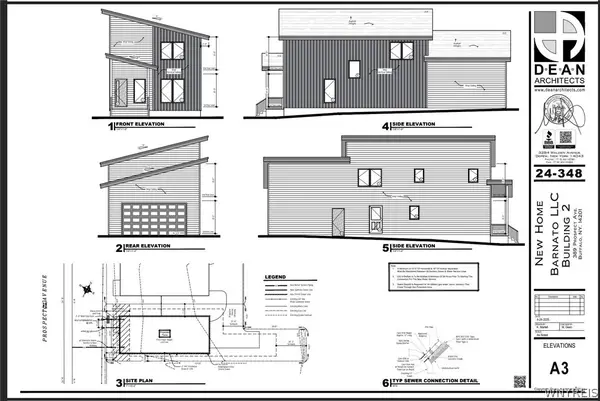 $495,000Active3 beds 3 baths1,500 sq. ft.
389 Prospect Avenue, Buffalo, NY 14201
MLS# B1722377Listed by: GIAMBRA REALTY CORP


Protect your home and budget from life's surprises with an Assurant Home Warranty, backed by a partner that supports you through every step of homeownership. Explore Plans.
© 2023 - 2026 ERA Franchise Systems LLC. All rights reserved. ERA Franchise Systems LLC fully supports the principles of the Fair Housing Act and the Equal Opportunity Act. ERA, ERA Real Estate powered, and their respective logos are registered service marks of ERA Franchise Systems LLC. Each office is independently owned and operated.