
193 E Melcourt Drive, Buffalo, NY 14225
Local realty services provided by:HUNT Real Estate ERA
Listed by: wende paas
Office: wny metro roberts realty
MLS#:B1715287
Source:NY_GENRIS
Price summary
- Price:$210,000
- Price per sq. ft.:$203.49
About this home
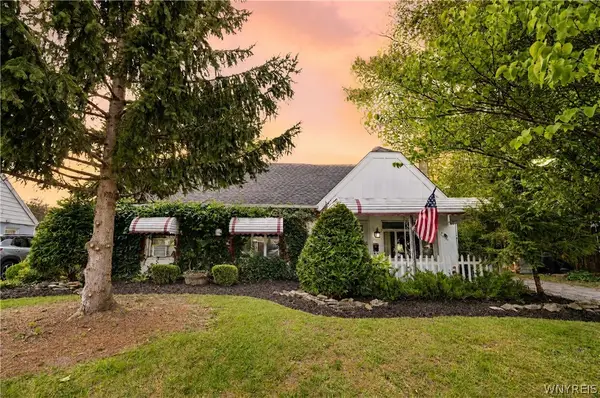
Discover this amazing 4-bedroom cape home, offering the flexibility to be used as a 2-bedroom ranch. Situated on a charming, sidewalk-lined neighborhood street, the property boasts great curb appeal with beautiful landscaping, a new front door, and a vinyl porch.
The bright first floor features a spacious living room and a newly updated kitchen equipped with white cabinetry, granite countertops, and vinyl plank flooring. This level also includes a remodeled full bathroom with a no-step shower and two comfortable main-floor bedrooms. Upstairs, you will find two additional bonus bedrooms. The full, dry basement includes a newer furnace & hot water tank, as well as reliable electric, central air conditioning, and glass block windows.
Outside, the private backyard is enclosed by a partial vinyl fence, providing ample space for entertaining and recreation, complemented by a two-car garage with generous storage. Located within the desirable Maryvale school district, this meticulously cared-for home is move-in ready. Showings start this Friday, 9/18. Virtual Walkthru is also available....
Contact an agent
Home facts
- Year built:1957
- Listing ID #:B1715287
- Added:1 day(s) ago
- Updated:September 17, 2026 at 02:44 AM
Rooms and interior
- Bedrooms:4
- Total bathrooms:1
- Full bathrooms:1
- Rooms Total:7
- Flooring:Carpet, Laminate, Tile, Varies
- Dining Description:Living Dining Room
- Kitchen Description:Dishwasher, Microwave, Refrigerator
- Basement:Yes
- Basement Description:Full, Sump Pump
- Living area:1,032 sq. ft.
Heating and cooling
- Cooling:Central Air
- Heating:Forced Air, Gas
- Central air:Yes
Structure and exterior
- Roof:Shingle
- Year built:1957
- Building area:1,032 sq. ft.
- Lot area:0.12 Acres
- Lot Features:Rectangular, Residential Lot
- Architectural Style:Cape Cod, Ranch
- Construction Materials:Vinyl Siding
- Exterior Features:Fence
- Foundation Description:Poured
Schools
- High school:Maryvale High
- Elementary school:Maryvale Primary
Utilities
- Water:Connected, Public, Water Connected
- Sewer:Connected, Sewer Connected
Finances and disclosures
- Price:$210,000
- Price per sq. ft.:$203.49
- Tax amount:$4,413
Features and amenities
- Appliances:Dishwasher, Gas Range, Microwave, Refrigerator
- Laundry features:In Basement
- Amenities:Fence, int_feat_Den
Parking
- Parking description:Detached, Driveway, Garage, Garage Door Opener, Storage
- Garage:Yes
- Garage spaces:2
New listings near 193 E Melcourt Drive
- New
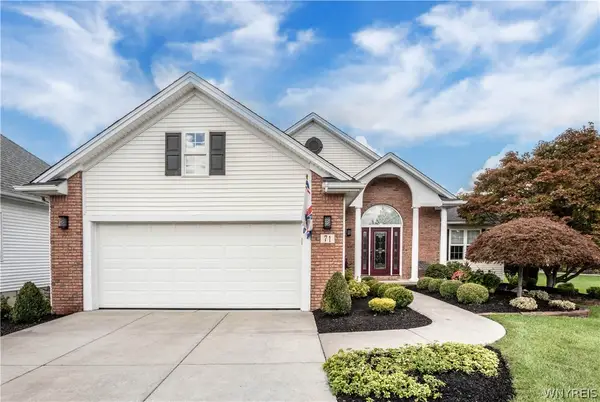 $549,000Active2 beds 3 baths1,732 sq. ft.
71 Steinway Court, Buffalo, NY 14221
MLS# B1714398Listed by: HOWARD HANNA WNY INC. - New
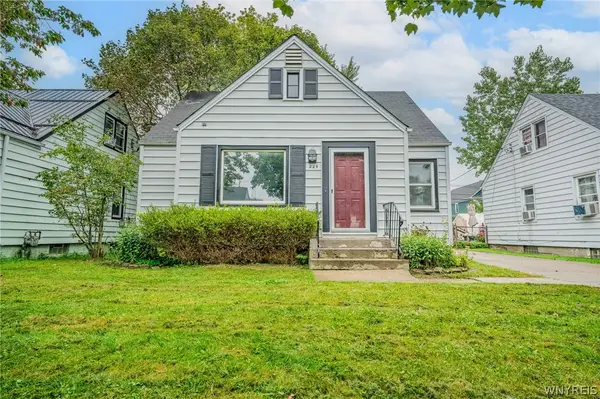 $250,000Active3 beds 1 baths1,202 sq. ft.
229 Carmel Road, Buffalo, NY 14214
MLS# B1715429Listed by: WNY METRO ROBERTS REALTY - New
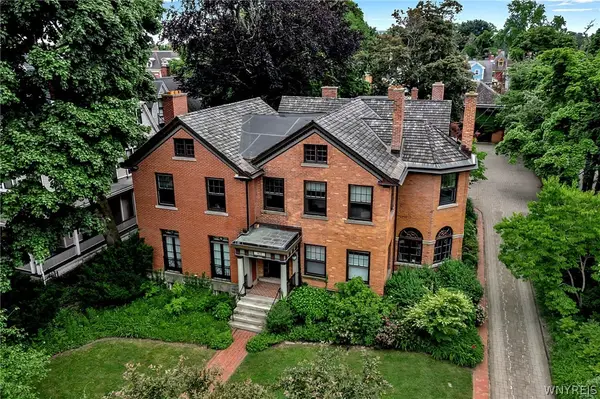 $1,650,000Active11 beds 7 baths5,846 sq. ft.
801 W Ferry Street, Buffalo, NY 14222
MLS# B1715514Listed by: LITWIN REALTY - New
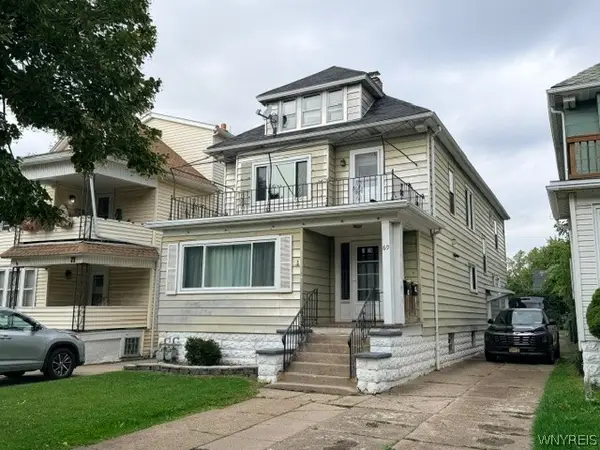 $354,999Active6 beds 2 baths2,378 sq. ft.
69 Tioga Street, Buffalo, NY 14216
MLS# B1715547Listed by: TOWNE HOUSING REAL ESTATE - New
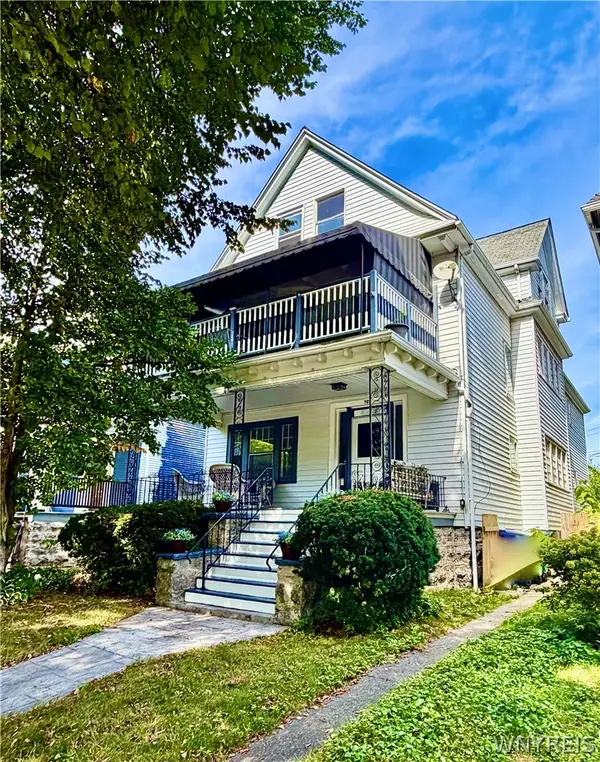 $414,700Active6 beds 2 baths3,088 sq. ft.
707 Columbus Parkway, Buffalo, NY 14213
MLS# B1712101Listed by: HOWARD HANNA WNY INC. - New
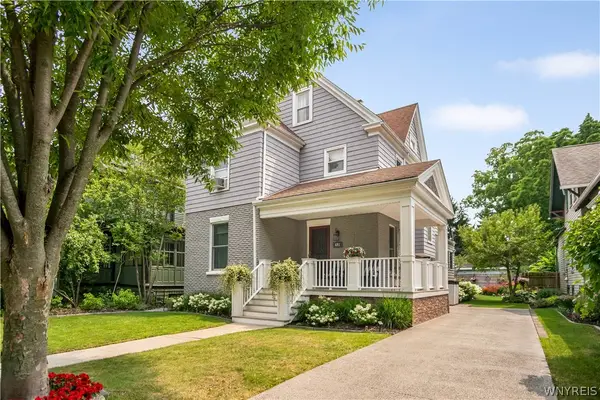 $474,888Active3 beds 2 baths2,030 sq. ft.
481 Woodward Avenue, Buffalo, NY 14214
MLS# B1715263Listed by: HOWARD HANNA WNY INC. - New
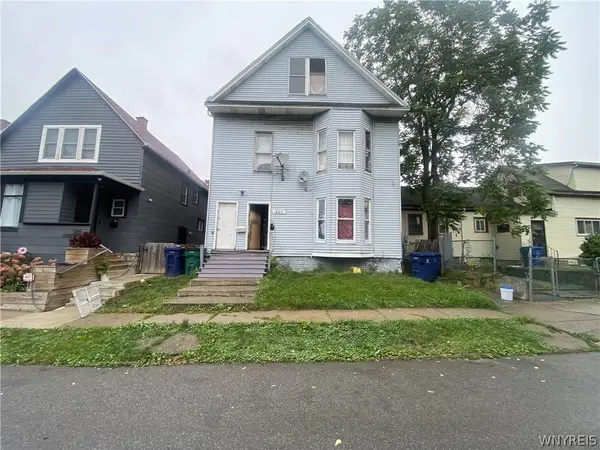 $150,000Active6 beds 2 baths1,836 sq. ft.
380 Florida Street, Buffalo, NY 14208
MLS# B1715463Listed by: SIGNATURE PREMIER REALTY INC - New
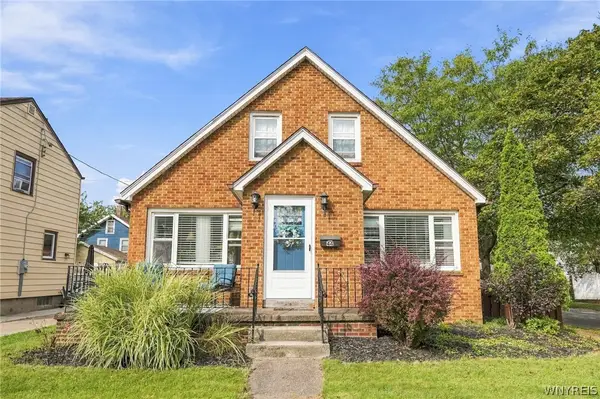 $339,900Active4 beds 2 baths1,972 sq. ft.
44 Marquette Avenue, Buffalo, NY 14217
MLS# B1715488Listed by: KELLER WILLIAMS REALTY WNY - New
 $149,900Active3 beds 1 baths1,521 sq. ft.
18 Christa Street, Buffalo, NY 14225
MLS# B1713874Listed by: KELLER WILLIAMS REALTY LANCASTER


Protect your home and budget from life's surprises with an Assurant Home Warranty, backed by a partner that supports you through every step of homeownership. Explore Plans.
© 2023 - 2026 ERA Franchise Systems LLC. All rights reserved. ERA Franchise Systems LLC fully supports the principles of the Fair Housing Act and the Equal Opportunity Act. ERA, ERA Real Estate powered, and their respective logos are registered service marks of ERA Franchise Systems LLC. Each office is independently owned and operated.