
132 Cleveland Avenue, Buffalo, NY 14222
Local realty services provided by:HUNT Real Estate ERA
Listed by: karen baker levin
Office: howard hanna wny inc.
MLS#:B1725292
Source:NY_GENRIS
Price summary
- Price:$839,900
- Price per sq. ft.:$352.9
About this home
Exquisite Tudor residence set on a beautifully landscaped lot, where timeless architecture meets refined luxury. An enchanting home perfectly suited for hosting the holidays and life's most cherished celebrations. The first floor showcases rich hardwood floors throughout, stunning renovations and designer detailing and decor. A warm wood-burning fireplace anchors the inviting interior, a beautifully finished third level for guests, work study or play, while the exceptional outdoor living space features an awning-covered slate patio overlooking the lush, private grounds, creating an idyllic setting for entertaining and relaxation. I'd like to Welcome you to your home!
Contact an agent
Home facts
- Year built:1920
- Listing ID #:B1725292
- Added:1 day(s) ago
- Updated:October 28, 2026 at 09:42 PM
Rooms and interior
- Bedrooms:5
- Total bathrooms:4
- Full bathrooms:3
- Half bathrooms:1
- Rooms Total:7
- Flooring:Hardwood, Tile, Varies
- Dining Description:Separate Formal Dining Room
- Kitchen Description:Dishwasher, Refrigerator
- Basement:Yes
- Basement Description:Full
- Living area:2,380 sq. ft.
Heating and cooling
- Heating:Gas
Structure and exterior
- Year built:1920
- Building area:2,380 sq. ft.
- Lot area:0.18 Acres
- Lot Features:Near Public Transit, Rectangular, Residential Lot
- Architectural Style:Traditional, Tudor
- Construction Materials:Brick, Stucco
- Exterior Features:Patio
- Foundation Description:Stone
- Levels:2 Stories
Utilities
- Water:Connected, Public, Water Connected
- Sewer:Connected, Sewer Connected
Finances and disclosures
- Price:$839,900
- Price per sq. ft.:$352.9
- Tax amount:$9,344
Features and amenities
- Appliances:Dishwasher, Gas Cooktop, Refrigerator
- Laundry features:In Basement
- Amenities:int_feat_Attic
Parking
- Parking description:Attached, Garage
- Garage:Yes
- Garage spaces:1
New listings near 132 Cleveland Avenue
- New
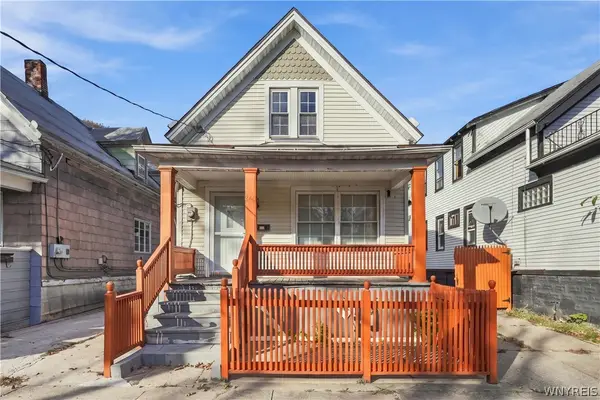 $99,990Active2 beds 2 baths1,444 sq. ft.
246 Buffalo Avenue, Buffalo, NY 14219
MLS# B1710820Listed by: 716 REALTY GROUP WNY LLC - New
 $269,900Active3 beds 2 baths1,024 sq. ft.
173 Coronation Drive, Buffalo, NY 14226
MLS# B1724614Listed by: ICONIC REAL ESTATE - New
 $199,900Active3 beds 2 baths1,098 sq. ft.
377 Phyllis Avenue, Buffalo, NY 14215
MLS# B1725430Listed by: REDFIN REAL ESTATE - New
 $339,900Active3 beds 2 baths1,391 sq. ft.
69 Ferndale Avenue, Buffalo, NY 14217
MLS# B1725485Listed by: KELLER WILLIAMS REALTY WNY - New
 $960,000Active16 beds -- baths4,896 sq. ft.
703 Saint Lawrence Avenue, Buffalo, NY 14216
MLS# B1725686Listed by: GURNEY BECKER & BOURNE - New
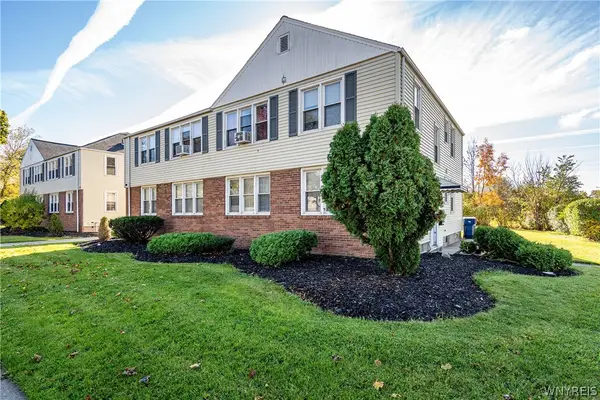 $480,000Active8 beds 4 baths4,896 sq. ft.
703 Saint Lawrence Avenue, Buffalo, NY 14216
MLS# B1721067Listed by: GURNEY BECKER & BOURNE - New
 $480,000Active8 beds 4 baths4,896 sq. ft.
709 Saint Lawrence Avenue, Buffalo, NY 14216
MLS# B1721079Listed by: GURNEY BECKER & BOURNE - New
 Listed by ERA$159,900Active3 beds 2 baths2,240 sq. ft.
87 Center Street, Buffalo, NY 14218
MLS# B1725636Listed by: HUNT REAL ESTATE ERA - New
 $169,900Active6 beds 2 baths2,144 sq. ft.
743 Tifft Street, Buffalo, NY 14220
MLS# B1725660Listed by: REALTY SMITH INC.


Protect your home and budget from life's surprises with an Assurant Home Warranty, backed by a partner that supports you through every step of homeownership. Explore Plans.
© 2023 - 2026 ERA Franchise Systems LLC. All rights reserved. ERA Franchise Systems LLC fully supports the principles of the Fair Housing Act and the Equal Opportunity Act. ERA, ERA Real Estate powered, and their respective logos are registered service marks of ERA Franchise Systems LLC. Each office is independently owned and operated.