
197 W Utica Street #5, Buffalo, NY 14222
Local realty services provided by:HUNT Real Estate ERA
197 W Utica Street #5,Buffalo, NY 14222
$645,000
- 3 Beds
- 4 Baths
- 2,064 sq. ft.
- Townhouse
- Active
Listed by: jack winterhalter, andrew klima
Office: howard hanna wny inc.
MLS#:B1723952
Source:NY_GENRIS
Price summary
- Price:$645,000
- Price per sq. ft.:$312.5
- Monthly HOA dues:$350
About this home
City living, with a serious upgrade! Welcome to 197 W Utica Street #5, where sleek modern design meets the energy of Buffalo's Elmwood Village. Built in 2020, this striking four-level, end-unit townhouse offers over 2,000 square feet of contemporary living, featuring 3 bedrooms, 3.5 baths, and an incredible private rooftop terrace that takes outdoor entertaining to another level!
The sun-drenched main living floor makes an immediate statement with soaring 12-foot ceilings, oversized windows, and a beautifully designed open-concept layout. The chef-inspired kitchen features quartz countertops, stainless steel appliances, a spacious island, and stylish finishes throughout.
Each bedroom enjoys its own private ensuite bathroom, including a luxurious primary suite with a custom walk-in closet, double vanity, and walk-in shower. A versatile entry-level bedroom makes an ideal home office or guest suite, while an attached two-car garage provides the convenience and storage rarely found in city living.
And then there's the rooftop! An expansive, private outdoor retreat perfect for summer evenings, weekend entertaining, or simply unwinding above the city.
Located moments from the Buffalo Niagara Medical Campus and nearby Elmwood Village's restaurants, coffee shops, and boutiques, this home offers the ultimate combination of sophisticated design, convenience, and vibrant urban living. Live modern. Live elevated. Live Elmwood.
Showings and Negotiations will begin Sunday 10/25/26 at 12PM. Open house Sunday 10/25/26 12PM-2PM....
Contact an agent
Home facts
- Year built:2020
- Listing ID #:B1723952
- Added:5 day(s) ago
- Updated:October 27, 2026 at 05:01 PM
Rooms and interior
- Bedrooms:3
- Total bathrooms:4
- Full bathrooms:3
- Half bathrooms:1
- Rooms Total:10
- Flooring:Carpet, Ceramic Tile, Hardwood, Varies
- Dining Description:Living Dining Room
- Kitchen Description:Dishwasher, Disposal, Kitchen Island, Microwave, Refrigerator
- Basement:Yes
- Living area:2,064 sq. ft.
Heating and cooling
- Cooling:Central Air
- Heating:Forced Air, Gas
- Central air:Yes
Structure and exterior
- Roof:Flat, Membrane, Rubber
- Year built:2020
- Building area:2,064 sq. ft.
- Lot area:0.04 Acres
- Lot Features:Near Public Transit, Rectangular
- Construction Materials:Brick, Vinyl Siding
- Exterior Features:Balcony
- Levels:4 Stories
Utilities
- Water:Connected, Public, Water Connected
- Sewer:Connected, Sewer Connected
Finances and disclosures
- Price:$645,000
- Price per sq. ft.:$312.5
- Tax amount:$6,044
Features and amenities
- Appliances:Dishwasher, Disposal, Dryer, Gas Cooktop, Microwave, Refrigerator, Washer
- Laundry features:Dryer, Washer
- Amenities:Balcony, int_feat_Attic
Parking
- Parking description:Attached, Garage
- Garage:Yes
- Garage spaces:2
New listings near 197 W Utica Street #5
- New
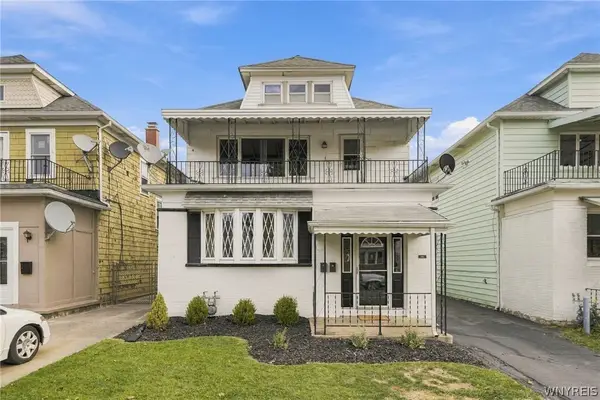 $390,000Active6 beds 2 baths2,592 sq. ft.
193 Lovering Avenue, Buffalo, NY 14216
MLS# B1725311Listed by: HOWARD HANNA WNY INC. - New
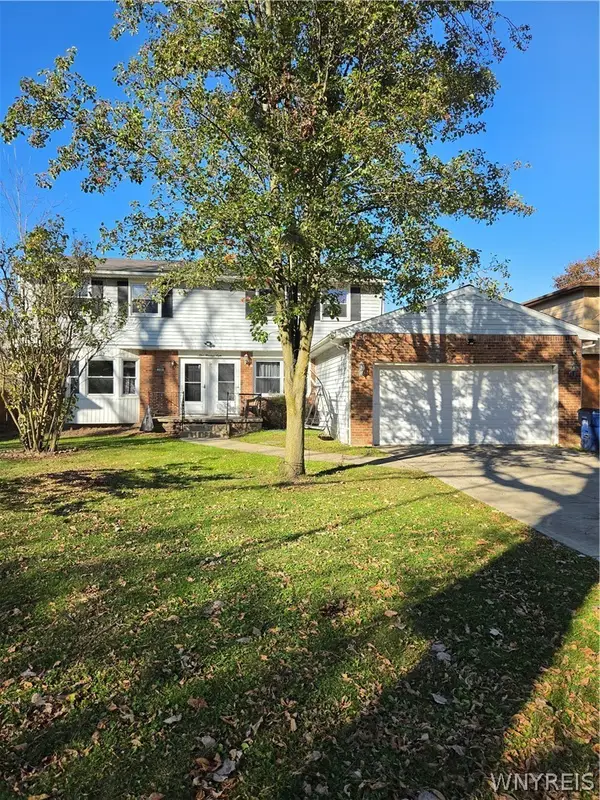 $347,777Active6 beds 4 baths2,965 sq. ft.
108 Glenhaven Drive, Buffalo, NY 14228
MLS# B1723179Listed by: HOWARD HANNA WNY INC. - New
 Listed by ERA$259,900Active2 beds 2 baths1,245 sq. ft.
15 In The Woods Lane, Buffalo, NY 14224
MLS# B1725025Listed by: HUNT REAL ESTATE ERA - New
 Listed by ERA$329,900Active3 beds 2 baths1,989 sq. ft.
382 Allenhurst Road, Buffalo, NY 14226
MLS# B1725042Listed by: HUNT REAL ESTATE ERA - New
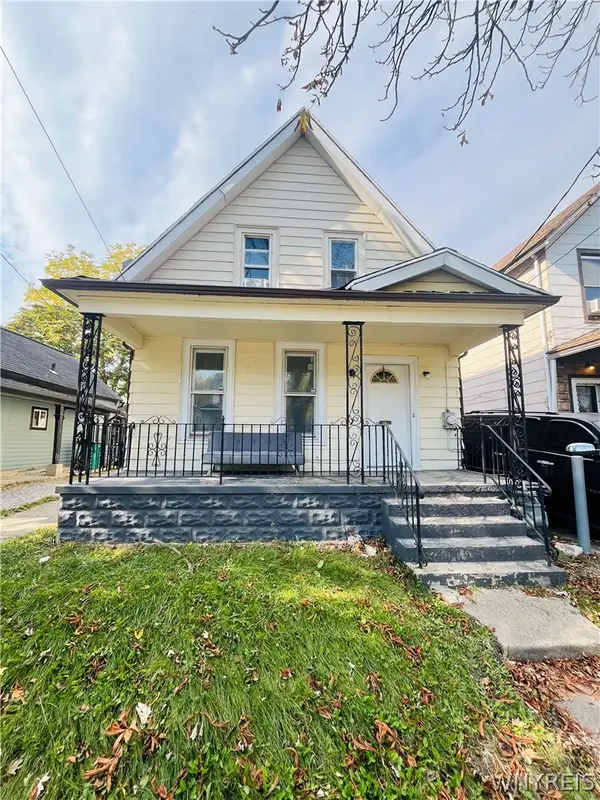 $119,900Active3 beds 1 baths1,593 sq. ft.
52 Dart Street, Buffalo, NY 14213
MLS# B1725089Listed by: BUFFALO FIRST REALTY GROUP INC - New
 Listed by ERA$369,900Active3 beds 3 baths2,424 sq. ft.
218 Bedford Avenue, Buffalo, NY 14216
MLS# B1725179Listed by: HUNT REAL ESTATE ERA - New
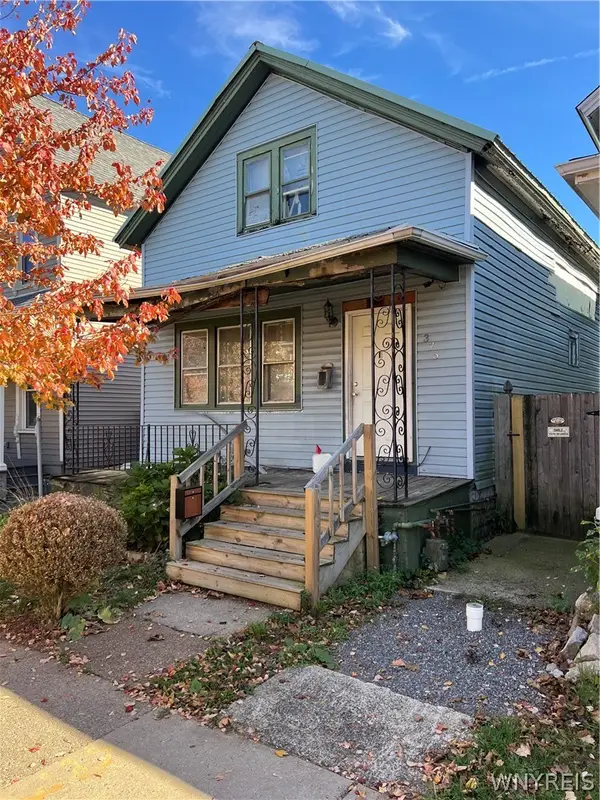 $79,999Active3 beds 2 baths1,434 sq. ft.
375 Rhode Island Street, Buffalo, NY 14213
MLS# B1725281Listed by: WNY METRO ROBERTS REALTY - New
 $199,900Active4 beds 2 baths1,326 sq. ft.
118 Crowley Avenue, Buffalo, NY 14207
MLS# B1725304Listed by: GURNEY BECKER & BOURNE - New
 $339,900Active4 beds 2 baths2,172 sq. ft.
229 Stillwell Avenue, Buffalo, NY 14217
MLS# R1724932Listed by: STEIGER REALTY - New
 $99,900Active3 beds 1 baths1,120 sq. ft.
23 Grape Avenue, Buffalo, NY 14218
MLS# R1725338Listed by: DEZ REALTY LLC


Protect your home and budget from life's surprises with an Assurant Home Warranty, backed by a partner that supports you through every step of homeownership. Explore Plans.
© 2023 - 2026 ERA Franchise Systems LLC. All rights reserved. ERA Franchise Systems LLC fully supports the principles of the Fair Housing Act and the Equal Opportunity Act. ERA, ERA Real Estate powered, and their respective logos are registered service marks of ERA Franchise Systems LLC. Each office is independently owned and operated.