
201 Knowlton Avenue, Buffalo, NY 14217
Local realty services provided by:HUNT Real Estate ERA
Listed by: jason p sokody
Office: howard hanna wny inc.
MLS#:B1711460
Source:NY_GENRIS
Price summary
- Price:$399,000
- Price per sq. ft.:$245.69
About this home
Welcome home to the ONLY Saltbox style home in the beautiful Village of Kenmore! A truly one of a kind 3br, 3 full bath 2 car heated garage 2 story w/master craftsmanship throughout! Updates include furnace, A/C, commercial grade on demand tankless hot water, triple glaze windows in lr and updated windows throughout, LED light bay window, flooring on 2nd floor and more!! Greeted by the dual pillar entrance this home w/open floor plan has refinished hardwoods throughout first floor, unique nook under stair case, stone facade gas fireplace, French doors to a 7 month young gourmet kitchen w/ Maple cabinets, Quartz countertops, Red Oak coffered back lit ceiling, Ipe and Latin teak live edge shelves, Bosch and Wolf appliances and 6 burner Forno range, as well as full bath round out first floor, 2nd floor elegance continues w/primary w/vaulted ceilings, 2 walk in closets, 2nd floor laundry, full bath w/Aquapeutics soaking tub and slate shower w/rainhead to make it look like it rains through above skylight, 2 more additional brs, bonus finished basement adds over 430 sq ft of living space w/fam room and 3rd full bath, outside continues w/loads of perennials professionally landscaped and rear yard exposed aggregate concrete w/glow stones that light up at night!
Other updates include water line to street, copper plumbing, maintenance free siding tear off arch roof w/ plenty of life, Don’t miss on this rare opportunity for this one of a kind home!...
Contact an agent
Home facts
- Year built:1935
- Subdivision & Development:Holland Land Company's Su
- Listing ID #:B1711460
- Added:1 day(s) ago
- Updated:September 03, 2026 at 05:50 PM
Rooms and interior
- Bedrooms:3
- Total bathrooms:3
- Full bathrooms:3
- Rooms Total:8
- Flooring:Hardwood, Varies
- Dining Description:Separate Formal Dining Room
- Kitchen Description:Dishwasher, Microwave, Refrigerator
- Basement:Yes
- Basement Description:Finished, Full, Sump Pump
- Living area:1,624 sq. ft.
Heating and cooling
- Cooling:Central Air
- Heating:Forced Air, Gas
- Central air:Yes
Structure and exterior
- Year built:1935
- Building area:1,624 sq. ft.
- Lot area:0.1 Acres
- Lot Features:Near Public Transit, Rectangular, Residential Lot
- Architectural Style:Two Story
- Construction Materials:Copper Plumbing, Vinyl Siding
- Exterior Features:Fully Fenced, Patio
- Foundation Description:Block
- Levels:2 Stories
Utilities
- Water:Connected, Public, Water Connected
- Sewer:Connected, Sewer Connected
Finances and disclosures
- Price:$399,000
- Price per sq. ft.:$245.69
- Tax amount:$6,420
Features and amenities
- Appliances:Dishwasher, Gas Range, Microwave, Range Hood, Refrigerator
- Laundry features:Upper Level
- Amenities:Skylights, int_feat_Workshop
Parking
- Parking description:Detached, Garage, Heated Garage
- Garage:Yes
- Garage spaces:2
New listings near 201 Knowlton Avenue
- New
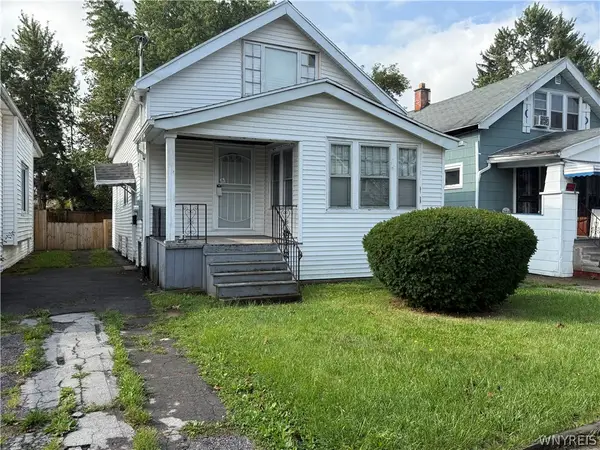 $84,999Active3 beds 1 baths1,216 sq. ft.
45 Berwyn Avenue, Buffalo, NY 14215
MLS# B1711370Listed by: TOWNE HOUSING REAL ESTATE - New
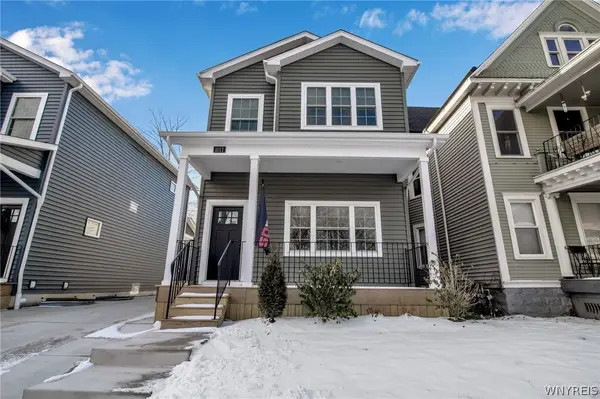 Listed by ERA$549,900Active3 beds 3 baths2,077 sq. ft.
1017 Lafayette Avenue, Buffalo, NY 14209
MLS# B1711503Listed by: HUNT REAL ESTATE ERA - New
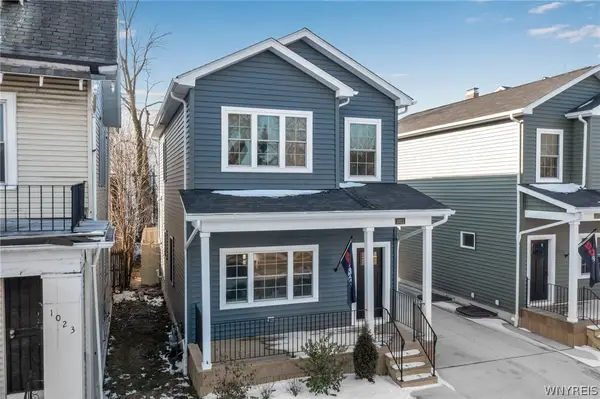 Listed by ERA$549,900Active3 beds 3 baths2,076 sq. ft.
1021 Lafayette Avenue, Buffalo, NY 14209
MLS# B1711592Listed by: HUNT REAL ESTATE ERA - New
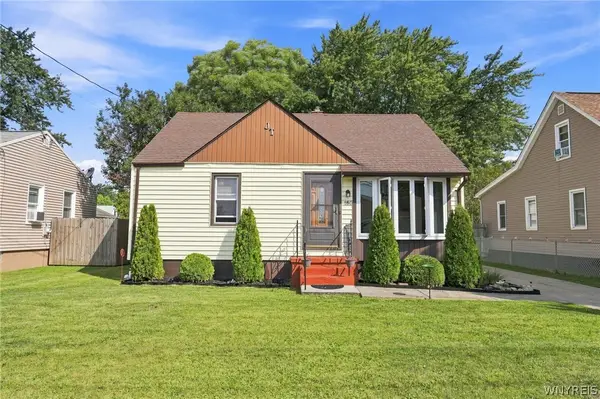 $199,900Active3 beds 1 baths1,170 sq. ft.
160 Clover Place, Buffalo, NY 14225
MLS# B1712026Listed by: KELLER WILLIAMS REALTY WNY - New
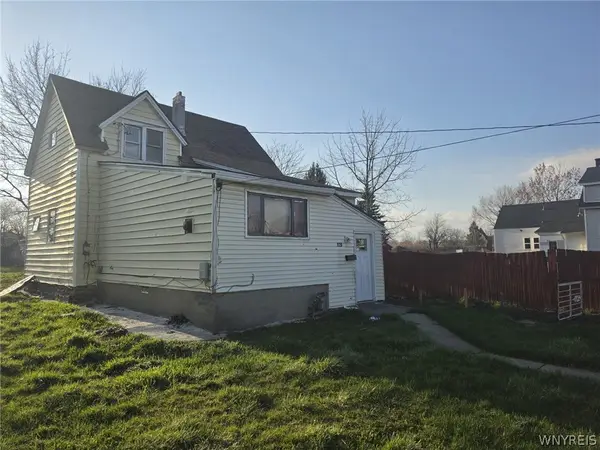 $129,000Active5 beds 1 baths1,312 sq. ft.
120 Shepard Street, Buffalo, NY 14212
MLS# B1712055Listed by: TOWNE HOUSING REAL ESTATE - New
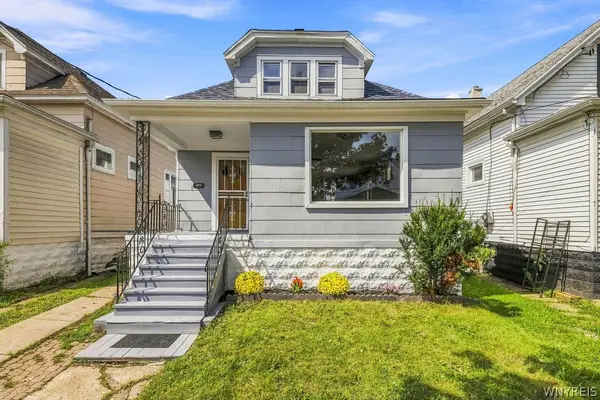 Listed by ERA$209,900Active4 beds 2 baths1,675 sq. ft.
266 Fenton Street, Buffalo, NY 14206
MLS# B1712033Listed by: HUNT REAL ESTATE ERA - New
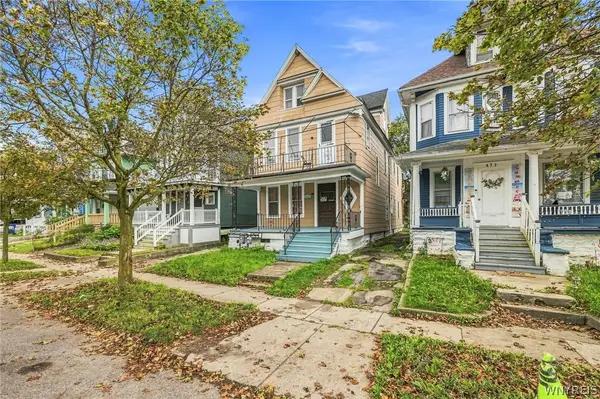 Listed by ERA$199,900Active7 beds 2 baths2,548 sq. ft.
475 Woodlawn Avenue, Buffalo, NY 14208
MLS# B1712052Listed by: HUNT REAL ESTATE ERA - New
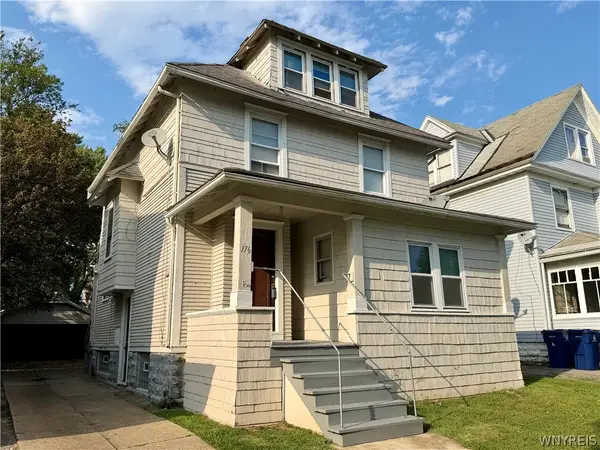 $279,900Active5 beds 2 baths1,884 sq. ft.
176 Winspear Avenue, Buffalo, NY 14215
MLS# B1706903Listed by: WNY REAL ESTATE - New
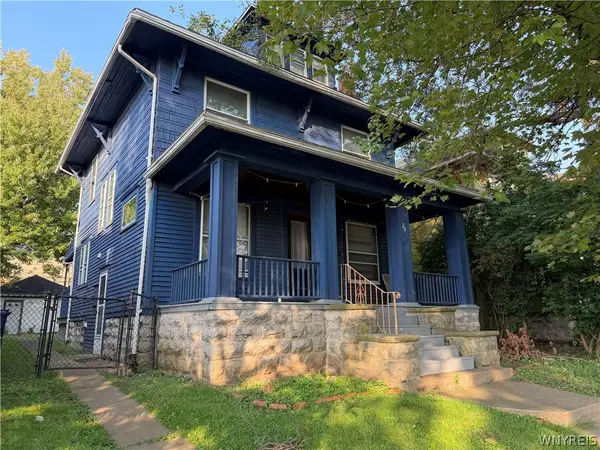 $229,900Active4 beds 2 baths1,297 sq. ft.
26 Winspear Avenue, Buffalo, NY 14214
MLS# B1711238Listed by: WNY REAL ESTATE - New
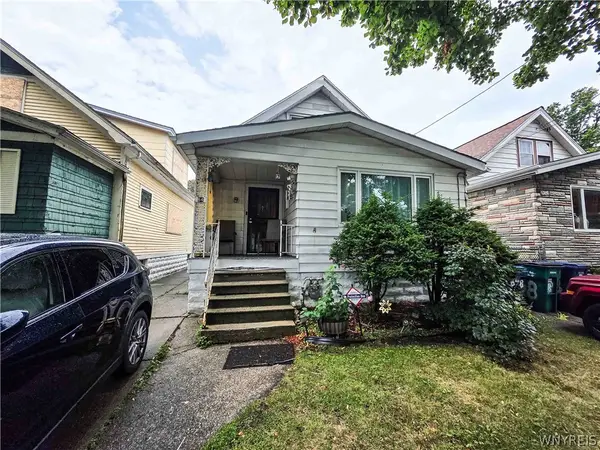 $85,000Active4 beds 1 baths1,491 sq. ft.
64 Zelmer Street, Buffalo, NY 14211
MLS# B1711741Listed by: PIONEER STAR REAL ESTATE INC.


Protect your home and budget from life's surprises with an Assurant Home Warranty, backed by a partner that supports you through every step of homeownership. Explore Plans.
© 2023 - 2026 ERA Franchise Systems LLC. All rights reserved. ERA Franchise Systems LLC fully supports the principles of the Fair Housing Act and the Equal Opportunity Act. ERA, ERA Real Estate powered, and their respective logos are registered service marks of ERA Franchise Systems LLC. Each office is independently owned and operated.