
204 Baynes Street, Buffalo, NY 14213
Local realty services provided by:ERA Team VP Real Estate
204 Baynes Street,Buffalo, NY 14213
$469,900
- 3 Beds
- 2 Baths
- 2,349 sq. ft.
- Single family
- Active
Listed by: timothy smith
Office: gurney becker & bourne
MLS#:B1719595
Source:NY_GENRIS
Price summary
- Price:$469,900
- Price per sq. ft.:$200.04
About this home
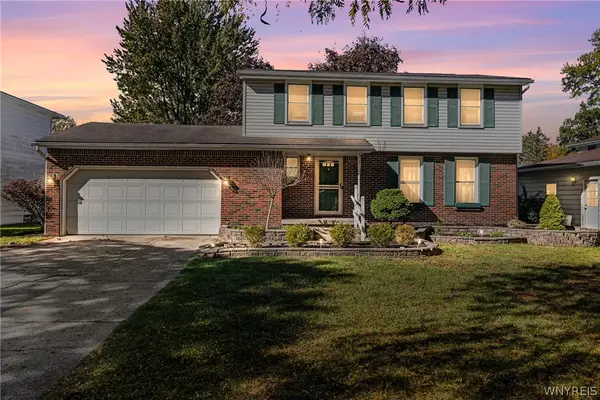
Situated on a premiere West Side street, this 3-bedroom, 2 bath home has been updated top to bottom with custom touches and a clear focus on comfort, style, and energy efficiency.
The first floor features solid oak flooring, a gas 3-sided fireplace, and spacious kitchen complete with granite countertops, updated appliances, ample cabinetry, and plenty of space for food prep and entertaining. The front sunroom/office is a year-round retreat with a heated tile floor, while the tiled mudroom keeps the rest of the house clean. Upstairs you'll find bamboo flooring and two ductless mini-split units -- adding options to the central furnace and AC -- for efficient heating and cooling in the bedrooms. Both bathrooms were remodeled in 2020, including a programmable towel warmer.
Much of the investment is behind the walls, overhead, and in the basement: insulation was abundently added in both the attic and crawlspace, a 3-year old hybrid heat pump water heater, and a tear-off architectural shingle roof (2024). The exterior was refreshed in 2026 with wood siding replacing the vinyl and new paint on the house and foundation. The interior has been fully repainted.
Outside, enjoy a fully fenced yard with composite decking, a wood gate, front landscaping, and off-street parking for two cars.
Lower utility bills, fewer projects, and real character, all in one of Buffalo's most vibrant neighborhoods. Quick access to the Elmwood Village, Five Points, Bidwell Farmers Market, neighborhood schools, Niagara Street, and Buffalo State make this an ideal location to put down deep roots....
Contact an agent
Home facts
- Year built:1900
- Listing ID #:B1719595
- Added:1 day(s) ago
- Updated:October 07, 2026 at 10:49 PM
Rooms and interior
- Bedrooms:3
- Total bathrooms:2
- Full bathrooms:2
- Rooms Total:8
- Flooring:Hardwood, Tile, Varies
- Dining Description:Separate Formal Dining Room
- Kitchen Description:Dishwasher, Microwave, Refrigerator
- Basement:Yes
- Basement Description:Crawl Space, Partial
- Living area:2,349 sq. ft.
Heating and cooling
- Cooling:Central Air
- Heating:Electric, Forced Air, Gas, Radiant Floor
- Central air:Yes
Structure and exterior
- Roof:Shingle
- Year built:1900
- Building area:2,349 sq. ft.
- Lot area:0.09 Acres
- Lot Features:Rectangular, Residential Lot
- Architectural Style:Historic Antique
- Construction Materials:Composite Siding, Copper Plumbing, Wood Siding
- Exterior Features:Deck, Fully Fenced, Patio
- Foundation Description:Stone
- Levels:2 Stories
Utilities
- Water:Connected, Public, Water Connected
- Sewer:Connected, Sewer Connected
Finances and disclosures
- Price:$469,900
- Price per sq. ft.:$200.04
- Tax amount:$3,156
Features and amenities
- Appliances:Dishwasher, Gas Range, Microwave, Refrigerator
- Laundry features:In Basement
- Amenities:Deck, int_feat_Den
Parking
- Parking description:No Garage
New listings near 204 Baynes Street
- New
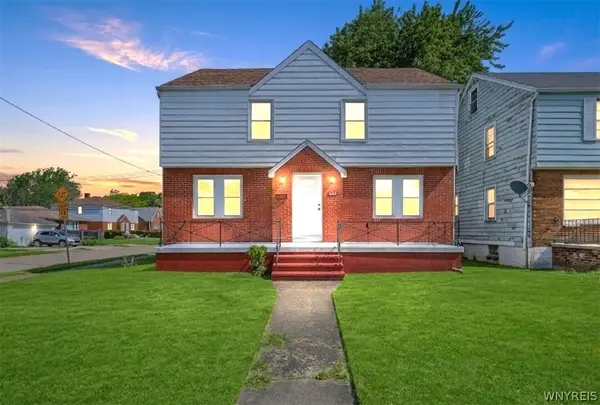 $264,900Active4 beds 2 baths2,147 sq. ft.
352 Davidson Avenue, Buffalo, NY 14215
MLS# B1720172Listed by: KELLER WILLIAMS REALTY WNY - New
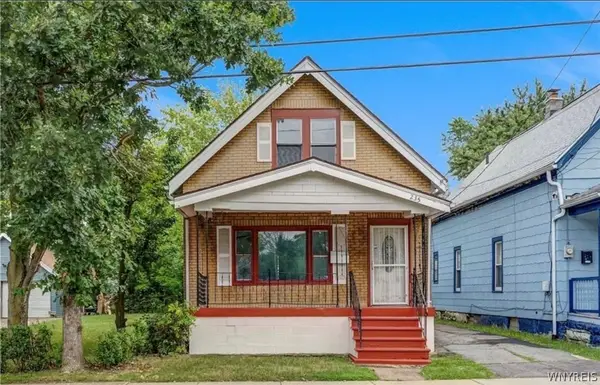 $109,000Active4 beds 1 baths1,300 sq. ft.
235 Courtland Avenue, Buffalo, NY 14215
MLS# B1719215Listed by: THE GREENE REALTY GROUP - New
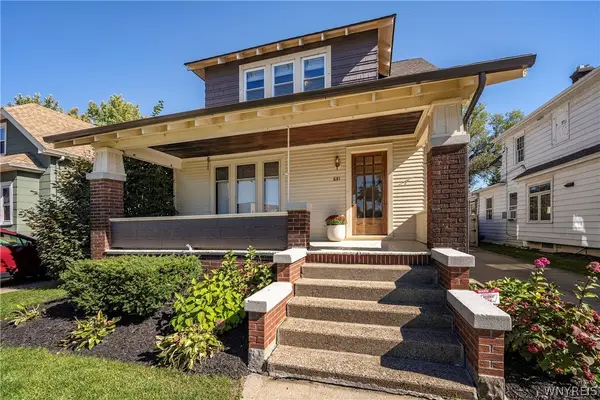 $410,000Active3 beds 2 baths1,972 sq. ft.
681 Parkside Avenue, Buffalo, NY 14216
MLS# B1720279Listed by: GURNEY BECKER & BOURNE - New
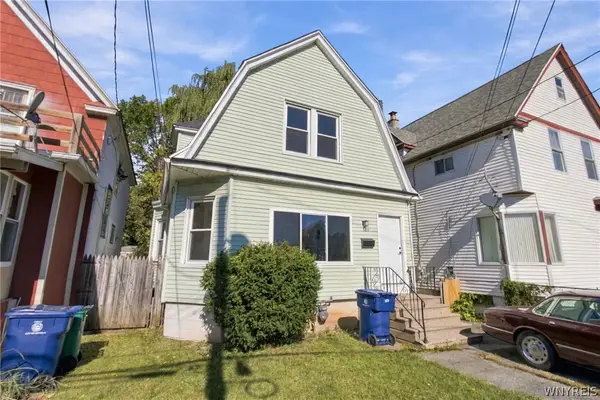 $179,900Active4 beds 2 baths1,774 sq. ft.
386 Esser Avenue, Buffalo, NY 14207
MLS# B1720312Listed by: RED DOOR REAL ESTATE WNY LLC - New
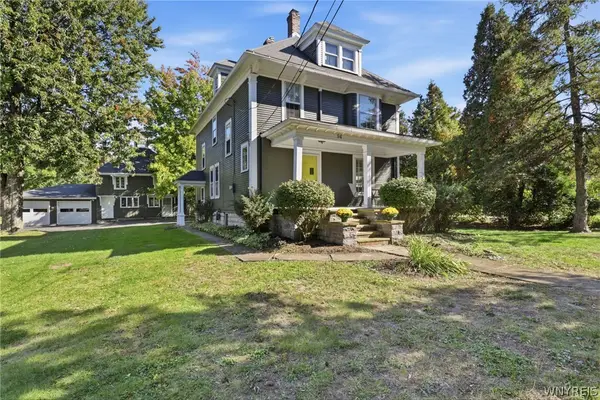 $595,000Active4 beds 2 baths1,990 sq. ft.
94 S Forest Road, Buffalo, NY 14221
MLS# B1720459Listed by: RE/MAX PLUS - New
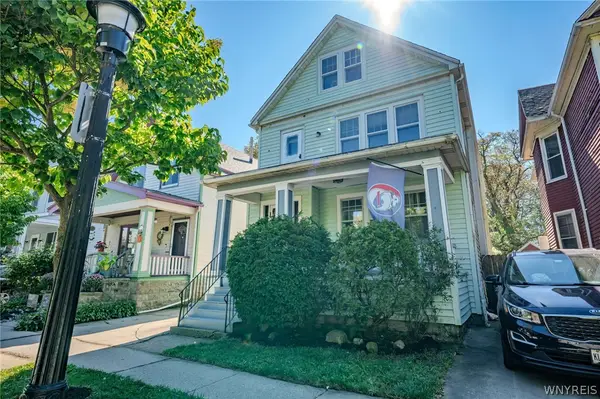 $272,500Active6 beds 2 baths2,276 sq. ft.
66 Vernon Place, Buffalo, NY 14214
MLS# B1720480Listed by: WNY METRO ROBERTS REALTY - New
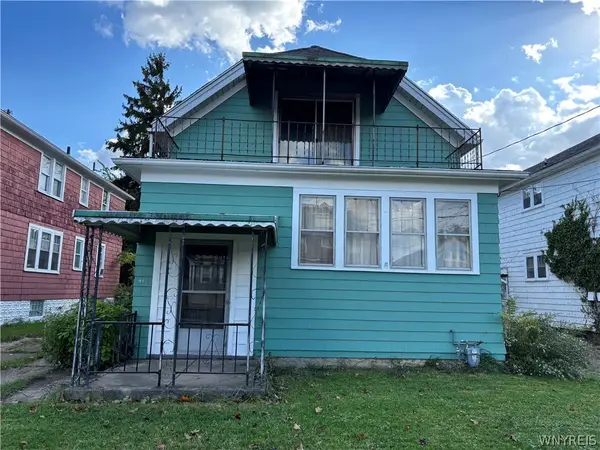 Listed by ERA$94,500Active5 beds 2 baths2,112 sq. ft.
41 Dunlop Avenue, Buffalo, NY 14215
MLS# B1720606Listed by: HUNT REAL ESTATE ERA - New
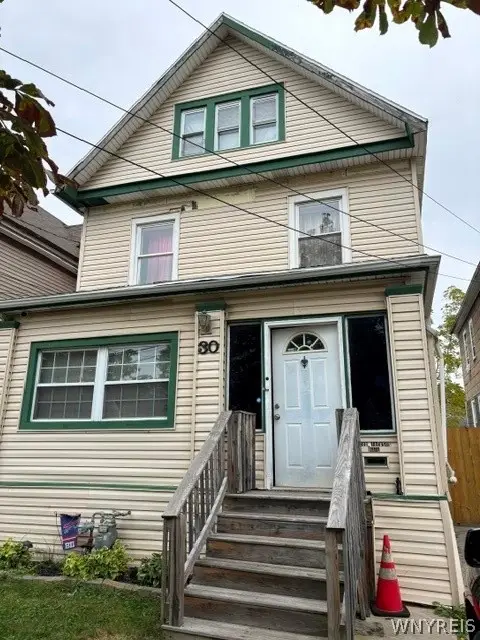 $190,000Active3 beds 2 baths1,932 sq. ft.
30 Kermit Avenue, Buffalo, NY 14215
MLS# B1720630Listed by: GURNEY BECKER & BOURNE - New
 Listed by ERA$369,900Active4 beds 2 baths1,528 sq. ft.
353 Vine Lane, Buffalo, NY 14228
MLS# B1720663Listed by: HUNT REAL ESTATE ERA


Protect your home and budget from life's surprises with an Assurant Home Warranty, backed by a partner that supports you through every step of homeownership. Explore Plans.
© 2023 - 2026 ERA Franchise Systems LLC. All rights reserved. ERA Franchise Systems LLC fully supports the principles of the Fair Housing Act and the Equal Opportunity Act. ERA, ERA Real Estate powered, and their respective logos are registered service marks of ERA Franchise Systems LLC. Each office is independently owned and operated.