
22 Inner Drive, Buffalo, NY 14218
Local realty services provided by:HUNT Real Estate ERA
22 Inner Drive,Buffalo, NY 14218
$199,900
- 3 Beds
- 1 Baths
- 1,045 sq. ft.
- Single family
- Active
Listed by: laura j nightingale
Office: mj peterson real estate inc.
MLS#:B1724342
Source:NY_GENRIS
Price summary
- Price:$199,900
- Price per sq. ft.:$191.29
About this home
Tucked away on a quiet residential street, this charming all-brick ranch offers 3 bedrooms, 1 bath and a convenient location just minutes from Highmark Stadium, shopping, dining and major routes! Curb appeal includes a covered concrete front porch w/decorative wrought-iron accents, established landscaping w/stone edging, an updated architectural roof w/gutters and a concrete driveway extending back to the detached garage. Inside, an entryway w/coat closet welcomes you into the bright living room. The eat-in kitchen offers room for everyday dining and features all appliances and ample cupboard space. A central hallway leads to all three bedrooms and the full bath, w/a hall closet providing even more space to keep things organized. Two bedrooms feature exposed hardwood flooring, while the third is carpeted w/hardwood underneath and provides access to the attic. Vinyl-clad replacement windows (2020) run throughout the home, w/higher-set bedroom windows allowing for flexible furniture placement. The full basement offers poured concrete walls, glass block windows, a sump pump and a laundry area w/washer and dryer that stay, plus plenty of room for storage. Solid mechanicals include a high-efficiency gas furnace, central air, Navien tankless hot water heater and 100-amp electrical panel (all 2020), along w/a programmable thermostat. Outside, the fully fenced backyard w/gate across the driveway creates an enclosed space for pets, play or relaxing – plus additional yard behind the 2-car garage, which also has an architectural roof (2020). With its solid brick construction, practical one-level layout and convenient location, this home is ready for you to add your cosmetic touches and make it your own!...
Contact an agent
Home facts
- Year built:1963
- Subdivision & Development:Lackawanna Township 10
- Listing ID #:B1724342
- Added:1 day(s) ago
- Updated:November 21, 2026 at 05:41 AM
Rooms and interior
- Bedrooms:3
- Total bathrooms:1
- Full bathrooms:1
- Rooms Total:5
- Flooring:Carpet, Hardwood, Laminate, Varies, Vinyl
- Kitchen Description:Microwave, Refrigerator
- Basement:Yes
- Basement Description:Full, Sump Pump
- Living area:1,045 sq. ft.
Heating and cooling
- Cooling:Central Air
- Heating:Forced Air, Gas
- Central air:Yes
Structure and exterior
- Roof:Shingle
- Year built:1963
- Building area:1,045 sq. ft.
- Lot area:0.16 Acres
- Lot Features:Rectangular, Residential Lot
- Architectural Style:Ranch
- Construction Materials:Brick
- Exterior Features:Fully Fenced, Porch
- Foundation Description:Poured
- Levels:1 Story
Schools
- High school:Lackawanna High
- Middle school:Lackawanna Middle
- Elementary school:Truman Elementary
Utilities
- Water:Connected, Public, Water Connected
- Sewer:Connected, Sewer Connected
Finances and disclosures
- Price:$199,900
- Price per sq. ft.:$191.29
- Tax amount:$5,568
Features and amenities
- Appliances:Dryer, Gas Range, Microwave, Range Hood, Refrigerator, Washer
- Laundry features:Dryer, In Basement, Washer
Parking
- Parking description:Detached, Garage
- Garage:Yes
- Garage spaces:2
New listings near 22 Inner Drive
- New
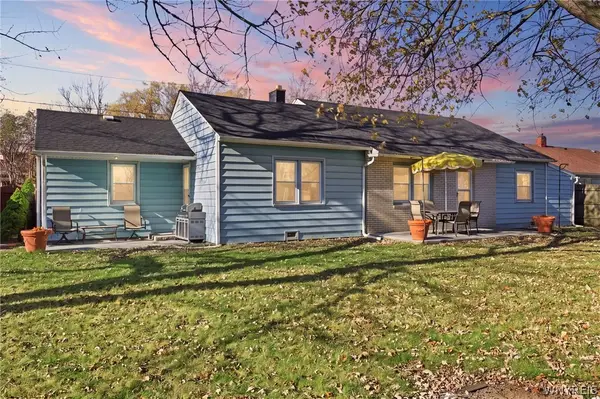 $199,900Active4 beds 2 baths1,444 sq. ft.
1 Elkhurst Drive, Buffalo, NY 14225
MLS# B1730091Listed by: HOWARD HANNA WNY INC. - New
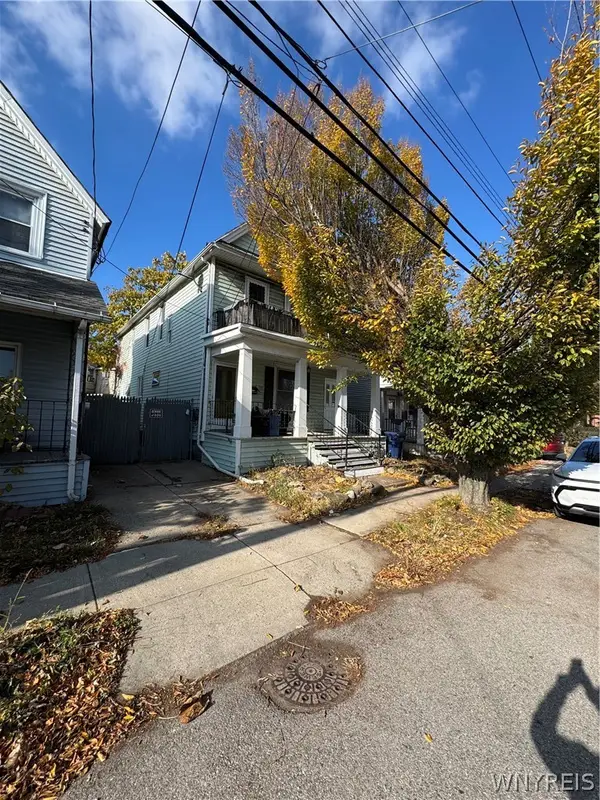 $59,999Active4 beds 2 baths2,100 sq. ft.
118 Military Road, Buffalo, NY 14207
MLS# B1730065Listed by: WNY METRO ROBERTS REALTY 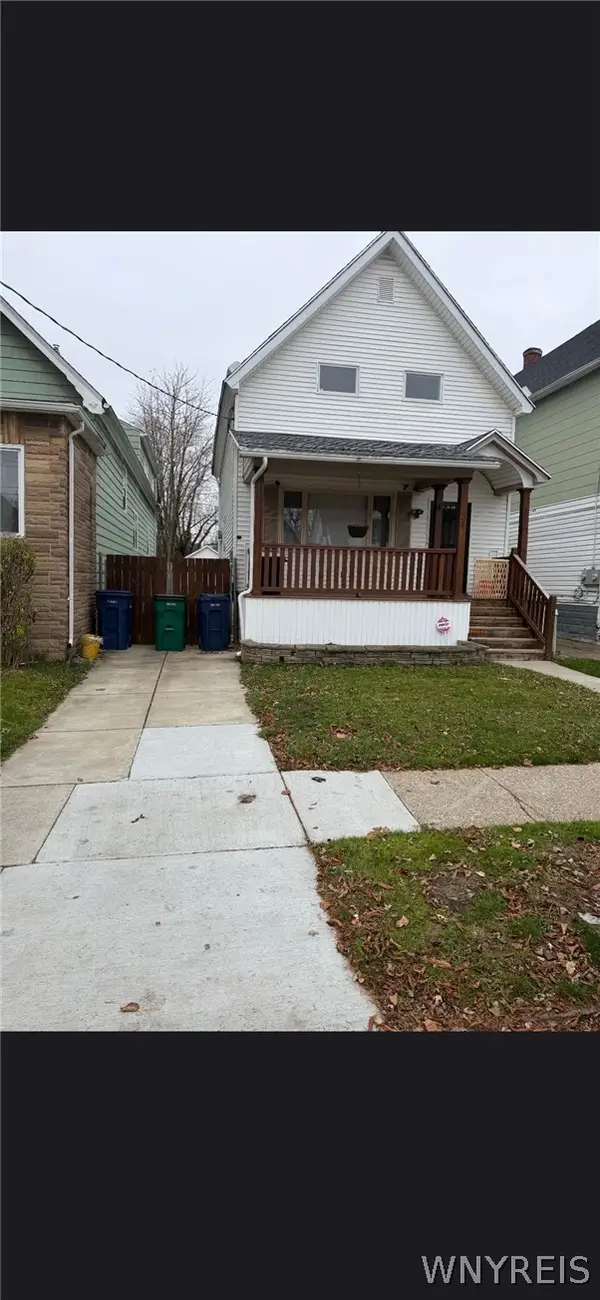 $140,000Pending3 beds 1 baths1,185 sq. ft.
34 Poplar Avenue, Buffalo, NY 14211
MLS# B1729121Listed by: WNY METRO ROBERTS REALTY- New
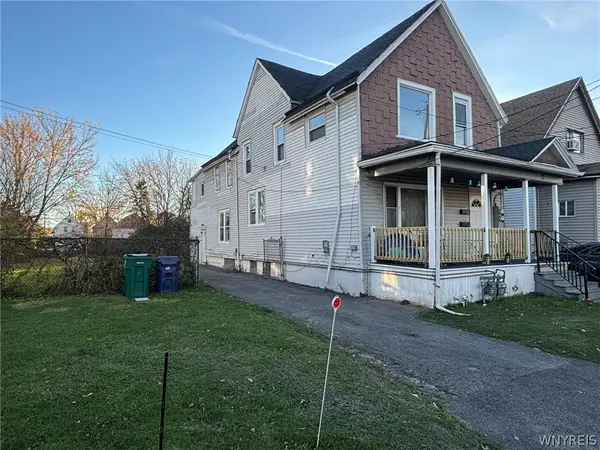 $164,900Active4 beds 2 baths2,168 sq. ft.
71 Kirkpatrick Street, Buffalo, NY 14215
MLS# B1729734Listed by: IRISH JONES REALTY - New
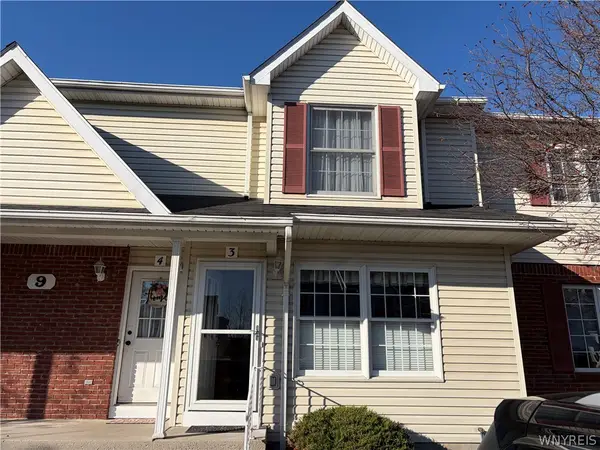 $199,999Active2 beds 2 baths1,029 sq. ft.
9 Keph Drive #3, Buffalo, NY 14228
MLS# B1729934Listed by: MJ PETERSON REAL ESTATE INC. - New
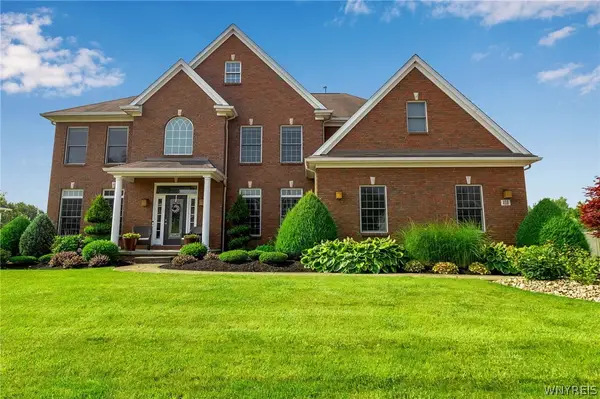 $814,500Active4 beds 3 baths3,014 sq. ft.
410 N Rockingham, Buffalo, NY 14228
MLS# B1729977Listed by: HOWARD HANNA WNY INC. - New
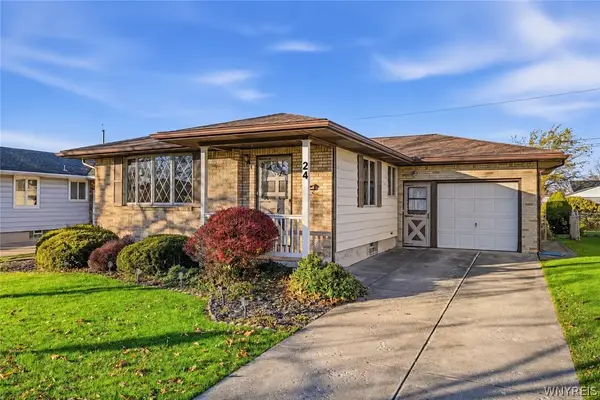 Listed by ERA$225,500Active3 beds 1 baths960 sq. ft.
24 Cheekwood Drive, Buffalo, NY 14227
MLS# B1730032Listed by: HUNT REAL ESTATE ERA - New
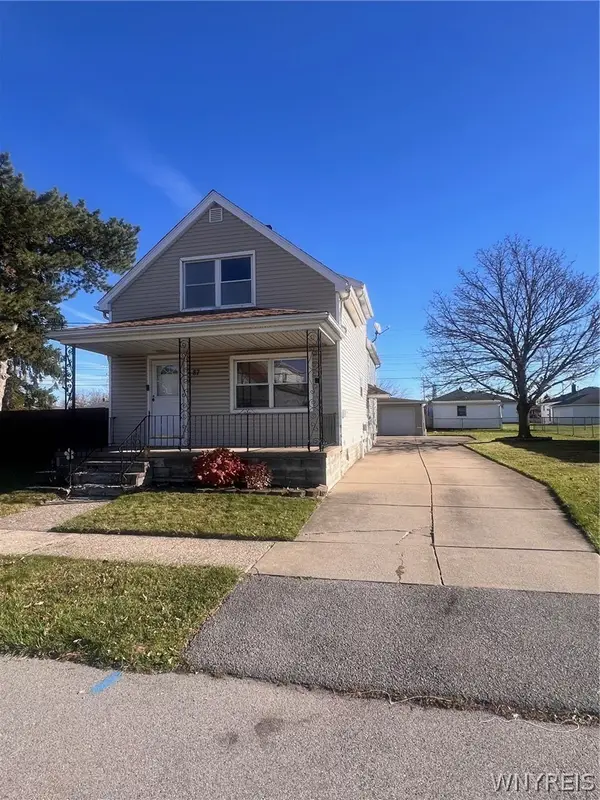 $199,900Active3 beds 2 baths1,592 sq. ft.
87 Edmund Street, Buffalo, NY 14227
MLS# B1730064Listed by: WNY METRO ROBERTS REALTY - New
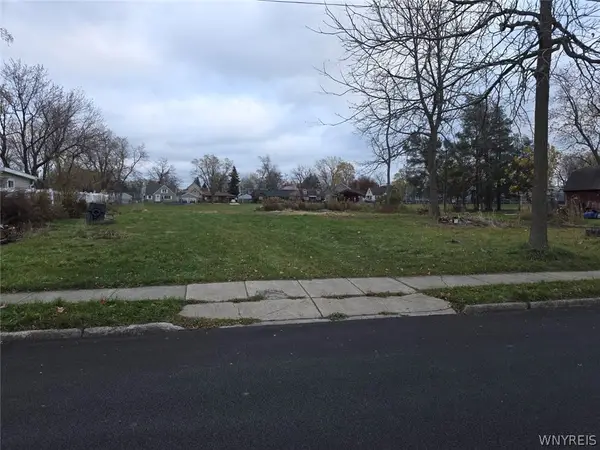 $60,000Active0.4 Acres
190 Labelle Avenue E, Buffalo, NY 14219
MLS# B1730075Listed by: HOWARD HANNA WNY INC. - New
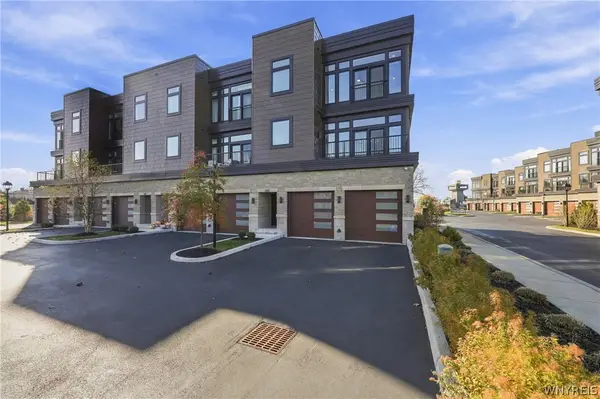 Listed by ERA$999,980Active3 beds 4 baths2,678 sq. ft.
252 Lakefront Boulevard, Buffalo, NY 14202
MLS# B1730084Listed by: HUNT REAL ESTATE ERA


Protect your home and budget from life's surprises with an Assurant Home Warranty, backed by a partner that supports you through every step of homeownership. Explore Plans.
© 2023 - 2026 ERA Franchise Systems LLC. All rights reserved. ERA Franchise Systems LLC fully supports the principles of the Fair Housing Act and the Equal Opportunity Act. ERA, ERA Real Estate powered, and their respective logos are registered service marks of ERA Franchise Systems LLC. Each office is independently owned and operated.