
207 Wardman Road, Buffalo, NY 14217
Local realty services provided by:ERA Team VP Real Estate
207 Wardman Road,Buffalo, NY 14217
$275,000
- 3 Beds
- 2 Baths
- 1,433 sq. ft.
- Single family
- Pending
Listed by: jason zgoda, jason p sokody
Office: howard hanna wny inc.
MLS#:B1705759
Source:NY_GENRIS
Price summary
- Price:$275,000
- Price per sq. ft.:$191.91
About this home
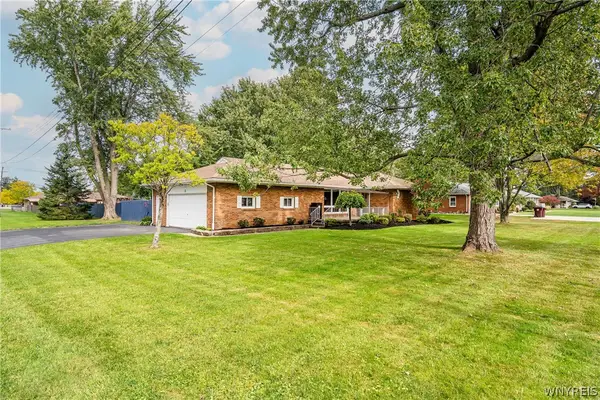
Welcome to 207 Wardman Road, located on a beautiful, tree-lined street in the historic Village of Kenmore, Buffalo’s first suburb. This well-maintained home offers a low-maintenance yard with stunning landscaping, allowing you to spend more time relaxing and less time on yard work. Enjoy the outdoors from the covered concrete patio and the rear porch, featuring vinyl and Trex decking, both completed in 2025. Inside, the first floor features a spacious living room and dining room, both complete with beautiful hardwood flooring. The inviting kitchen offers stunning hardwood cabinetry, Corian countertops, and tile flooring. A full first floor bathroom is also handicap accessible. First floor bonus room perfect for a home office or playroom. Upstairs, you’ll find three bedrooms, including a generously sized primary bedroom, along with a second full bathroom. Central air conditioning will keep you comfortable during Buffalo’s warmest summer months, while the detached garage provides convenient parking and protection from the snow and winter weather. Clean, dry basement allows for additional storage. Move-in ready and waiting for its next owner, 207 Wardman Road is a wonderful opportunity to make your home in the Village of Kenmore!...
Contact an agent
Home facts
- Year built:1920
- Subdivision & Development:Holland Land Companys Sur
- Listing ID #:B1705759
- Added:52 day(s) ago
- Updated:October 02, 2026 at 09:09 AM
Rooms and interior
- Bedrooms:3
- Total bathrooms:2
- Full bathrooms:2
- Rooms Total:6
- Flooring:Carpet, Ceramic Tile, Hardwood, Varies
- Dining Description:Separate Formal Dining Room
- Basement:Yes
- Basement Description:Full, Sump Pump
- Living area:1,433 sq. ft.
Heating and cooling
- Cooling:Central Air
- Heating:Gas
- Central air:Yes
Structure and exterior
- Roof:Shingle
- Year built:1920
- Building area:1,433 sq. ft.
- Lot area:0.09 Acres
- Lot Features:Rectangular, Residential Lot
- Architectural Style:Colonial
- Construction Materials:Vinyl Siding
- Exterior Features:Fully Fenced, Open, Patio, Porch
- Foundation Description:Block
- Levels:2 Stories
Utilities
- Water:Connected, Public, Water Connected
- Sewer:Connected, Sewer Connected
Finances and disclosures
- Price:$275,000
- Price per sq. ft.:$191.91
- Tax amount:$6,045
Parking
- Parking description:Detached, Garage
- Garage:Yes
- Garage spaces:1
New listings near 207 Wardman Road
- New
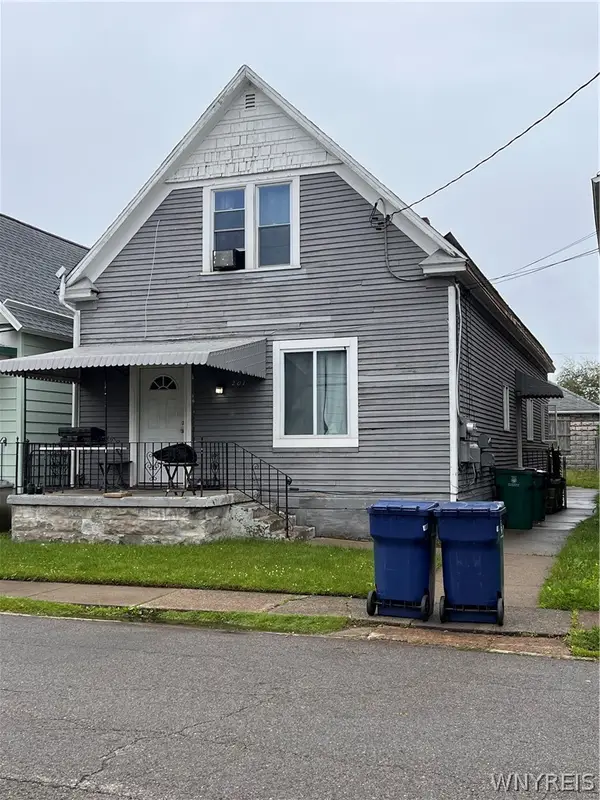 $189,900Active4 beds 3 baths2,024 sq. ft.
201 Weimar Street, Buffalo, NY 14206
MLS# B1715854Listed by: WNY METRO ROBERTS REALTY - New
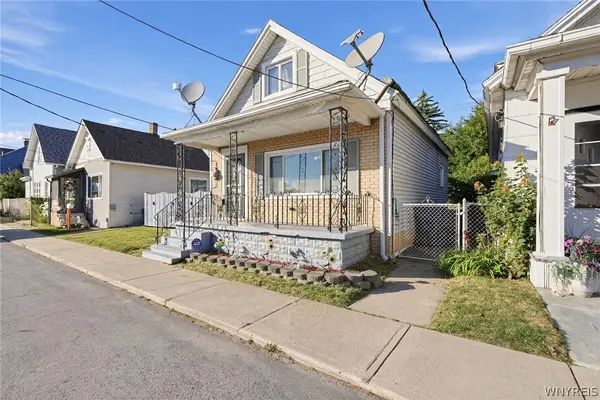 $119,000Active2 beds 1 baths1,002 sq. ft.
234 James Street, Buffalo, NY 14210
MLS# B1719218Listed by: EXP REALTY - New
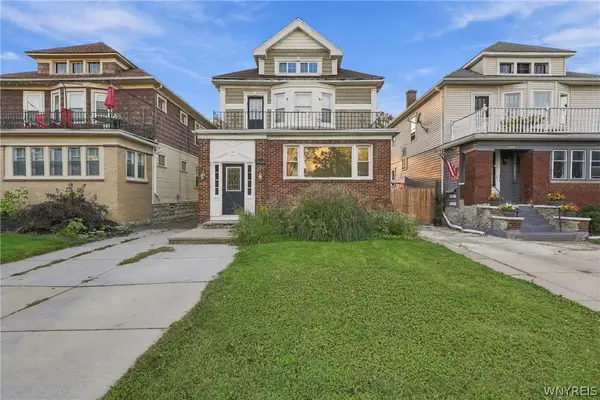 $1,400,000Active12 beds -- baths3,924 sq. ft.
450 Colvin Avenue, Buffalo, NY 14216
MLS# B1719012Listed by: SYMPHONY REAL ESTATE LLC - New
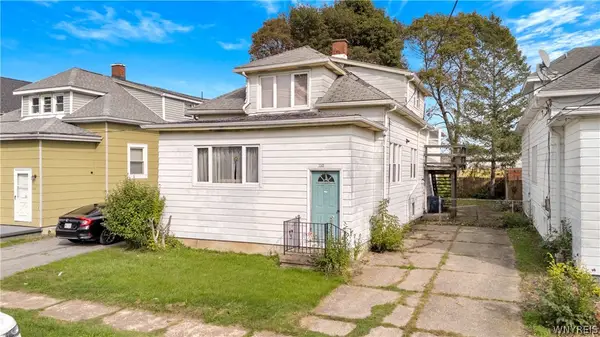 $49,999Active4 beds 2 baths2,197 sq. ft.
110 Victory Avenue, Buffalo, NY 14218
MLS# B1719154Listed by: MJ PETERSON REAL ESTATE INC. - New
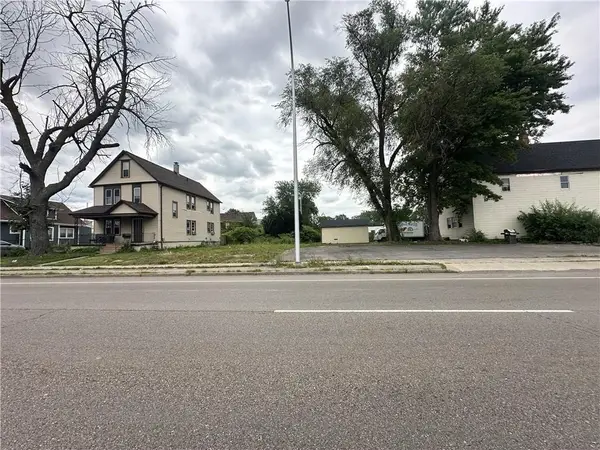 $6,500Active0.08 Acres
417 Bailey Avenue, Buffalo, NY 14210
MLS# R1719313Listed by: WILLOW & CO PROPERTY BROKERS LLC - Open Sat, 1 to 3pmNew
 $289,900Active3 beds 2 baths1,466 sq. ft.
333 Burroughs Drive, Buffalo, NY 14226
MLS# B1719282Listed by: HOWARD HANNA WNY INC. - Open Sat, 12 to 2pmNew
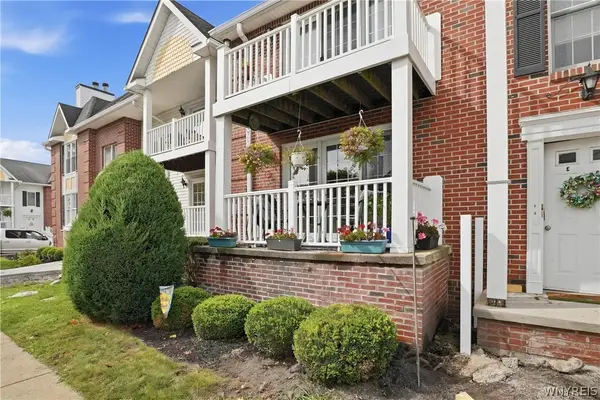 $249,999Active2 beds 2 baths1,250 sq. ft.
960 Hopkins Road #E, Buffalo, NY 14221
MLS# B1718921Listed by: 716 REALTY GROUP WNY LLC - New
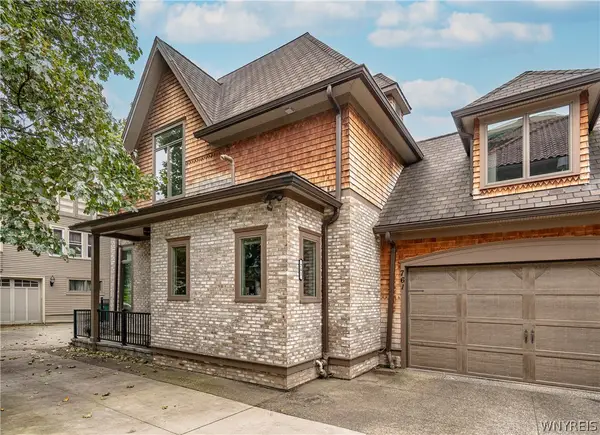 $849,900Active4 beds 4 baths3,352 sq. ft.
761 Lafayette Avenue, Buffalo, NY 14222
MLS# B1709678Listed by: GURNEY BECKER & BOURNE - New
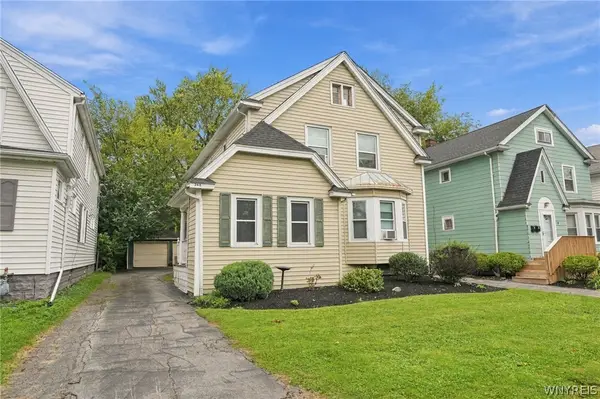 Listed by ERA$299,900Active4 beds 2 baths2,072 sq. ft.
268 Windermere Boulevard, Buffalo, NY 14226
MLS# B1717019Listed by: HUNT REAL ESTATE ERA - New
 Listed by ERA$325,000Active3 beds 2 baths1,306 sq. ft.
3 Hazel Court, Buffalo, NY 14224
MLS# B1718980Listed by: HUNT REAL ESTATE ERA


Protect your home and budget from life's surprises with an Assurant Home Warranty, backed by a partner that supports you through every step of homeownership. Explore Plans.
© 2023 - 2026 ERA Franchise Systems LLC. All rights reserved. ERA Franchise Systems LLC fully supports the principles of the Fair Housing Act and the Equal Opportunity Act. ERA, ERA Real Estate powered, and their respective logos are registered service marks of ERA Franchise Systems LLC. Each office is independently owned and operated.