
21 Mayfair Lane, Buffalo, NY 14201
Local realty services provided by:ERA Team VP Real Estate
21 Mayfair Lane,Buffalo, NY 14201
$1,375,000
- 5 Beds
- 5 Baths
- 4,043 sq. ft.
- Single family
- Active
Listed by: carmelo a parlato
Office: gurney becker & bourne
MLS#:B1712997
Source:NY_GENRIS
Price summary
- Price:$1,375,000
- Price per sq. ft.:$340.09
About this home
21 Mayfair Lane is an architectural masterpiece created by world renowned architect E.B Green as his sons personal residence. Also known as "the Castle at Mayfair Lane", Green designed the home as a 17th Century Gothic Revival Castle to include a copper capped turret, drawbridge, and medieval arched entrance. The castle sits hidden behind Mayfair Lane, also designed by Green, to depict an Olde English Village, and includes its own gated entrance, attached heated 3 car garage, and salt water pool with very private grounds, nestled secretly in the heart of the Allentown Historic Preservation District. Built with Ashlar Stone and brick including a slate roof and copper accents while lion motifs, quatrefoil windows and mature landscaping further accent the structures majestic exterior presence. The spectacular two-story Great Room is the architectural centerpiece, anchored by a massive stone fireplace and surrounded by intricate woodwork, soaring windows and carved Gothic trusses reclaimed from a 17th-century abbey. A musician’s loft designed for a quartet overlooks the room, while a built-in koi pond and remarkable birdcages add layers of history and character. Beyond the 2nd floor Great Room, the first floor was designed to be lived in and includes an eat-in kitchen w/ pantry, half bath, laundry room, formal dining & family room w/ fireplace and garden access creating intimate spaces within the grandeur of the architecture. Four bedrooms and 2.5 baths occupy the second level, while the 3rd floor offers an additional guest bedroom and full bath. A finished basement provides even more usable space, even potential for an in-law suite. In total, the residence offers five bedrooms, three full and two half baths. All new boiler system, hot water tank, and plumbing. The rear patio and pool area includes all new concrete, awning, and hot tub. The property driveway is accessed through the Mayfair Lane covered garage completely insulated and not visible from the street.
The Castle at Mayfair Lane is an extraordinary residence where architecture, craftsmanship and history have been assembled into a residence of truly unmatched distinction....
Contact an agent
Home facts
- Year built:1880
- Listing ID #:B1712997
- Added:1 day(s) ago
- Updated:September 09, 2026 at 05:26 PM
Rooms and interior
- Bedrooms:5
- Total bathrooms:5
- Full bathrooms:3
- Half bathrooms:2
- Rooms Total:12
- Flooring:Ceramic Tile, Hardwood, Varies
- Dining Description:Living Dining Room, Separate Formal Dining Room
- Kitchen Description:Disposal, Microwave, Refrigerator
- Basement:Yes
- Basement Description:Finished, Full
- Living area:4,043 sq. ft.
Heating and cooling
- Heating:Gas, Radiant, Steam
Structure and exterior
- Roof:Slate, Tile
- Year built:1880
- Building area:4,043 sq. ft.
- Lot area:0.2 Acres
- Lot Features:Rectangular
- Architectural Style:Historic Antique, Tudor
- Construction Materials:Brick, Copper Plumbing, Stone
- Exterior Features:Awnings, Fully Fenced, Hot Tub Spa, Patio, Pool
- Foundation Description:Stone
- Levels:3 Stories
Utilities
- Water:Connected, Public, Water Connected
- Sewer:Connected, Sewer Connected
Finances and disclosures
- Price:$1,375,000
- Price per sq. ft.:$340.09
- Tax amount:$15,696
Features and amenities
- Appliances:Disposal, Dryer, Gas Range, Microwave, Refrigerator, Washer
- Laundry features:Dryer, Main Level, Washer
- Amenities:Drapes, Furnished, Loft, int_feat_Attic, int_feat_Furnished
- Pool features:In Ground
Parking
- Parking description:Attached, Garage, Garage Door Opener, Heated Garage, Storage
- Garage:Yes
- Garage spaces:3
New listings near 21 Mayfair Lane
- New
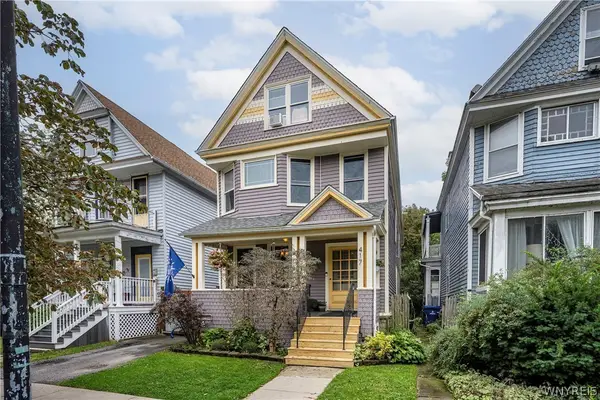 $380,000Active3 beds 3 baths2,096 sq. ft.
417 Vermont Street, Buffalo, NY 14213
MLS# B1712607Listed by: GURNEY BECKER & BOURNE - New
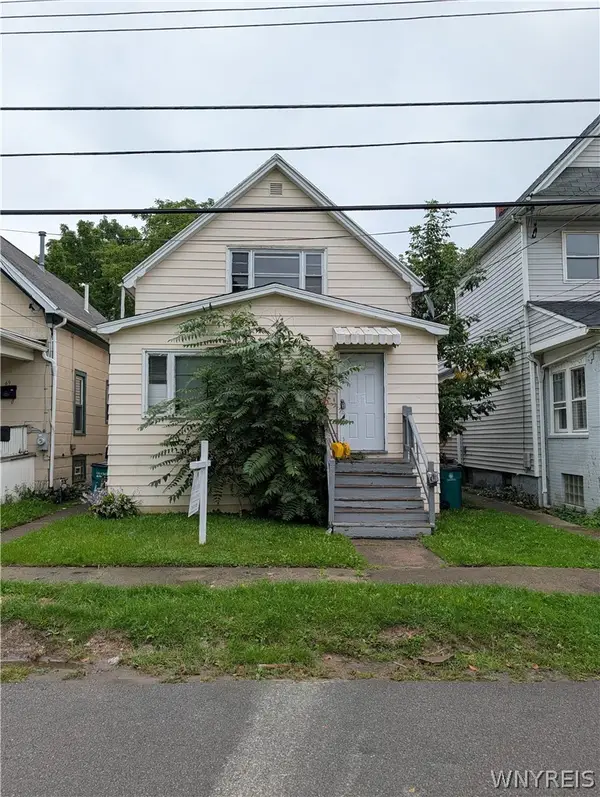 $119,900Active5 beds 2 baths1,963 sq. ft.
65 Wex Avenue, Buffalo, NY 14211
MLS# B1713491Listed by: SOUL SIDE REAL ESTATE SOLUTIONS INC - New
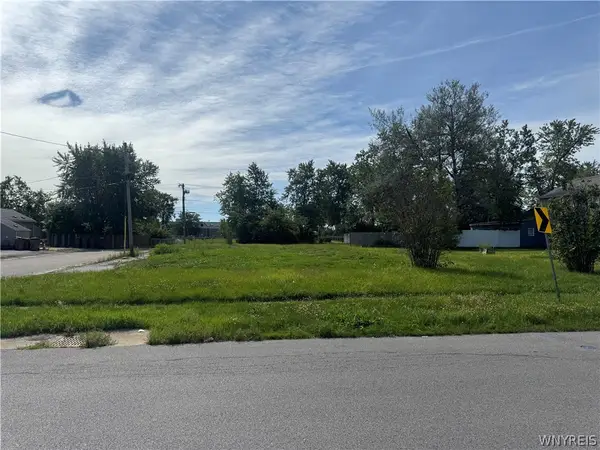 $100,000Active0.21 Acres
9 Drake Drive, Buffalo, NY 14225
MLS# B1713165Listed by: 716 REALTY GROUP WNY LLC - New
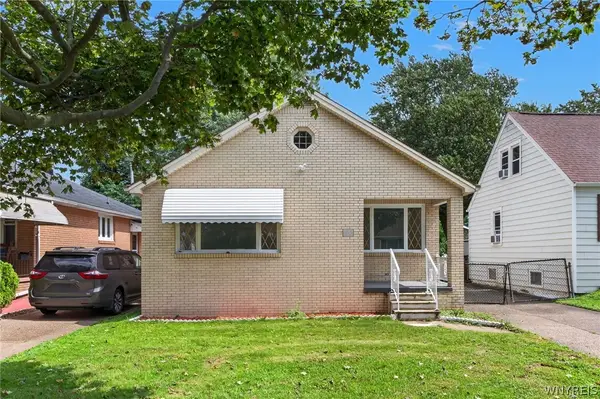 $259,900Active5 beds 2 baths1,148 sq. ft.
135 Mildred Drive, Buffalo, NY 14225
MLS# B1713217Listed by: KELLER WILLIAMS REALTY WNY - New
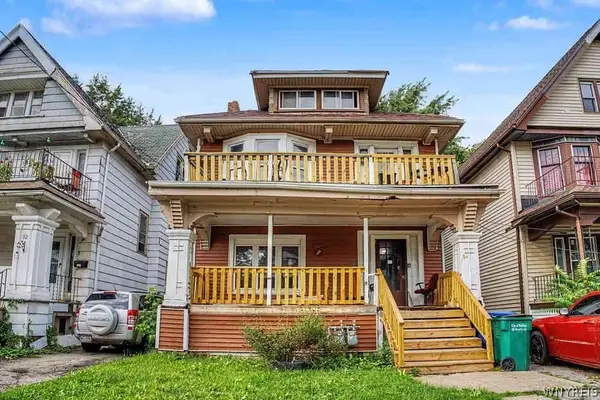 $139,900Active6 beds 2 baths2,500 sq. ft.
94 Mineral Springs Road, Buffalo, NY 14210
MLS# B1707891Listed by: RED DOOR REAL ESTATE WNY LLC - New
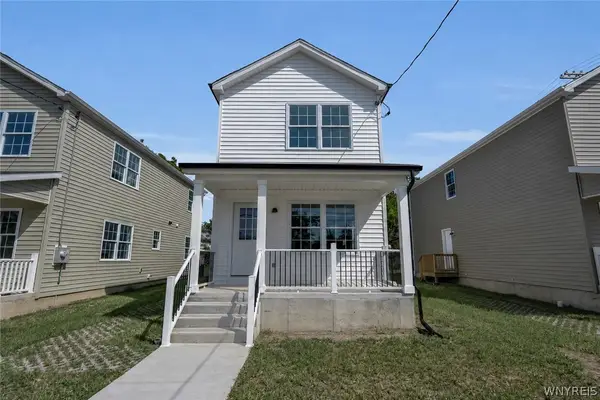 $205,000Active3 beds 2 baths1,386 sq. ft.
764 E Amherst Street, Buffalo, NY 14215
MLS# B1711256Listed by: CITY OF BUFFALO - New
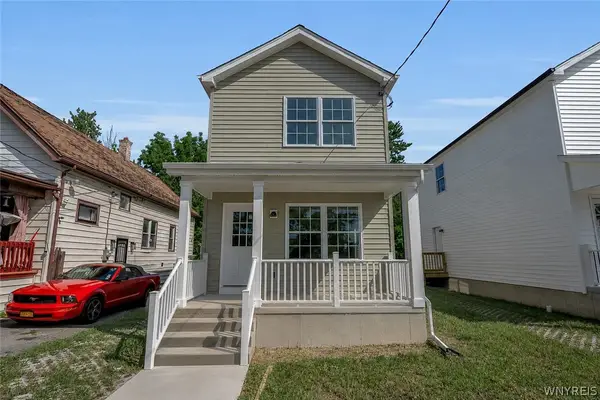 $205,000Active3 beds 2 baths1,386 sq. ft.
762 E Amherst Street, Buffalo, NY 14215
MLS# B1711266Listed by: CITY OF BUFFALO - New
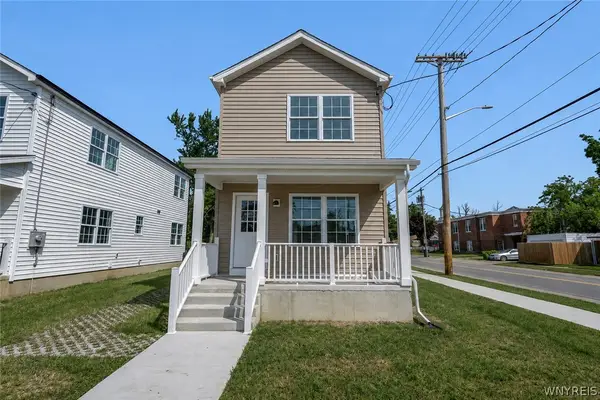 $205,000Active3 beds 2 baths1,386 sq. ft.
766 E Amherst Street, Buffalo, NY 14215
MLS# B1711269Listed by: CITY OF BUFFALO - New
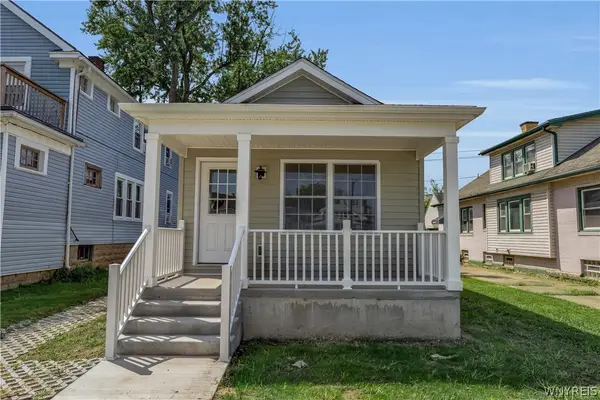 $175,000Active2 beds 1 baths967 sq. ft.
143 Lasalle Avenue, Buffalo, NY 14214
MLS# B1711287Listed by: CITY OF BUFFALO - New
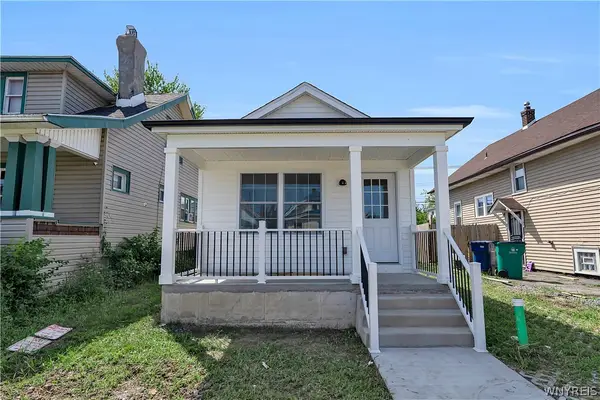 $175,000Active2 beds 1 baths967 sq. ft.
291 Berkshire Avenue, Buffalo, NY 14215
MLS# B1711291Listed by: CITY OF BUFFALO


Protect your home and budget from life's surprises with an Assurant Home Warranty, backed by a partner that supports you through every step of homeownership. Explore Plans.
© 2023 - 2026 ERA Franchise Systems LLC. All rights reserved. ERA Franchise Systems LLC fully supports the principles of the Fair Housing Act and the Equal Opportunity Act. ERA, ERA Real Estate powered, and their respective logos are registered service marks of ERA Franchise Systems LLC. Each office is independently owned and operated.