
215 Woodbridge Avenue, Buffalo, NY 14214
Local realty services provided by:ERA Team VP Real Estate
215 Woodbridge Avenue,Buffalo, NY 14214
$950,000
- 4 Beds
- 4 Baths
- 3,392 sq. ft.
- Single family
- Active
Listed by: kristan c andersen, tracy heneghan
Office: gurney becker & bourne
MLS#:B1728764
Source:NY_GENRIS
Price summary
- Price:$950,000
- Price per sq. ft.:$280.07
About this home
Central Park Tudor with a commanding presence. The brick, stucco and timber exterior mirror the impeccable interior of this gracious residence. A center hallway is flanked by french doors that lead to the formal DR on the right, and the LR to the left. The LR has an elaborate arched FP (NRTC), beautiful ceiling moldings and a large bay window w/ leaded glass windows overlooking Woodbridge Ave. Continuing to the library the leaded glass window design is repeated in the many bookcases. The formal DR is a beautiful space to host gatherings. Enter the fully applianced kitchen w/ loads of wood cabinets, a breakfast bar and eating area. The back hall leads to a FR overlooking the backyard. The flow of the 1st floor is conducive to entertaining/hosting large groups. The 2nd floor has a long central hall w/ 4 BR and 2 full updated baths. The spacious primary BR has a dressing room, 2 additional closets and an attached full bath. The 3rd floor offers much additional space including a large cedar closet, 2 rooms and an updated full bath. Great for a home office or work out area. The impeccable full basement is partially finished w/ a large rec room. There is a laundry area, washer/dryer included. The private backyard has a large stamped concrete patio w/ a Kohler awning. A beautiful outdoor space that is virtually an additional living space in agreeable weather. The bonus is the 3 car garage w/ storage above. The extensive list of improvements includes:slate roof inspected annually, all 3 full bathrooms completely renovated '21, split duct A/C system '17, new electrical and circuit breaker service installed April '17, concrete driveway '21, garage floor, back door entrance coating '21, security front door '21, new hot water tank '21, complete exterior paint '23, new toilet in first floor half- bath '20, new solid oak kitchen and back hall floor installed '17, chimney repaired/re-pointed '17, patio awning installed by Kohler Awning '14, back yard fence installed '08-partially rebuilt in '26, exterior brick re-pointed '16, boiler regularly maintained, garage substantially re-built, including new doors '00. Steps to Hertel Ave. shops/restaurants and Delaware Park....
Contact an agent
Home facts
- Year built:1929
- Subdivision & Development:Holland Land Company's Su
- Listing ID #:B1728764
- Added:1 day(s) ago
- Updated:November 19, 2026 at 02:51 AM
Rooms and interior
- Bedrooms:4
- Total bathrooms:4
- Full bathrooms:3
- Half bathrooms:1
- Rooms Total:16
- Flooring:Carpet, Ceramic Tile, Hardwood, Varies
- Dining Description:Separate Formal Dining Room
- Kitchen Description:Dishwasher, Disposal, Oven, Refrigerator
- Basement:Yes
- Basement Description:Full, Partially Finished
- Living area:3,392 sq. ft.
Heating and cooling
- Cooling:Wall Units
- Heating:Gas, Hot Water
Structure and exterior
- Roof:Slate, Tile
- Year built:1929
- Building area:3,392 sq. ft.
- Lot area:0.21 Acres
- Lot Features:Corner Lot, Near Public Transit, Rectangular, Residential Lot
- Architectural Style:Tudor
- Construction Materials:Brick, Copper Plumbing, Frame, Stucco
- Exterior Features:Awnings, Fully Fenced, Patio
- Foundation Description:Stone
- Levels:3 Stories
Utilities
- Water:Connected, Public, Water Connected
- Sewer:Connected, Sewer Connected
Finances and disclosures
- Price:$950,000
- Price per sq. ft.:$280.07
- Tax amount:$8,750
Features and amenities
- Appliances:Dishwasher, Disposal, Dryer, Free Standing Range, Gas Cooktop, Oven, Refrigerator, Washer
- Laundry features:Dryer, In Basement, Washer
- Amenities:int_feat_Attic, int_feat_Workshop
Parking
- Parking description:Detached, Garage, Garage Door Opener
- Garage:Yes
- Garage spaces:3
New listings near 215 Woodbridge Avenue
- New
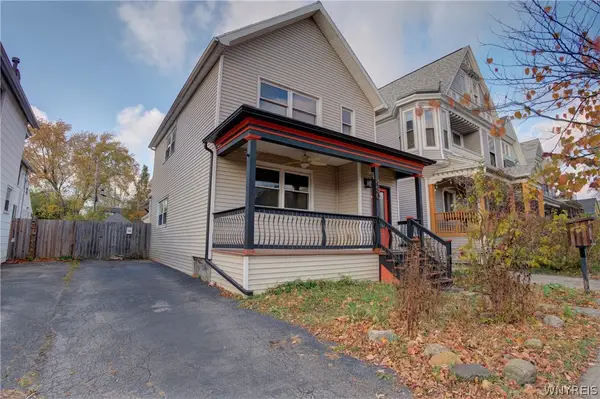 $319,900Active6 beds 3 baths2,510 sq. ft.
430 Vermont Street, Buffalo, NY 14213
MLS# B1729785Listed by: ELEMENT REALTY SERVICES - New
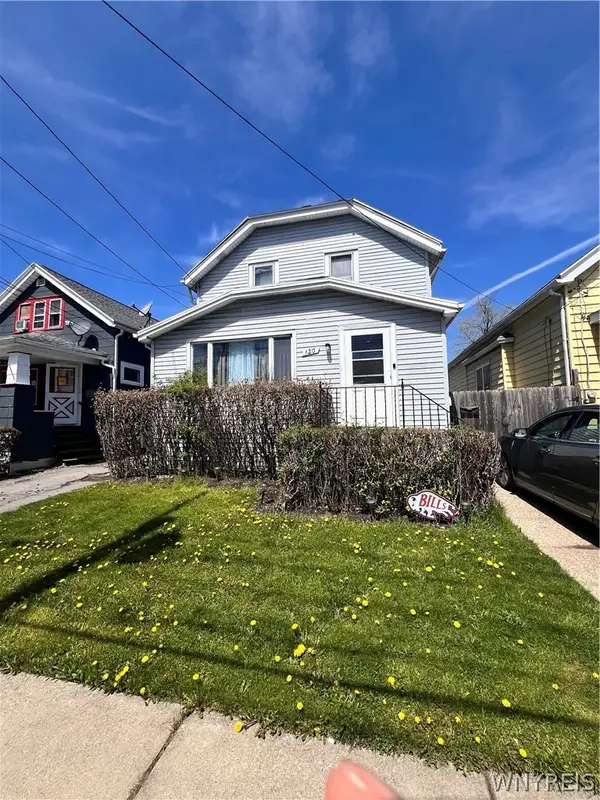 $140,000Active3 beds 1 baths1,254 sq. ft.
120 Millicent Avenue, Buffalo, NY 14215
MLS# B1728866Listed by: INFINITELY REAL ESTATE LLC - New
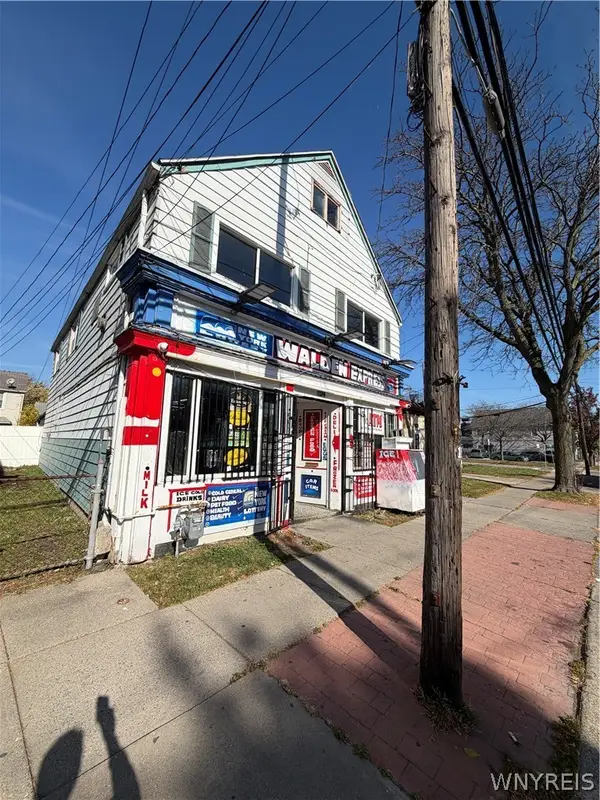 $319,900Active4 beds 3 baths2,928 sq. ft.
1174 Walden Avenue, Buffalo, NY 14211
MLS# B1725772Listed by: HOWARD HANNA WNY INC. - New
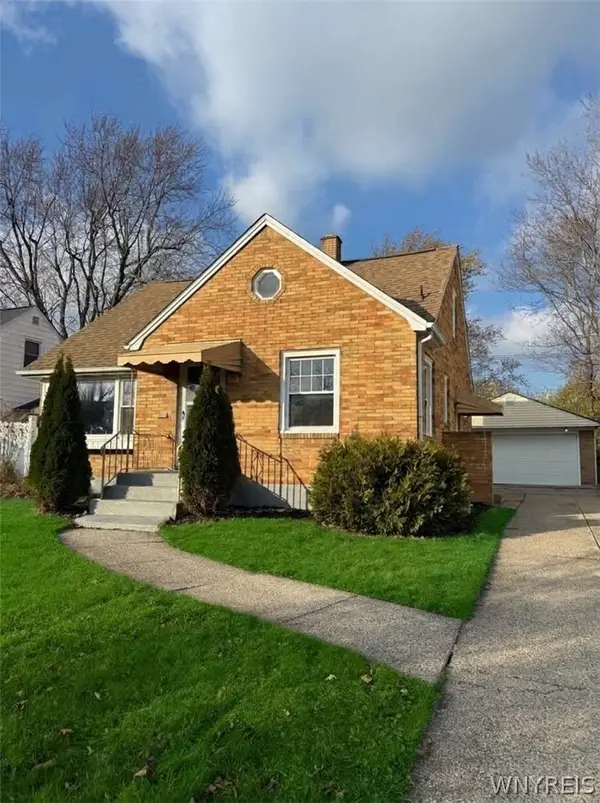 $329,900Active4 beds 2 baths1,355 sq. ft.
50 Albion Avenue, Buffalo, NY 14226
MLS# B1729737Listed by: TOWNE HOUSING REAL ESTATE - New
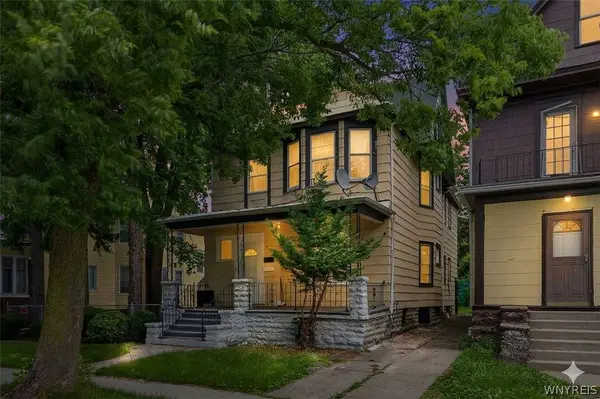 $209,900Active6 beds 2 baths2,504 sq. ft.
400 Winslow Avenue, Buffalo, NY 14211
MLS# B1729787Listed by: KELLER WILLIAMS REALTY WNY - New
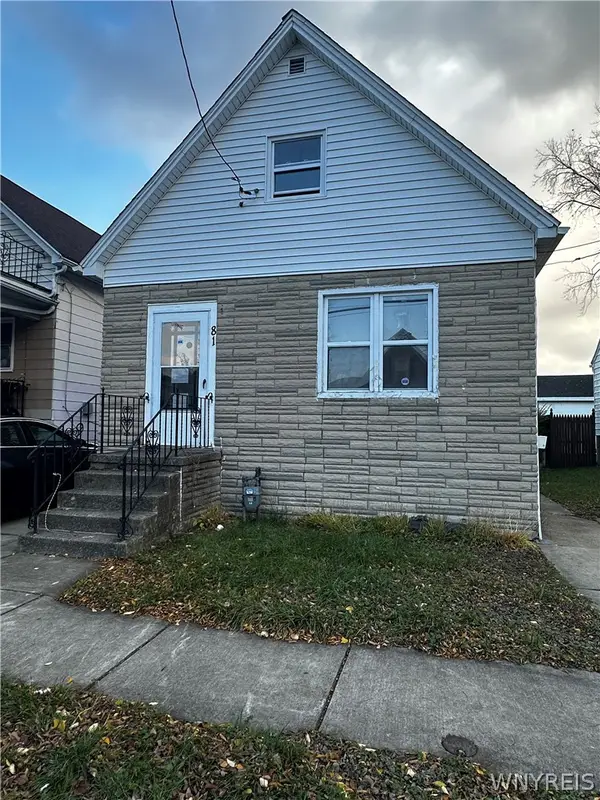 $79,900Active3 beds 1 baths1,328 sq. ft.
81 Cable Street, Buffalo, NY 14206
MLS# B1727640Listed by: ATLAS REALTY TRADING CO LLC - New
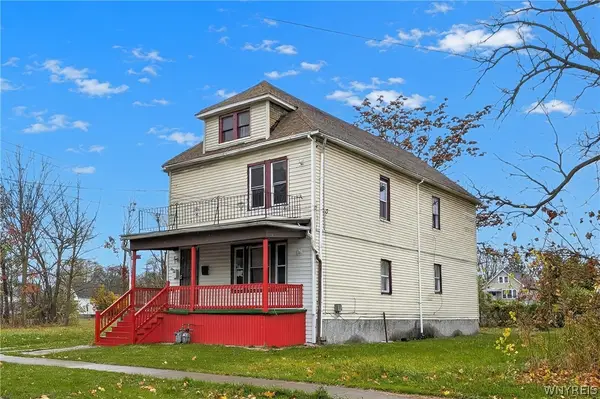 $169,900Active6 beds 2 baths2,112 sq. ft.
22 Marigold Avenue, Buffalo, NY 14215
MLS# B1728643Listed by: KELLER WILLIAMS REALTY WNY - New
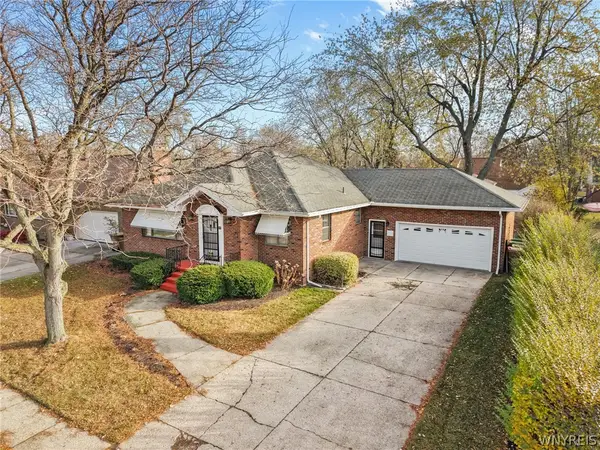 $280,000Active3 beds 2 baths1,578 sq. ft.
35 Calderwood Drive, Buffalo, NY 14215
MLS# B1729217Listed by: KELLER WILLIAMS REALTY LANCASTER - New
 Listed by ERA$649,900Active18 beds -- baths8,960 sq. ft.
387 Busti Avenue, Buffalo, NY 14201
MLS# B1729531Listed by: HUNT REAL ESTATE ERA


Protect your home and budget from life's surprises with an Assurant Home Warranty, backed by a partner that supports you through every step of homeownership. Explore Plans.
© 2023 - 2026 ERA Franchise Systems LLC. All rights reserved. ERA Franchise Systems LLC fully supports the principles of the Fair Housing Act and the Equal Opportunity Act. ERA, ERA Real Estate powered, and their respective logos are registered service marks of ERA Franchise Systems LLC. Each office is independently owned and operated.