
430 Vermont Street, Buffalo, NY 14213
Local realty services provided by:HUNT Real Estate ERA
Listed by: david d weitzel
Office: element realty services
MLS#:B1729785
Source:NY_GENRIS
Price summary
- Price:$319,900
- Price per sq. ft.:$127.45
About this home
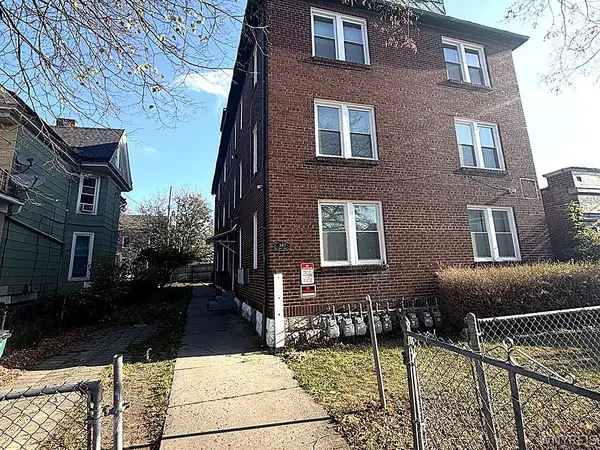
Six bedrooms, three full baths, and room for an in-law suite, home office, or studio give this circa-1900 West Side home an unusually flexible floor plan, one block off Richmond Avenue in Five Points. Remedy House, Butter Block, and Five Points Bakery are a short walk away, with Elmwood Village and neighborhood parks a few blocks beyond. Inside, tall first-floor ceilings, hardwood floors, and original natural woodwork carry the home’s character from the entry foyer through the living room and formal dining room. The kitchen offers updated cabinets, newer appliances, and a pantry, while a separate study gives work or creative projects a room of their own. Two first-floor bedrooms, a full bath, and first-floor laundry make the main level workable for guests or an in-law arrangement. Upstairs, four more bedrooms including the primary are served by two full baths. Outside, a covered front porch faces Vermont Street and a side deck off the kitchen sits within the fully fenced yard. The 32 x 150 lot includes a blacktop driveway and detached one-car garage, and the partial basement adds storage plus a second laundry location. Updated Roof, newer vinyl siding, and water heater have all been updated, leaving the big updates done so you can focus on the small things that make it yours. and the home is heated by multi-zone hot water baseboard. 2,510 sq ft of finished above-grade living area, professionally measured to the ANSI Z765-2021 standard. Floor plan and 3D tour available. Open house Saturday, November 21, 11 a.m. to 1 p.m. Offers if any due Tuesday the 24th at Noon....
Contact an agent
Home facts
- Year built:1900
- Listing ID #:B1729785
- Added:1 day(s) ago
- Updated:November 19, 2026 at 02:51 AM
Rooms and interior
- Bedrooms:6
- Total bathrooms:3
- Full bathrooms:3
- Rooms Total:14
- Flooring:Hardwood, Resilient, Varies
- Dining Description:Separate Formal Dining Room
- Kitchen Description:Dishwasher, Oven, Refrigerator
- Basement:Yes
- Basement Description:Partial
- Living area:2,510 sq. ft.
Heating and cooling
- Cooling:Zoned
- Heating:Baseboard, Gas, Hot Water, Zoned
Structure and exterior
- Roof:Asphalt
- Year built:1900
- Building area:2,510 sq. ft.
- Lot area:0.11 Acres
- Lot Features:Near Public Transit, Rectangular, Residential Lot
- Architectural Style:Two Story
- Construction Materials:Copper Plumbing, Vinyl Siding
- Exterior Features:Deck, Fully Fenced, Open, Porch
- Foundation Description:Stone
- Levels:2 Stories
Utilities
- Water:Connected, Public, Water Connected
- Sewer:Connected, Sewer Connected
Finances and disclosures
- Price:$319,900
- Price per sq. ft.:$127.45
- Tax amount:$3,321
Features and amenities
- Appliances:Dishwasher, Dryer, Free Standing Range, Oven, Refrigerator, Washer
- Laundry features:Dryer, In Basement, Main Level, Washer
- Amenities:Deck, int_feat_Den
Parking
- Parking description:Detached, Garage
- Garage:Yes
- Garage spaces:1
New listings near 430 Vermont Street
- New
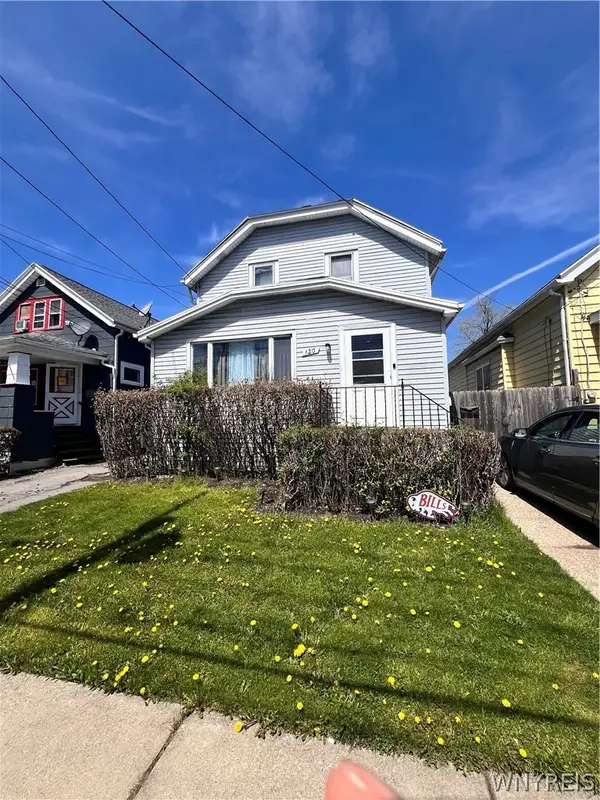 $140,000Active3 beds 1 baths1,254 sq. ft.
120 Millicent Avenue, Buffalo, NY 14215
MLS# B1728866Listed by: INFINITELY REAL ESTATE LLC - New
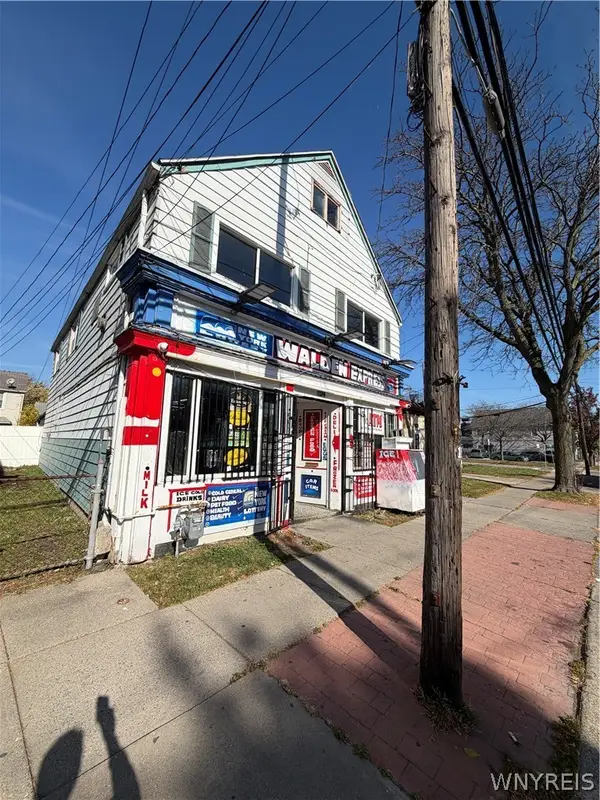 $319,900Active4 beds 3 baths2,928 sq. ft.
1174 Walden Avenue, Buffalo, NY 14211
MLS# B1725772Listed by: HOWARD HANNA WNY INC. - New
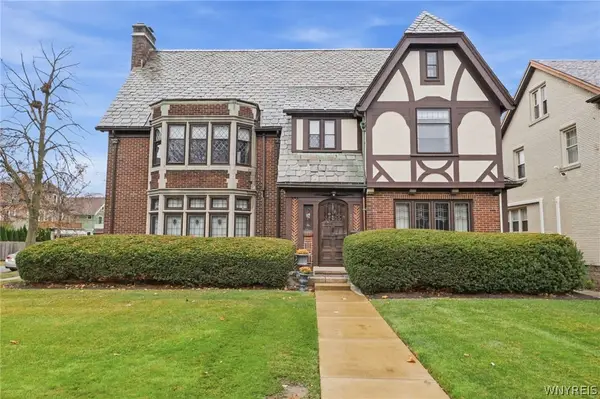 $950,000Active4 beds 4 baths3,392 sq. ft.
215 Woodbridge Avenue, Buffalo, NY 14214
MLS# B1728764Listed by: GURNEY BECKER & BOURNE - New
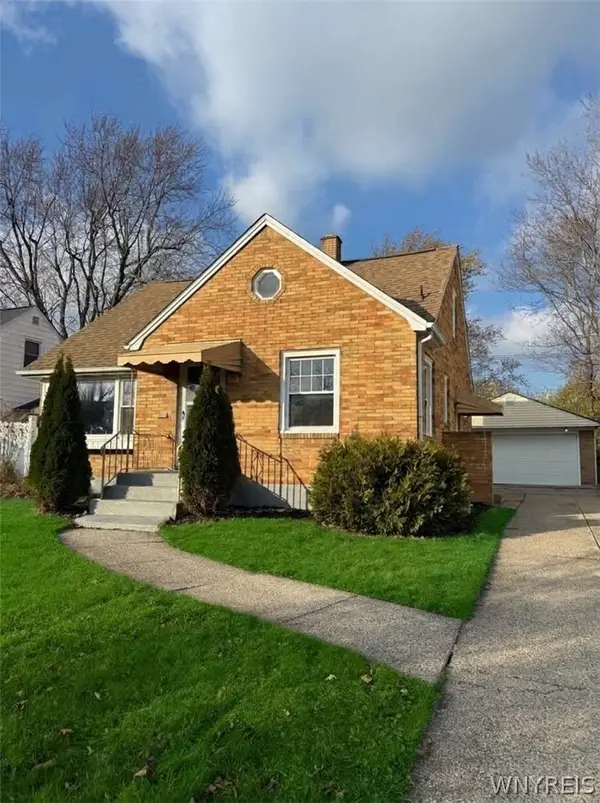 $329,900Active4 beds 2 baths1,355 sq. ft.
50 Albion Avenue, Buffalo, NY 14226
MLS# B1729737Listed by: TOWNE HOUSING REAL ESTATE - New
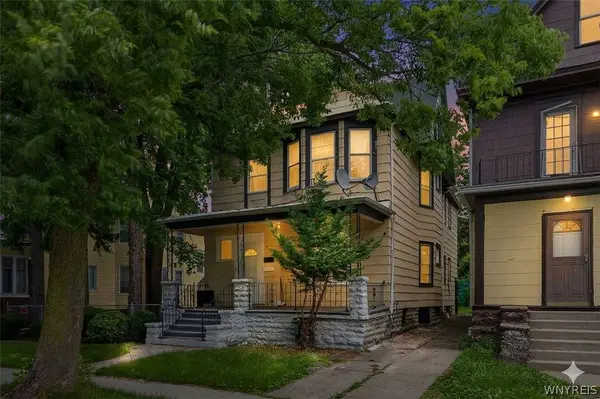 $209,900Active6 beds 2 baths2,504 sq. ft.
400 Winslow Avenue, Buffalo, NY 14211
MLS# B1729787Listed by: KELLER WILLIAMS REALTY WNY - New
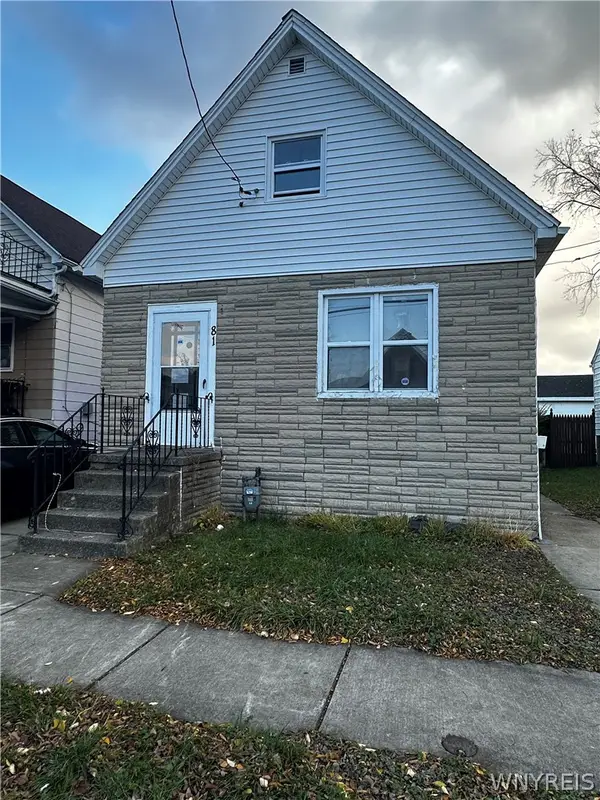 $79,900Active3 beds 1 baths1,328 sq. ft.
81 Cable Street, Buffalo, NY 14206
MLS# B1727640Listed by: ATLAS REALTY TRADING CO LLC - New
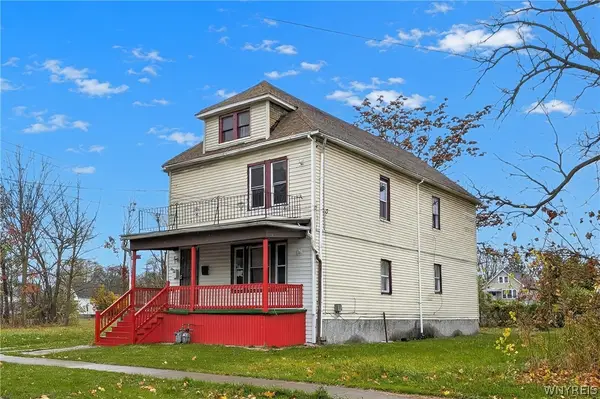 $169,900Active6 beds 2 baths2,112 sq. ft.
22 Marigold Avenue, Buffalo, NY 14215
MLS# B1728643Listed by: KELLER WILLIAMS REALTY WNY - New
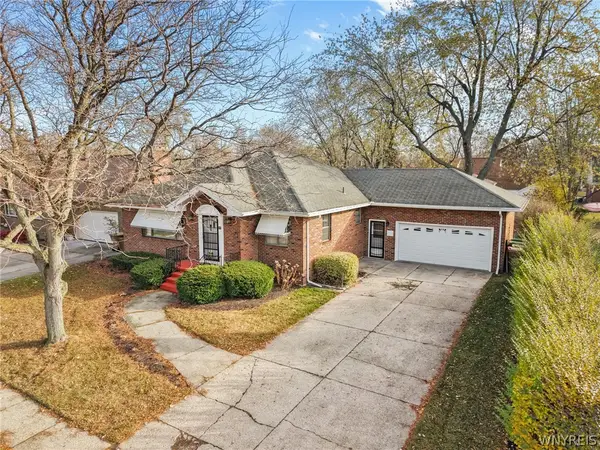 $280,000Active3 beds 2 baths1,578 sq. ft.
35 Calderwood Drive, Buffalo, NY 14215
MLS# B1729217Listed by: KELLER WILLIAMS REALTY LANCASTER - New
 Listed by ERA$649,900Active18 beds -- baths8,960 sq. ft.
387 Busti Avenue, Buffalo, NY 14201
MLS# B1729531Listed by: HUNT REAL ESTATE ERA


Protect your home and budget from life's surprises with an Assurant Home Warranty, backed by a partner that supports you through every step of homeownership. Explore Plans.
© 2023 - 2026 ERA Franchise Systems LLC. All rights reserved. ERA Franchise Systems LLC fully supports the principles of the Fair Housing Act and the Equal Opportunity Act. ERA, ERA Real Estate powered, and their respective logos are registered service marks of ERA Franchise Systems LLC. Each office is independently owned and operated.