
216 Kettering Drive, Buffalo, NY 14223
Local realty services provided by:HUNT Real Estate ERA
216 Kettering Drive,Buffalo, NY 14223
$249,900
- 4 Beds
- 1 Baths
- 1,056 sq. ft.
- Single family
- Active
Upcoming open houses
- Sat, Sep 2612:00 pm - 02:00 pm
Listed by: jared threat
Office: keller williams realty wny
MLS#:B1716613
Source:NY_GENRIS
Price summary
- Price:$249,900
- Price per sq. ft.:$236.65
About this home
Welcome home! This beautifully maintained 4-bedroom, 1-bath gem is the total package—and it's ready for you.
This property has it all; comfort, functionality, and timeless charm. Step inside to find gorgeous hardwood floors flowing throughout a spacious living area with a beautiful kitchen fitted with new countertops and cabinets.
The bright eat-in kitchen is made for gathering, with plenty of room for casual dining and all appliances included, so you can move right in without missing a beat.
Downstairs, a large, dry basement gives you serious bonus space, including a dedicated workshop area—ideal for hobbies, projects, or extra storage most homes simply don't offer.
And the updates? Already done for you. This home has been thoughtfully refreshed with new fixtures and appliances, updated electrical, a new garage door, and a new sump pump—meaning less worry and more time enjoying your new space.
Outside, unwind in your own peaceful, private yard complete with a storage shed—perfect for quiet evenings or hosting friends and family all season long.
Tucked in a convenient location close to shopping, dining, parks, and schools, this home checks every box.
Homes like this—move-in ready, spacious, and packed with updates—don't last long. Schedule your showing today! Open house 9/26 12pm-2pm
offers due 10/1 at 7pm...
Contact an agent
Home facts
- Year built:1951
- Subdivision & Development:Lincoln Park Village Pt 1
- Listing ID #:B1716613
- Added:2 day(s) ago
- Updated:September 26, 2026 at 06:47 PM
Rooms and interior
- Bedrooms:4
- Total bathrooms:1
- Full bathrooms:1
- Rooms Total:7
- Flooring:Hardwood, Varies
- Kitchen Description:Dishwasher, Refrigerator
- Living area:1,056 sq. ft.
Heating and cooling
- Heating:Forced Air
Structure and exterior
- Year built:1951
- Building area:1,056 sq. ft.
- Lot area:0.17 Acres
- Lot Features:Rectangular, Residential Lot
- Architectural Style:Cape Cod
- Construction Materials:Vinyl Siding
- Foundation Description:Block
Schools
- High school:Kenmore East Senior High
Utilities
- Water:Connected, Public, Water Connected
- Sewer:Connected, Sewer Connected
Finances and disclosures
- Price:$249,900
- Price per sq. ft.:$236.65
- Tax amount:$5,907
Features and amenities
- Appliances:Dishwasher, Gas Range, Range Hood, Refrigerator
- Laundry features:In Basement
Parking
- Parking description:Detached, Garage
- Garage:Yes
- Garage spaces:1
New listings near 216 Kettering Drive
- New
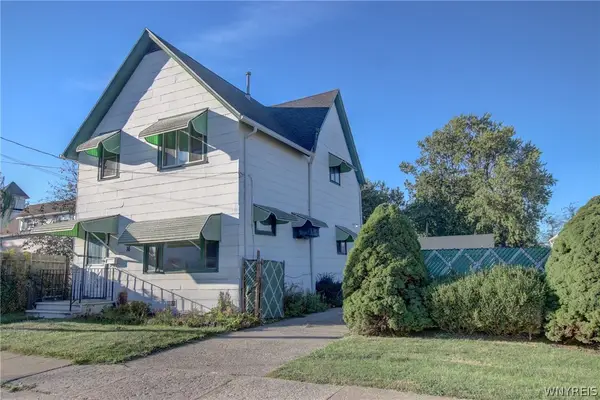 $220,000Active5 beds 2 baths1,454 sq. ft.
16 Gates Street, Buffalo, NY 14212
MLS# B1717317Listed by: WNY METRO ROBERTS REALTY - New
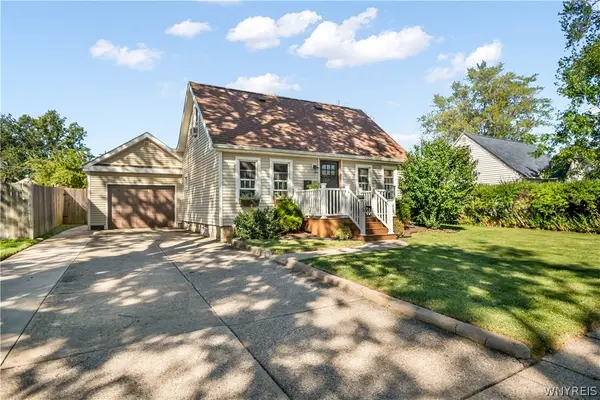 $225,000Active3 beds 2 baths1,456 sq. ft.
16 Cloverdale Road, Buffalo, NY 14225
MLS# B1717852Listed by: HOWARD HANNA WNY INC. - New
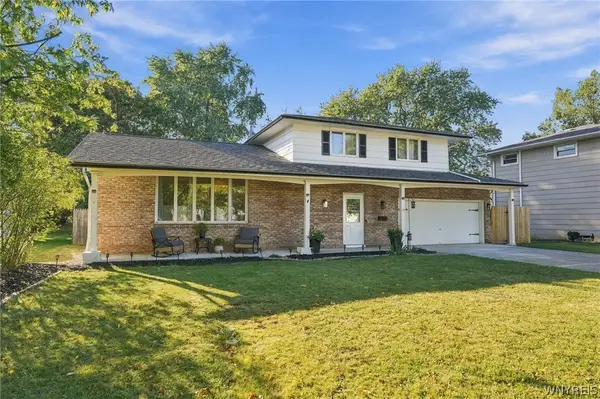 Listed by ERA$375,000Active3 beds 2 baths1,598 sq. ft.
10 Sweetwood Drive N, Buffalo, NY 14228
MLS# B1717836Listed by: HUNT REAL ESTATE ERA - New
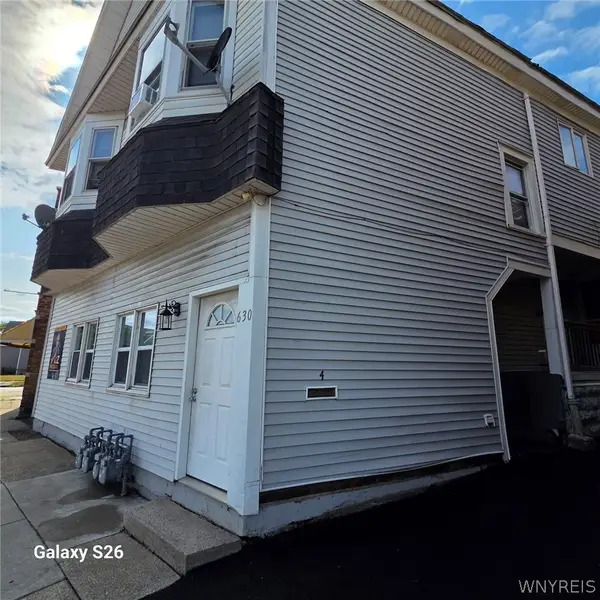 $750,000Active8 beds 4 baths4,550 sq. ft.
630 Hertel Avenue, Buffalo, NY 14207
MLS# B1717451Listed by: CENTURY 21 BALESTERI REAL ESTATE - New
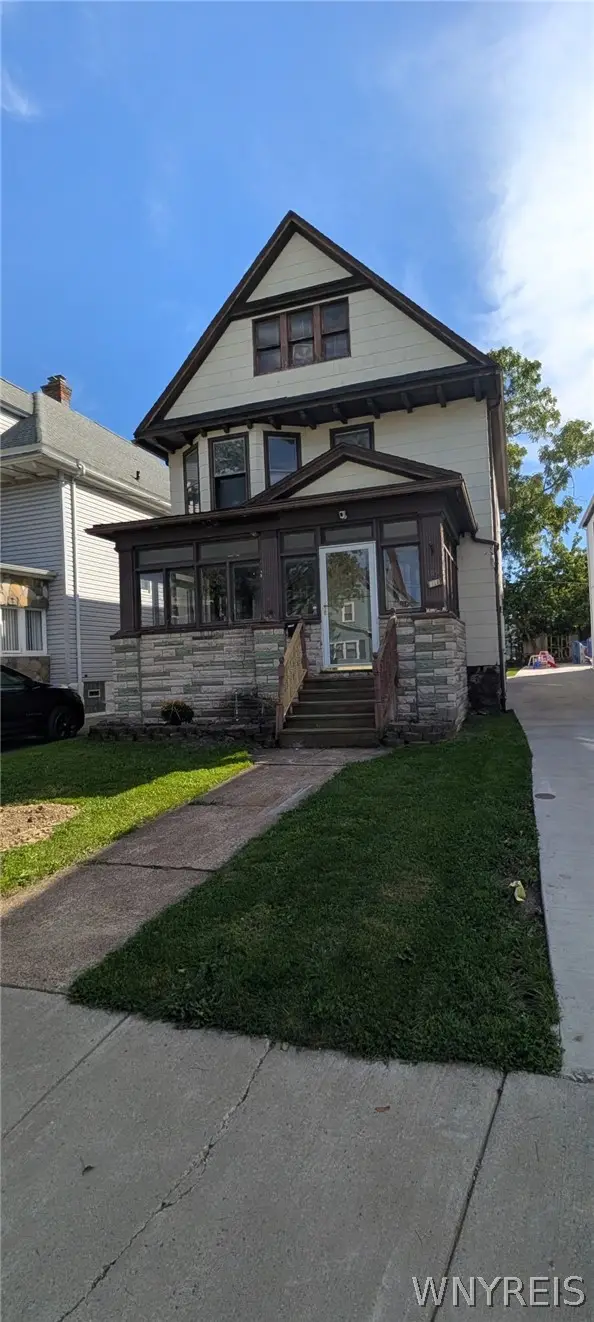 $184,900Active3 beds 1 baths1,680 sq. ft.
159 Altruria Street, Buffalo, NY 14220
MLS# B1717820Listed by: WNY METRO ROBERTS REALTY - New
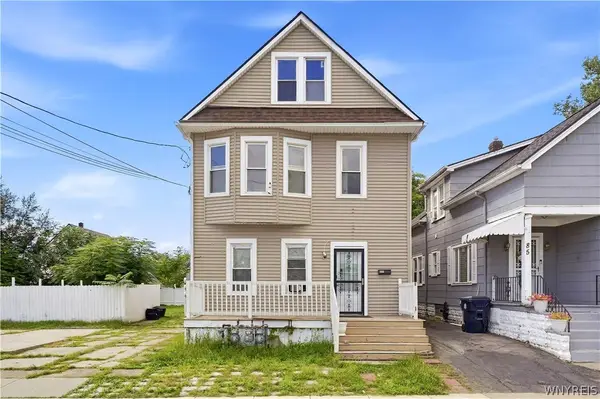 $299,900Active8 beds 4 baths2,640 sq. ft.
89 Holland Avenue, Buffalo, NY 14218
MLS# B1716170Listed by: HOWARD HANNA WNY INC. - New
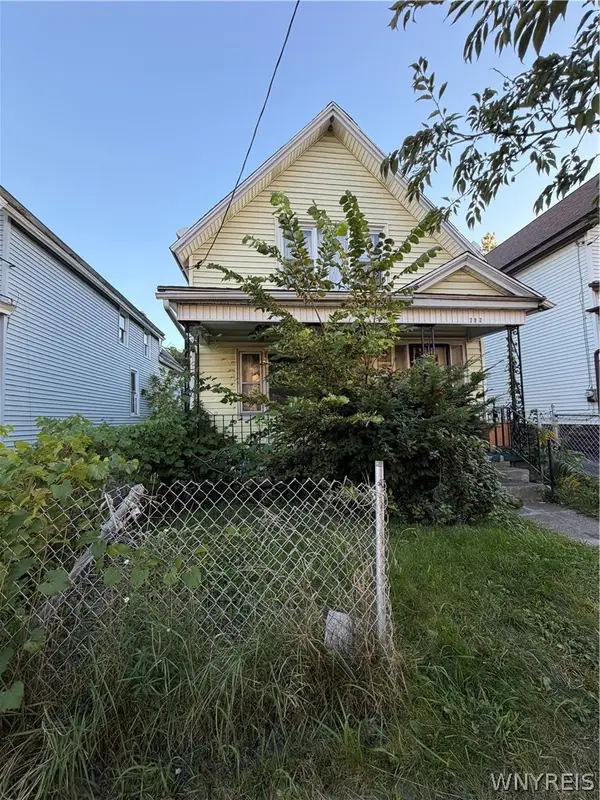 $119,900Active5 beds 2 baths1,426 sq. ft.
297 Riley Street, Buffalo, NY 14208
MLS# B1717388Listed by: KELLER WILLIAMS REALTY WNY - New
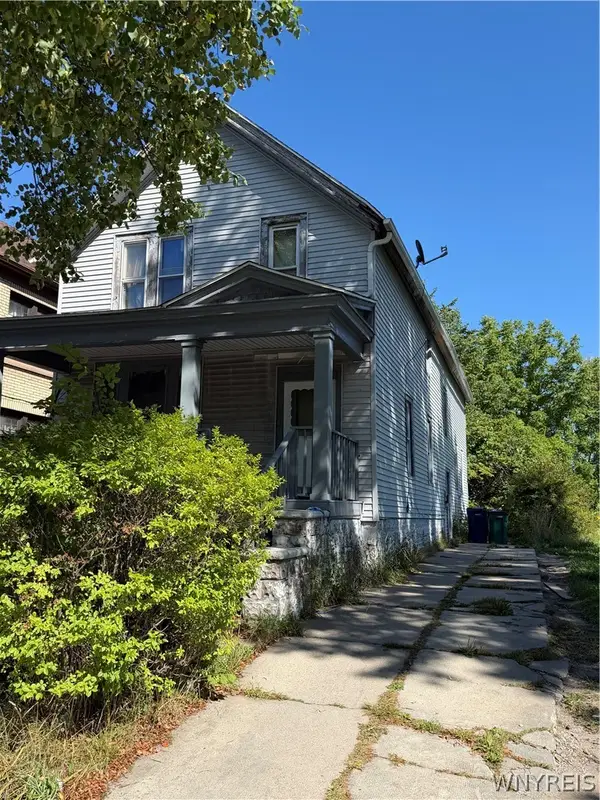 $75,000Active5 beds 2 baths2,167 sq. ft.
927 Fillmore Avenue, Buffalo, NY 14211
MLS# B1717795Listed by: MOOTRY MURPHY & BURGIN REALTY GROUP LLC - New
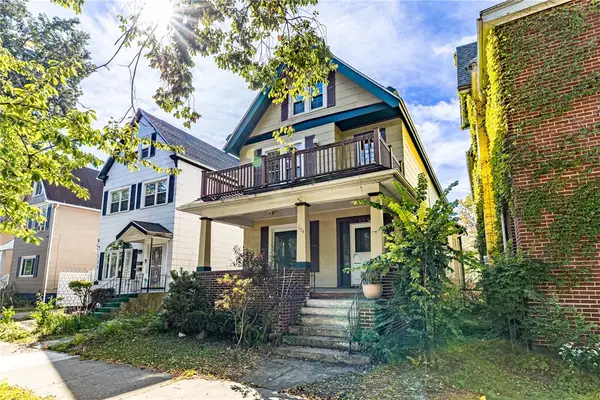 Listed by ERA$165,000Active4 beds 2 baths2,621 sq. ft.
134 Richmond Avenue, Buffalo, NY 14222
MLS# R1717696Listed by: HUNT REAL ESTATE ERA/COLUMBUS - New
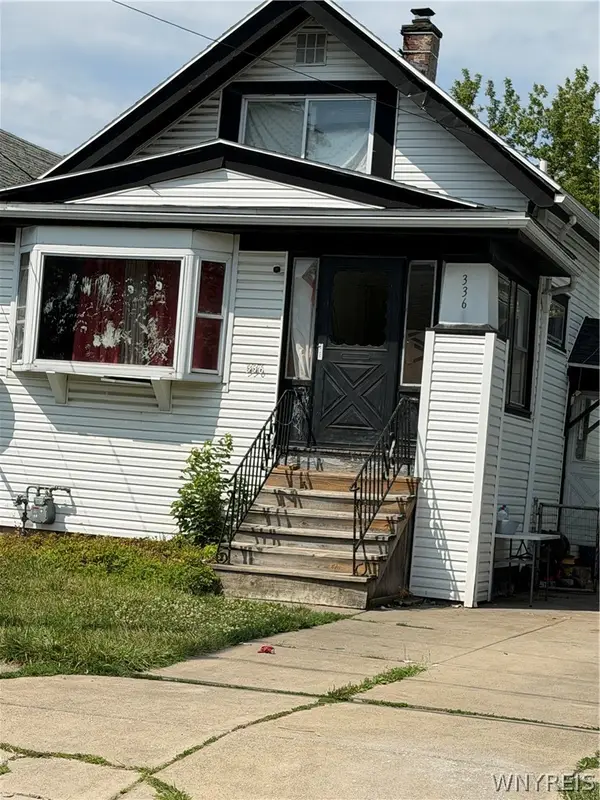 $92,500Active3 beds 3 baths1,420 sq. ft.
336 Dartmouth Avenue, Buffalo, NY 14215
MLS# B1717785Listed by: MOOTRY MURPHY & BURGIN REALTY GROUP LLC


Protect your home and budget from life's surprises with an Assurant Home Warranty, backed by a partner that supports you through every step of homeownership. Explore Plans.
© 2023 - 2026 ERA Franchise Systems LLC. All rights reserved. ERA Franchise Systems LLC fully supports the principles of the Fair Housing Act and the Equal Opportunity Act. ERA, ERA Real Estate powered, and their respective logos are registered service marks of ERA Franchise Systems LLC. Each office is independently owned and operated.