
220 Treehaven Road, Buffalo, NY 14215
Local realty services provided by:HUNT Real Estate ERA
220 Treehaven Road,Buffalo, NY 14215
$275,000
- 3 Beds
- 2 Baths
- 1,095 sq. ft.
- Single family
- Active
Listed by:

Office: hunt real estate era
MLS#:B1705132
Source:NY_GENRIS
Price summary
- Price:$275,000
- Price per sq. ft.:$251.14
About this home
Wonderfully appointed 3 bedroom, 2 full bath all brick ranch offering exceptional curb appeal with an extra wide driveway, attached 1.5 car garage, central air and an expansive backyard perfect for outdoor enjoyment. A welcoming entryway with a convenient coat closet opens to the bright living room, featuring a large picture window and wall to wall carpeting that flows into the spacious eat-in kitchen. The kitchen offers classic white cabinetry, appliances, and an eating area with a sliding glass door leading to a stamped concrete patio overlooking the huge fully fenced yard with an in-ground pool and abundant green space ideal for entertaining, relaxing or gatherings of any kind. The bedroom wing features three generously sized bedrooms and an updated full bath with a modern vanity and tub/shower combination. The full basement provides endless possibilities for additional bonus space and includes a second full bath with a vanity and walk-in shower, laundry area, ample storage & solid mechanicals. This well-maintained ranch combines comfort, functionality and outstanding outdoor amenities in one exceptional package....
Contact an agent
Home facts
- Year built:1951
- Subdivision & Development:Holland Land Companys Sur
- Listing ID #:B1705132
- Added:4 day(s) ago
- Updated:August 12, 2026 at 03:05 PM
Rooms and interior
- Bedrooms:3
- Total bathrooms:2
- Full bathrooms:2
- Rooms Total:5
- Flooring:Carpet, Varies, Vinyl
- Kitchen Description:Dishwasher, Refrigerator
- Basement:Yes
- Basement Description:Full
- Living area:1,095 sq. ft.
Heating and cooling
- Cooling:Central Air
- Heating:Forced Air, Gas
- Central air:Yes
Structure and exterior
- Roof:Asphalt
- Year built:1951
- Building area:1,095 sq. ft.
- Lot area:0.22 Acres
- Lot Features:Rectangular, Residential Lot
- Architectural Style:Ranch
- Construction Materials:Brick
- Exterior Features:Fully Fenced, Patio, Pool
- Foundation Description:Poured
- Levels:1 Story
Utilities
- Water:Connected, Public, Water Connected
- Sewer:Connected, Sewer Connected
Finances and disclosures
- Price:$275,000
- Price per sq. ft.:$251.14
- Tax amount:$6,324
Features and amenities
- Appliances:Dishwasher, Refrigerator
- Laundry features:In Basement
- Pool features:In Ground
Parking
- Parking description:Attached, Garage
- Garage:Yes
- Garage spaces:2
New listings near 220 Treehaven Road
- New
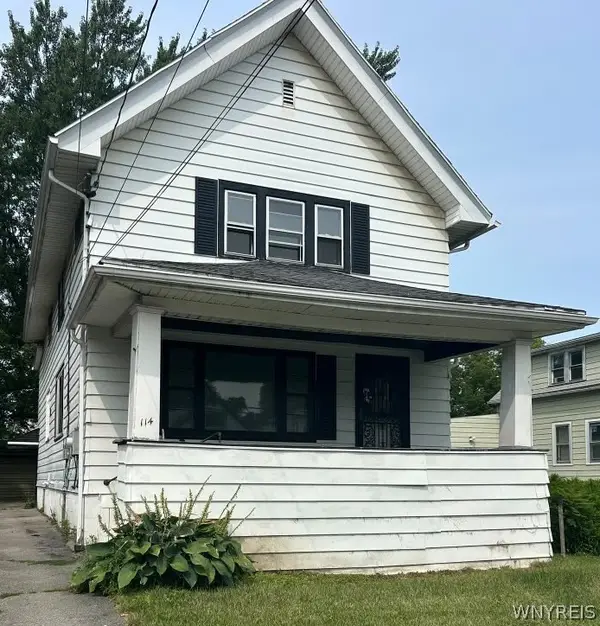 $169,900Active5 beds 2 baths2,052 sq. ft.
114 Manhattan Avenue, Buffalo, NY 14215
MLS# B1705764Listed by: WNY METRO ROBERTS REALTY - New
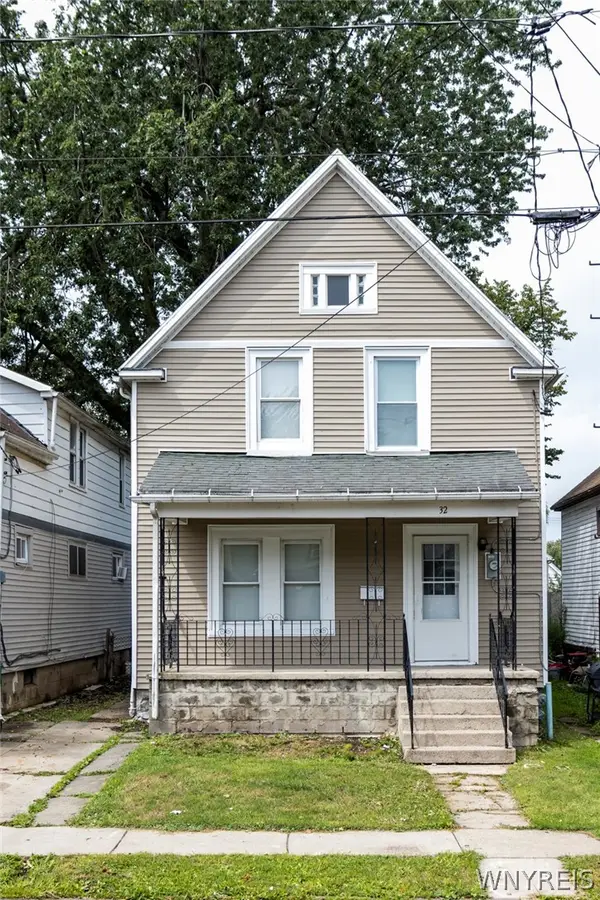 $200,000Active3 beds 1 baths1,438 sq. ft.
32 Zelmer Street, Buffalo, NY 14211
MLS# B1705791Listed by: ICONIC REAL ESTATE - New
 $199,900Active3 beds 1 baths1,504 sq. ft.
98 Irene Street, Buffalo, NY 14207
MLS# B1705925Listed by: DANAHY REAL ESTATE - New
 $199,000Active6 beds 2 baths2,826 sq. ft.
100 Southside Parkway, Buffalo, NY 14220
MLS# B1706220Listed by: CHUBB-AUBREY LEONARD REAL ESTATE - New
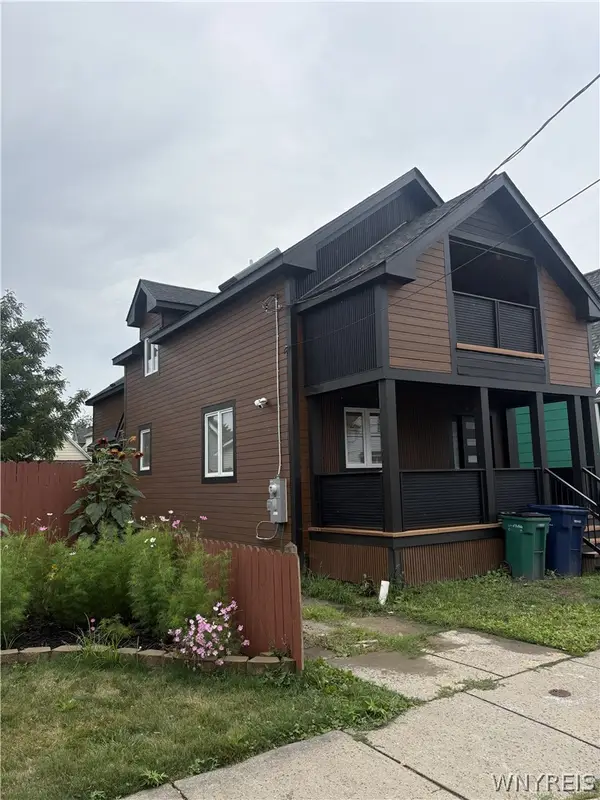 $300,000Active3 beds 3 baths1,549 sq. ft.
228 Cable Street, Buffalo, NY 14206
MLS# B1706277Listed by: THE GREENE REALTY GROUP - New
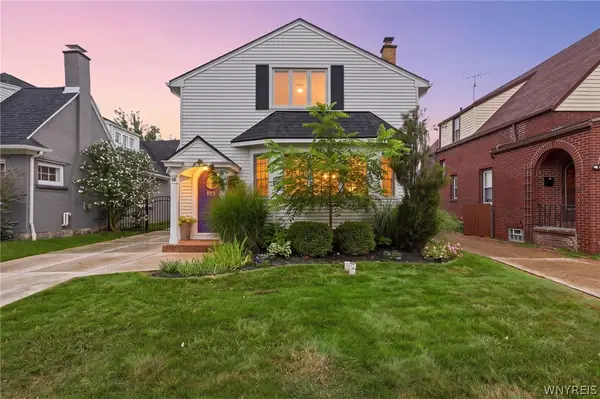 $425,000Active3 beds 2 baths2,324 sq. ft.
68 Radcliffe Road, Buffalo, NY 14214
MLS# B1706302Listed by: HOWARD HANNA WNY INC. - New
 $139,000Active4 beds 2 baths1,584 sq. ft.
372 Watson Street, Buffalo, NY 14212
MLS# B1706418Listed by: KELLER WILLIAMS REALTY WNY - New
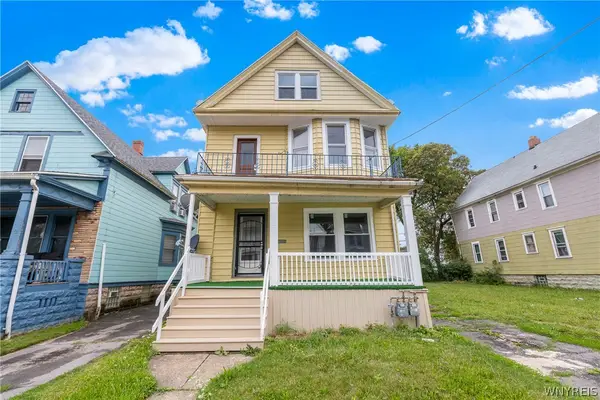 $199,999Active6 beds 2 baths2,288 sq. ft.
688 Riley Street, Buffalo, NY 14211
MLS# B1706486Listed by: KELLER WILLIAMS REALTY WNY - New
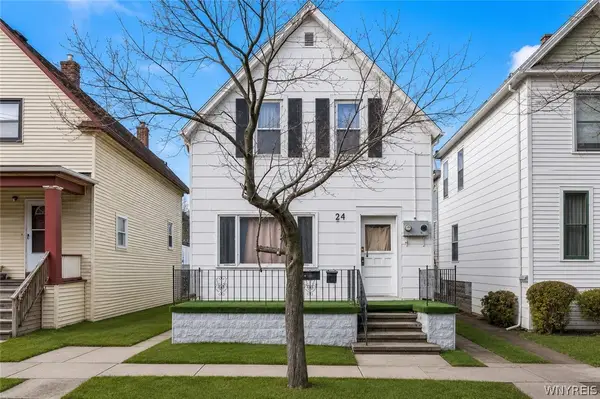 $139,999Active4 beds 2 baths1,345 sq. ft.
24 Persia Street, Buffalo, NY 14211
MLS# B1706529Listed by: KELLER WILLIAMS REALTY WNY - New
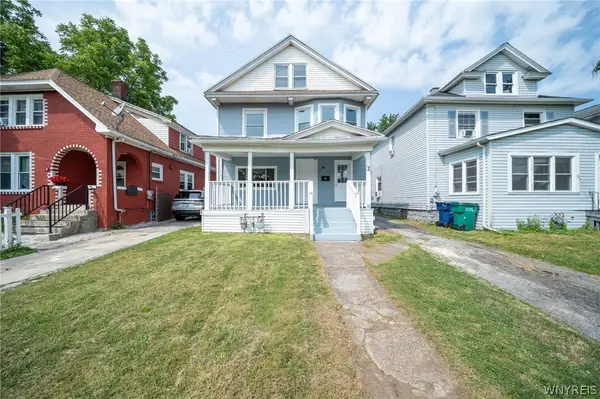 $174,900Active4 beds 2 baths1,560 sq. ft.
30 Hennepin Street, Buffalo, NY 14206
MLS# B1706559Listed by: WNY METRO ROBERTS REALTY


Protect your home and budget from life's surprises with an Assurant Home Warranty, backed by a partner that supports you through every step of homeownership. Explore Plans.
© 2023 - 2026 ERA Franchise Systems LLC. All rights reserved. ERA Franchise Systems LLC fully supports the principles of the Fair Housing Act and the Equal Opportunity Act. ERA, ERA Real Estate powered, and their respective logos are registered service marks of ERA Franchise Systems LLC. Each office is independently owned and operated.