
244 Fairways Boulevard, Buffalo, NY 14221
Local realty services provided by:HUNT Real Estate ERA
244 Fairways Boulevard,Buffalo, NY 14221
$299,000
- 3 Beds
- 2 Baths
- 1,855 sq. ft.
- Single family
- Active
Listed by: joshua james
Office: keller williams realty wny
MLS#:B1683704
Source:NY_GENRIS
Price summary
- Price:$299,000
- Price per sq. ft.:$161.19
About this home
MUST SEE!!! Spacious, ALL BRICK ranch in Amherst; MOVE-IN READY with an open-layout concept and highly rated Sweet Home Schools. This desirable home rests in a peaceful neighborhood, steps away from the Audubon Golf Course and the Ellicott Creek Trailway nearby for early morning strolls. Featuring a charming & completely remodeled kitchen with distinctive Granite counters, Armstrong Alterna LVT flooring, an expansive center island with breakfast bar and pendant & recessed lighting opening to the dining area and large living room with picture windows for an abundance of natural light and gorgeous hardwood flooring throughout. Enjoy the lower family room with 10’ ceilings and three generous bedrooms while the renovated bathroom adds character with Granite-top dual vanities and two showers with tile surrounds and accents. Step out onto the covered concrete patio, perfect for sipping your morning coffee, and the fully vinyl-fenced backyard with greenery provides privacy on warm summer evenings. Impeccably updated w/choice finishes with an attached two car attached garage w/center drain and ample space for storage and EASE OF LIVING, this picturesque home has many updates including landscaping in 2026, expanded concrete driveway & vinyl front railing, newer windows, dual HWTs, arch. shingle roof, boiler baseboard heating w/attic A/C for ideal heat & cooling and more! Low taxes, great schools and steps from the conveniences of Williamsville & Amherst! Showings begin Wednesday, 5/27/2026....
Contact an agent
Home facts
- Year built:1961
- Listing ID #:B1683704
- Added:1 day(s) ago
- Updated:May 26, 2026 at 02:44 PM
Rooms and interior
- Bedrooms:3
- Total bathrooms:2
- Full bathrooms:1
- Half bathrooms:1
- Rooms Total:9
- Flooring:Hardwood, Tile, Varies
- Dining Description:Separate Formal Dining Room
- Kitchen Description:Dishwasher, Kitchen Family Room Combo, Microwave
- Basement:Yes
- Basement Description:Full, Sump Pump
- Living area:1,855 sq. ft.
Heating and cooling
- Cooling:Central Air
- Heating:Baseboard, Gas, Hot Water
- Central air:Yes
Structure and exterior
- Roof:Shingle
- Year built:1961
- Building area:1,855 sq. ft.
- Lot area:0.21 Acres
- Lot Features:Near Public Transit, Rectangular
- Architectural Style:Ranch
- Construction Materials:Brick, Copper Plumbing
- Exterior Features:Fully Fenced, Open, Patio, Porch
- Foundation Description:Poured
- Levels:1 Story
Schools
- High school:Sweet Home Senior High
- Middle school:Sweet Home Middle
Utilities
- Water:Connected, Public, Water Connected
- Sewer:Connected, Sewer Connected
Finances and disclosures
- Price:$299,000
- Price per sq. ft.:$161.19
- Tax amount:$5,875
Features and amenities
- Appliances:Dishwasher, Microwave
- Laundry features:In Basement
Parking
- Parking description:Attached, Driveway, Garage, Garage Door Opener, Storage
- Garage:Yes
- Garage spaces:2
New listings near 244 Fairways Boulevard
- New
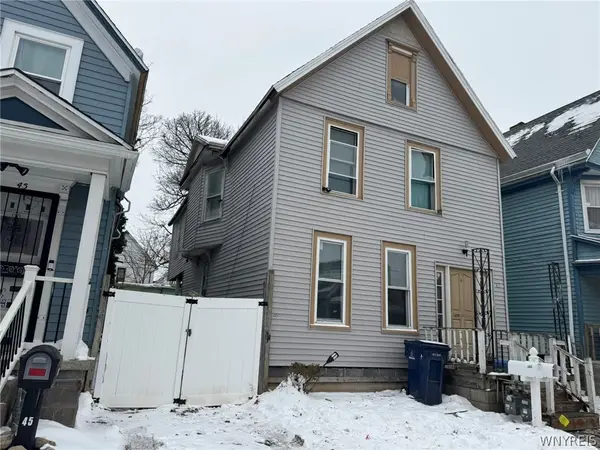 $89,900Active4 beds 2 baths2,064 sq. ft.
43 Boyd Street, Buffalo, NY 14213
MLS# B1683907Listed by: PIONEER STAR REAL ESTATE INC. - New
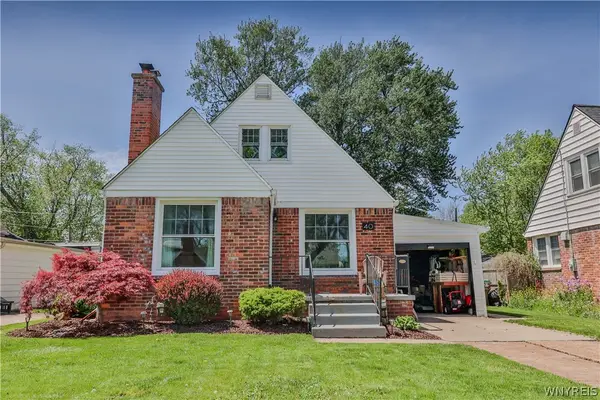 $199,000Active2 beds 1 baths885 sq. ft.
40 Vernon Drive, Buffalo, NY 14225
MLS# B1684061Listed by: WNY METRO ROBERTS REALTY - Open Sat, 11am to 1pmNew
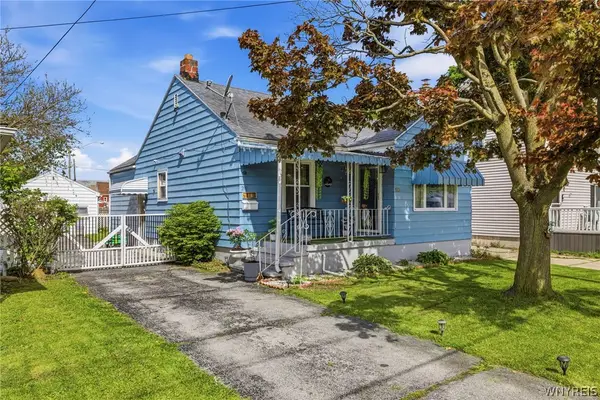 Listed by ERA$164,900Active3 beds 1 baths984 sq. ft.
298 Lackawanna Avenue, Buffalo, NY 14212
MLS# B1684555Listed by: HUNT REAL ESTATE CORPORATION - New
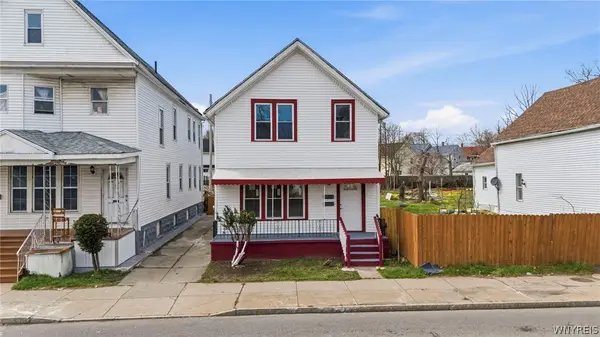 Listed by ERA$179,900Active4 beds 2 baths1,904 sq. ft.
674 Jefferson Avenue, Buffalo, NY 14204
MLS# B1684568Listed by: HUNT REAL ESTATE CORPORATION - Open Sat, 12 to 3pmNew
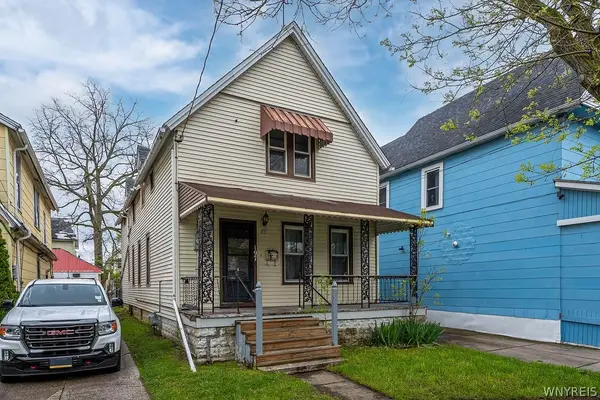 $190,000Active3 beds 2 baths1,712 sq. ft.
197 Condon Avenue, Buffalo, NY 14207
MLS# B1677751Listed by: MJ PETERSON REAL ESTATE INC. - Open Sat, 1 to 3pmNew
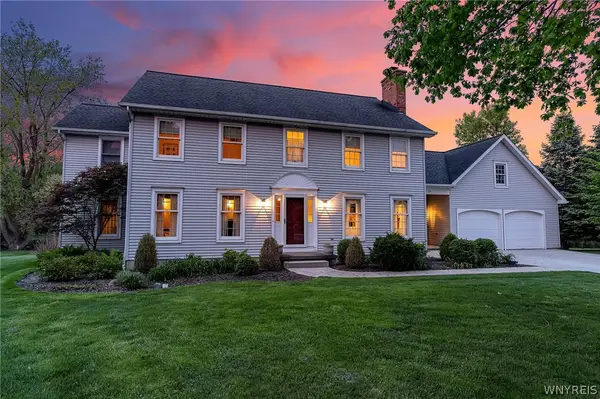 $699,900Active4 beds 3 baths3,520 sq. ft.
19 Shelbourne Court, Buffalo, NY 14221
MLS# B1681977Listed by: CENTURY 21 NORTH EAST - Open Sat, 1 to 3pmNew
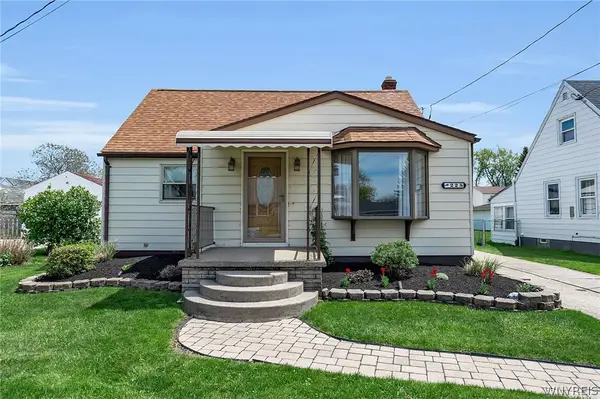 $249,900Active2 beds 1 baths1,555 sq. ft.
225 Cass Avenue, Buffalo, NY 14206
MLS# B1684073Listed by: KELLER WILLIAMS REALTY WNY - New
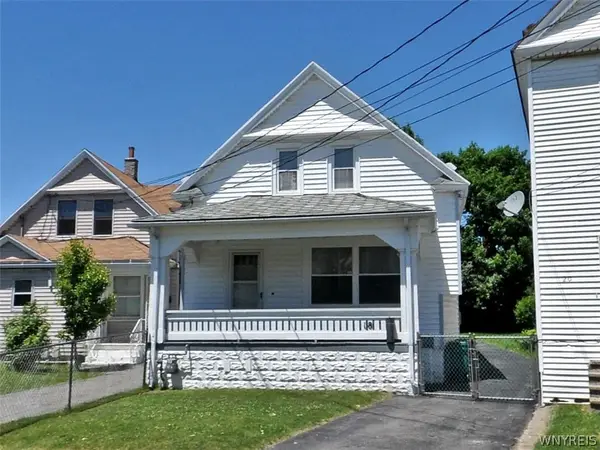 $139,900Active3 beds 1 baths1,436 sq. ft.
18 Marion Street, Buffalo, NY 14207
MLS# B1684558Listed by: BUFFALO HOME SELLERS LLC - Open Sat, 11am to 1pmNew
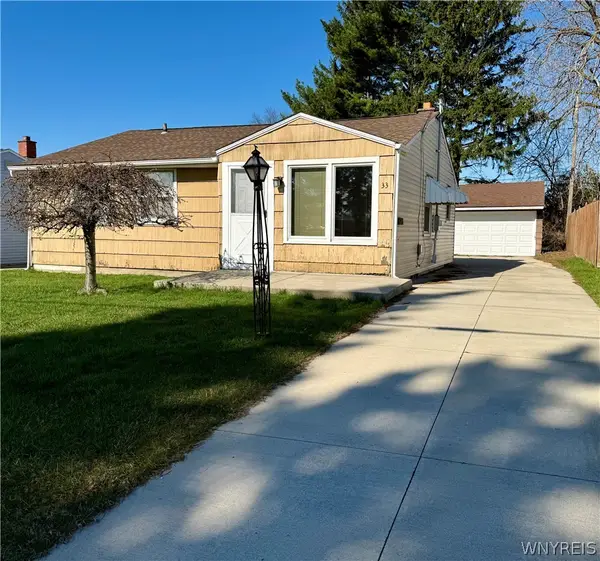 $149,900Active2 beds 1 baths858 sq. ft.
33 S Glidden Street, Buffalo, NY 14206
MLS# B1671923Listed by: BUFFALO HOME SELLERS LLC - Open Wed, 5 to 7pmNew
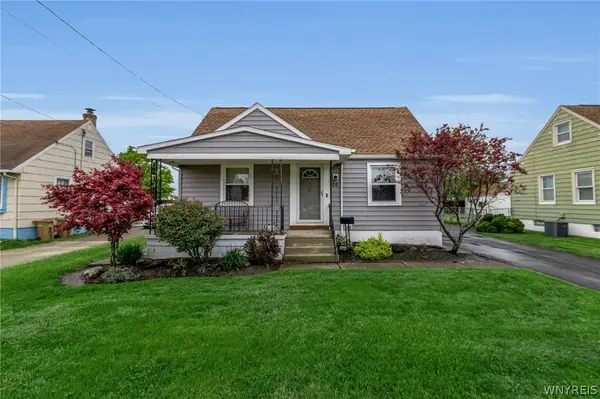 $224,900Active3 beds 1 baths1,110 sq. ft.
26 Linden Street, Buffalo, NY 14206
MLS# B1683562Listed by: EXP REALTY


Protect your home and budget from life's surprises with an Assurant Home Warranty, backed by a partner that supports you through every step of homeownership. Explore Plans.
© 2023 - 2026 ERA Franchise Systems LLC. All rights reserved. ERA Franchise Systems LLC fully supports the principles of the Fair Housing Act and the Equal Opportunity Act. ERA, ERA Real Estate powered, and their respective logos are registered service marks of ERA Franchise Systems LLC. Each office is independently owned and operated.