
26 Linden Street, Buffalo, NY 14206
Local realty services provided by:ERA Team VP Real Estate
26 Linden Street,Buffalo, NY 14206
$225,000
- 3 Beds
- 1 Baths
- - sq. ft.
- Single family
- Sold
Listed by: matt lamarca
Office: exp realty
MLS#:B1683562
Source:NY_GENRIS
Sorry, we are unable to map this address
Price summary
- Price:$225,000
About this home
Nestled on a quiet street, this beautifully maintained home is move-in ready and packed with updates! Major improvements include a newer roof (2019), new siding (2023), and new windows (2024), offering peace of mind for years to come. Inside, you’ll find comfortable living space along with a finished basement—perfect for a recreation room, home office, or additional entertaining area. Step outside and enjoy your own backyard retreat featuring an above-ground pool, patio, and plenty of space for summer gatherings. Central air adds comfort all season long. Whether you’re relaxing at home or entertaining friends and family, 26 Linden has so much to offer! Showings begin immediately.
Contact an agent
Home facts
- Year built:1950
- Listing ID #:B1683562
- Added:89 day(s) ago
- Updated:August 24, 2026 at 06:28 AM
Rooms and interior
- Bedrooms:3
- Total bathrooms:1
- Full bathrooms:1
- Rooms Total:6
- Flooring:Carpet, Varies, Vinyl
- Kitchen Description:Dishwasher, Refrigerator
- Basement:Yes
- Basement Description:Full, Partially Finished
Heating and cooling
- Cooling:Central Air
- Heating:Forced Air, Gas
- Central air:Yes
Structure and exterior
- Year built:1950
- Lot Features:Rectangular, Residential Lot
- Architectural Style:Cape Cod
- Construction Materials:Vinyl Siding
- Exterior Features:Pool
- Foundation Description:Poured
Utilities
- Water:Connected, Public, Water Connected
- Sewer:Connected, Sewer Connected
Finances and disclosures
- Price:$225,000
- Tax amount:$6,221
Features and amenities
- Appliances:Dishwasher, Dryer, Gas Range, Refrigerator, Washer
- Laundry features:Dryer, Washer
- Pool features:Above Ground
Parking
- Parking description:Detached, Garage
- Garage:Yes
- Garage spaces:1
New listings near 26 Linden Street
- New
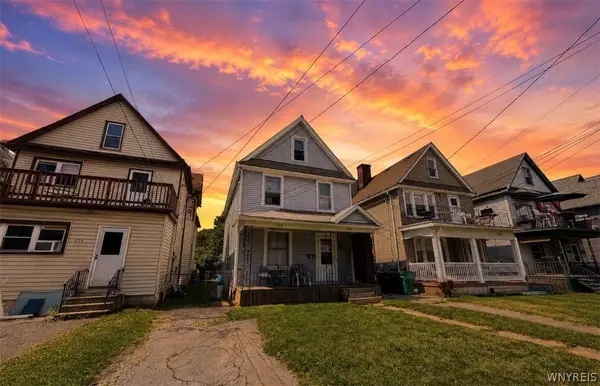 $179,900Active4 beds 2 baths1,480 sq. ft.
236 Barton Street, Buffalo, NY 14213
MLS# B1709033Listed by: TOWNE HOUSING REAL ESTATE - New
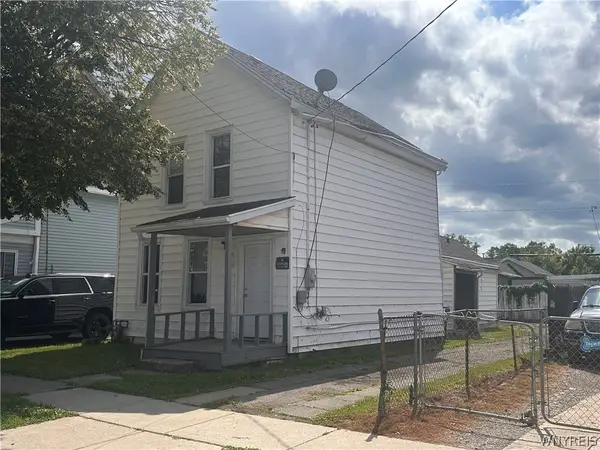 $129,000Active3 beds 1 baths1,464 sq. ft.
368 Dearborn Street, Buffalo, NY 14207
MLS# B1706788Listed by: BLUE EAGLE REALTY CORP. - New
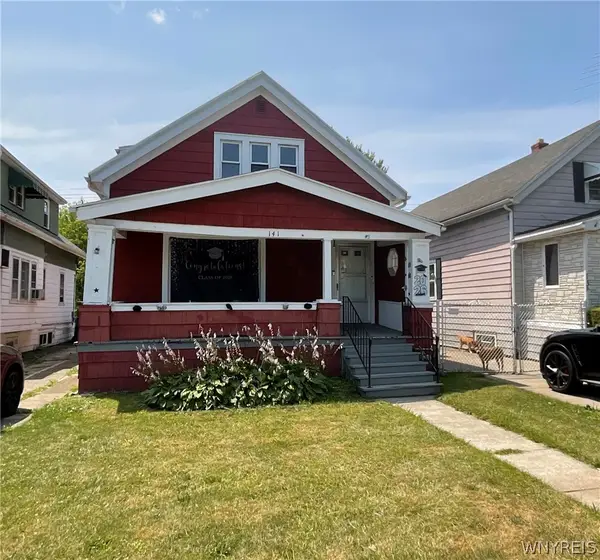 $165,000Active4 beds 2 baths1,449 sq. ft.
141 Shirley Avenue, Buffalo, NY 14215
MLS# B1707370Listed by: BLUE EAGLE REALTY CORP. - New
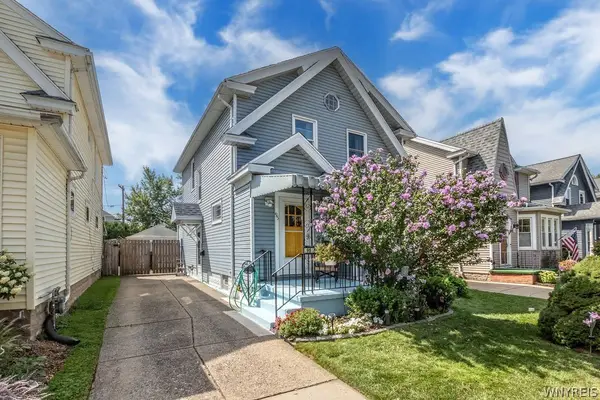 $264,900Active3 beds 2 baths1,444 sq. ft.
95 Princeton Boulevard, Buffalo, NY 14217
MLS# B1707896Listed by: HOWARD HANNA WNY INC. - Open Sat, 1 to 3pmNew
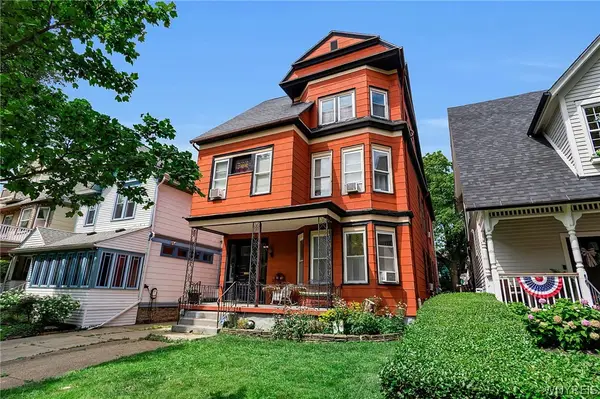 $564,999Active4 beds 3 baths3,623 sq. ft.
22 Anderson Place, Buffalo, NY 14222
MLS# B1708150Listed by: 716 REALTY GROUP WNY LLC - New
 $274,900Active3 beds 1 baths1,484 sq. ft.
75 W Hazeltine Avenue, Buffalo, NY 14217
MLS# B1709269Listed by: BERKSHIRE HATHAWAY HOMESERVICES ZAMBITO REALTORS - Open Sat, 11am to 1pmNew
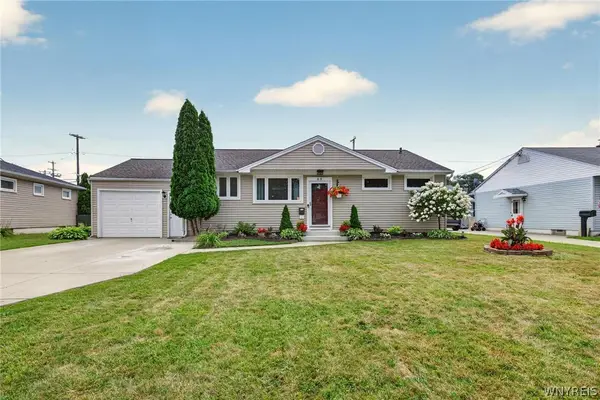 $289,900Active3 beds 2 baths1,078 sq. ft.
63 Rosemont Drive, Buffalo, NY 14226
MLS# B1702592Listed by: WNY METRO ROBERTS REALTY - New
 $439,900Active3 beds 3 baths1,833 sq. ft.
124 Palmdale Drive, Buffalo, NY 14221
MLS# R1709243Listed by: HOMETOWN ELITE REALTY - Open Tue, 5 to 7pmNew
 $330,000Active3 beds 2 baths1,521 sq. ft.
229 Willow Ridge Drive, Buffalo, NY 14228
MLS# B1708717Listed by: HOWARD HANNA WNY INC. - New
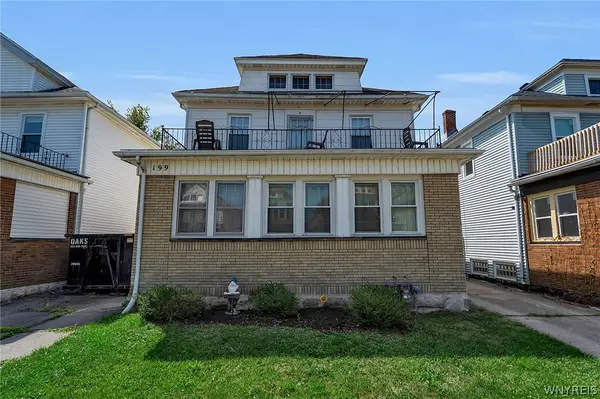 Listed by ERA$369,900Active6 beds 3 baths2,844 sq. ft.
199 Tacoma Avenue, Buffalo, NY 14216
MLS# B1709056Listed by: HUNT REAL ESTATE ERA


Protect your home and budget from life's surprises with an Assurant Home Warranty, backed by a partner that supports you through every step of homeownership. Explore Plans.
© 2023 - 2026 ERA Franchise Systems LLC. All rights reserved. ERA Franchise Systems LLC fully supports the principles of the Fair Housing Act and the Equal Opportunity Act. ERA, ERA Real Estate powered, and their respective logos are registered service marks of ERA Franchise Systems LLC. Each office is independently owned and operated.