
247 Shetland Drive, Buffalo, NY 14221
Local realty services provided by:ERA Team VP Real Estate
247 Shetland Drive,Buffalo, NY 14221
$349,900
- 3 Beds
- 1 Baths
- 1,437 sq. ft.
- Single family
- Active
Listed by: joshua assad
Office: keller williams realty wny
MLS#:B1682675
Source:NY_GENRIS
Price summary
- Price:$349,900
- Price per sq. ft.:$243.49
About this home
Welcome home to this super charming and ultra-efficient Williamsville ranch. Set on a quiet neighborhood street, the home makes a great first impression with its classic brick front, inviting curb appeal, and double-wide concrete driveway leading to the attached garage.
Inside, a welcoming foyer opens to a functional open concept layout designed for everyday living. At the front of the home, a spacious living room flows seamlessly into the open dining area and beautifully updated kitchen. Thoughtfully designed for style and function, the kitchen features quartz countertops, oak cabinetry, tiled backsplash, and stainless steel appliances.
Just beyond, a cozy family room centered around a wood-burning stove creates the perfect gathering space, with direct access to a large covered patio overlooking the fully fenced backyard.
The home continues with three private bedrooms, including one currently configured as a well-appointed home gym, offering flexibility for guests, a home office, and more.
A tight, move-in ready package offering tremendous value in one of WNY’s most desirable locations. Showings begin Thursday May 28th. Open house May 30th from 11-1. Offers considered start June 2nd. Let's move!...
Contact an agent
Home facts
- Year built:1975
- Listing ID #:B1682675
- Added:1 day(s) ago
- Updated:May 26, 2026 at 04:42 PM
Rooms and interior
- Bedrooms:3
- Total bathrooms:1
- Full bathrooms:1
- Rooms Total:7
- Flooring:Carpet, Hardwood, Laminate, Varies
- Kitchen Description:Country Kitchen, Dishwasher, Disposal, Refrigerator
- Basement:Yes
- Basement Description:Full, Sump Pump
- Living area:1,437 sq. ft.
Heating and cooling
- Cooling:Central Air
- Heating:Forced Air, Gas
- Central air:Yes
Structure and exterior
- Roof:Asphalt
- Year built:1975
- Building area:1,437 sq. ft.
- Lot area:0.22 Acres
- Lot Features:Near Public Transit, Rectangular, Residential Lot
- Architectural Style:Ranch
- Construction Materials:Brick, Copper Plumbing, Frame, Vinyl Siding
- Exterior Features:Fully Fenced, Patio, Porch
- Foundation Description:Poured
- Levels:1 Story
Utilities
- Water:Connected, Public, Water Connected
- Sewer:Connected, Sewer Connected
Finances and disclosures
- Price:$349,900
- Price per sq. ft.:$243.49
- Tax amount:$5,871
Features and amenities
- Appliances:Dishwasher, Disposal, Dryer, Gas Cooktop, Gas Range, Refrigerator, Washer
- Laundry features:Dryer, In Basement, Washer
Parking
- Parking description:Attached, Garage, Garage Door Opener
- Garage:Yes
- Garage spaces:2
New listings near 247 Shetland Drive
- New
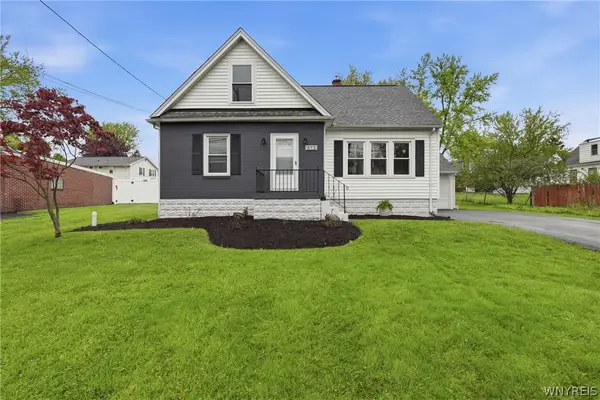 $264,900Active4 beds 1 baths1,494 sq. ft.
472 East And West Road, Buffalo, NY 14224
MLS# B1681061Listed by: RE/MAX PRECISION - New
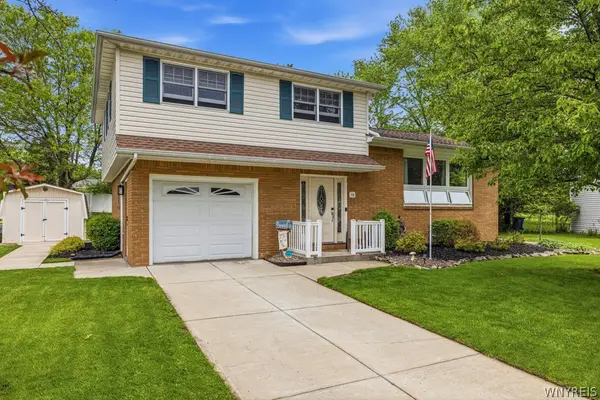 $289,900Active3 beds 2 baths1,530 sq. ft.
16 Preble Court, Buffalo, NY 14224
MLS# B1684307Listed by: CENTURY 21 NORTH EAST - New
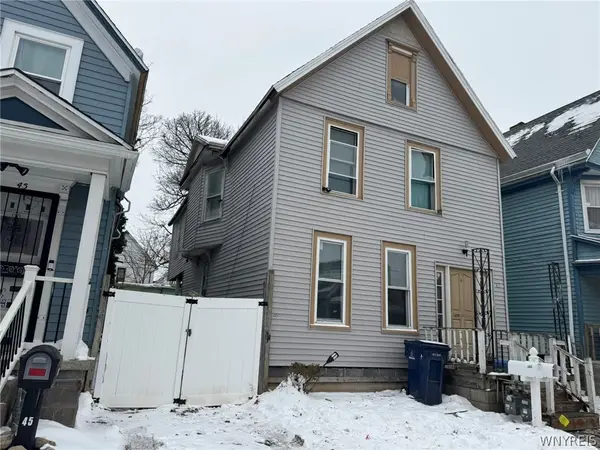 $89,900Active4 beds 2 baths2,064 sq. ft.
43 Boyd Street, Buffalo, NY 14213
MLS# B1683907Listed by: PIONEER STAR REAL ESTATE INC. - New
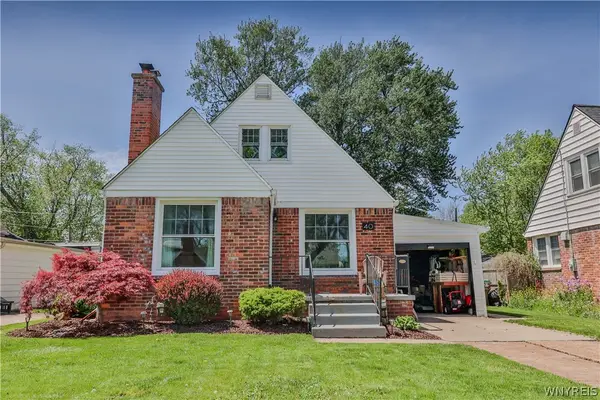 $199,000Active2 beds 1 baths885 sq. ft.
40 Vernon Drive, Buffalo, NY 14225
MLS# B1684061Listed by: WNY METRO ROBERTS REALTY - Open Sat, 11am to 1pmNew
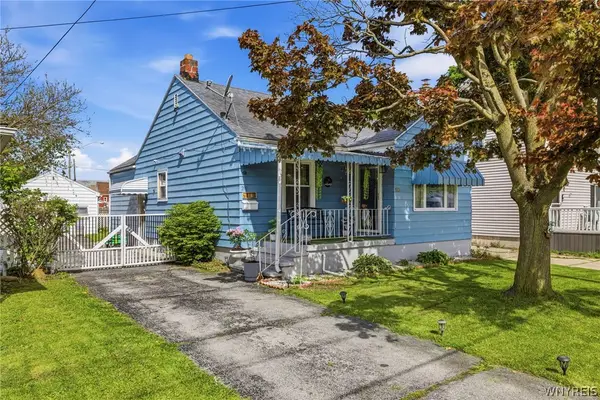 Listed by ERA$164,900Active3 beds 1 baths984 sq. ft.
298 Lackawanna Avenue, Buffalo, NY 14212
MLS# B1684555Listed by: HUNT REAL ESTATE CORPORATION - New
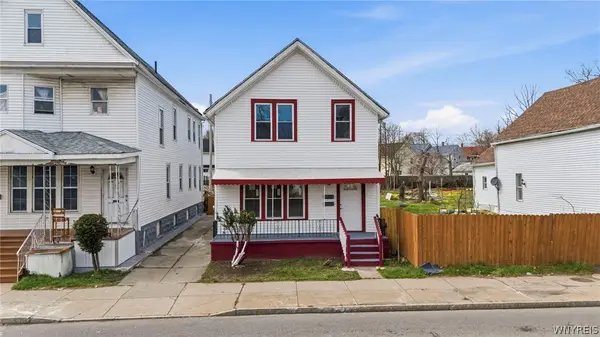 Listed by ERA$179,900Active4 beds 2 baths1,904 sq. ft.
674 Jefferson Avenue, Buffalo, NY 14204
MLS# B1684568Listed by: HUNT REAL ESTATE CORPORATION - Open Sat, 12 to 3pmNew
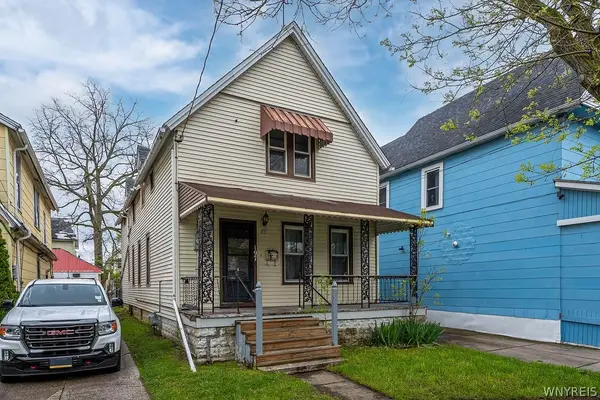 $190,000Active3 beds 2 baths1,712 sq. ft.
197 Condon Avenue, Buffalo, NY 14207
MLS# B1677751Listed by: MJ PETERSON REAL ESTATE INC. - Open Sat, 1 to 3pmNew
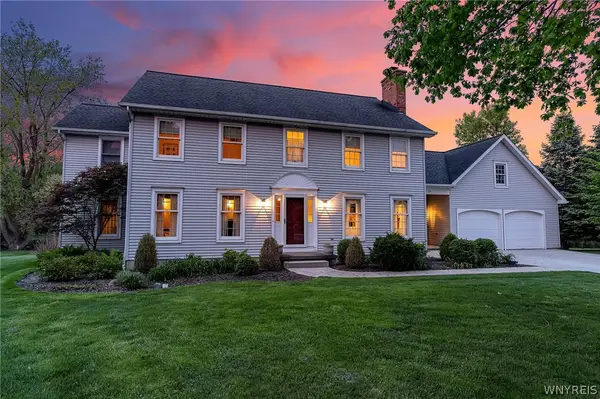 $699,900Active4 beds 3 baths3,520 sq. ft.
19 Shelbourne Court, Buffalo, NY 14221
MLS# B1681977Listed by: CENTURY 21 NORTH EAST - Open Sat, 1 to 3pmNew
 $249,900Active2 beds 1 baths1,555 sq. ft.
225 Cass Avenue, Buffalo, NY 14206
MLS# B1684073Listed by: KELLER WILLIAMS REALTY WNY


Protect your home and budget from life's surprises with an Assurant Home Warranty, backed by a partner that supports you through every step of homeownership. Explore Plans.
© 2023 - 2026 ERA Franchise Systems LLC. All rights reserved. ERA Franchise Systems LLC fully supports the principles of the Fair Housing Act and the Equal Opportunity Act. ERA, ERA Real Estate powered, and their respective logos are registered service marks of ERA Franchise Systems LLC. Each office is independently owned and operated.