
256 Hewitt Avenue, Buffalo, NY 14215
Local realty services provided by:HUNT Real Estate ERA
256 Hewitt Avenue,Buffalo, NY 14215
$189,900
- 3 Beds
- 2 Baths
- 1,365 sq. ft.
- Single family
- Active
Listed by: yvonne m bailey
Office: city of buffalo
MLS#:B1726019
Source:NY_GENRIS
Price summary
- Price:$189,900
- Price per sq. ft.:$139.12
About this home
Welcome to this newly constructed home featuring 3 bedrooms, 1.5 baths, and brand-new appliances! Thoughtfully designed for modern living, this home offers comfort, efficiency, and a functional two-story layout. Situated on a neighborhood street with convenient access to public transportation, the property provides an excellent opportunity for homeownership.
This property is offered through Building Buffalo Roots, a public partnership between the City of Buffalo, Erie County, and the Buffalo Erie Niagara Land Improvement Corporation (BENLIC), focused on creating new homes on vacant lots, expanding homeownership opportunities, and strengthening neighborhoods.
PLEASE READ CAREFULLY: This is an income-restricted, owner-occupied homeownership opportunity. Buyers must meet all applicable program eligibility requirements, including gross household income of $81,960 or less and total household assets of less than $100,000. Seller invites and will consider all competitive offers, subject to seller approval and program requirements. Homebuyer assistance may be available to eligible purchasers; funding and eligibility are not guaranteed. Taxes are estimated based on a $205,000 sale price and 2027 City of Buffalo and Erie County tax rates....
Contact an agent
Home facts
- Year built:2025
- Subdivision & Development:Summit Park 02
- Listing ID #:B1726019
- Added:1 day(s) ago
- Updated:October 31, 2026 at 08:36 PM
Rooms and interior
- Bedrooms:3
- Total bathrooms:2
- Full bathrooms:1
- Half bathrooms:1
- Rooms Total:5
- Flooring:Carpet, Laminate, Varies
- Dining Description:Living Dining Room
- Kitchen Description:Dishwasher, Microwave, Refrigerator
- Basement:Yes
- Living area:1,365 sq. ft.
Heating and cooling
- Heating:Electric
Structure and exterior
- Year built:2025
- Building area:1,365 sq. ft.
- Lot area:0.11 Acres
- Lot Features:Near Public Transit, Rectangular, Residential Lot
- Architectural Style:Two Story
- Construction Materials:Copper Plumbing, Frame, Vinyl Siding
- Exterior Features:Porch
- Foundation Description:Poured
- Levels:2 Stories
Utilities
- Water:Connected, Public, Water Connected
- Sewer:Connected, Sewer Connected
Finances and disclosures
- Price:$189,900
- Price per sq. ft.:$139.12
Features and amenities
- Appliances:Dishwasher, Dryer, Microwave, Refrigerator, Washer
- Laundry features:Dryer, Electric Water Heater, Upper Level, Washer
Parking
- Parking description:No Driveway, No Garage
New listings near 256 Hewitt Avenue
- New
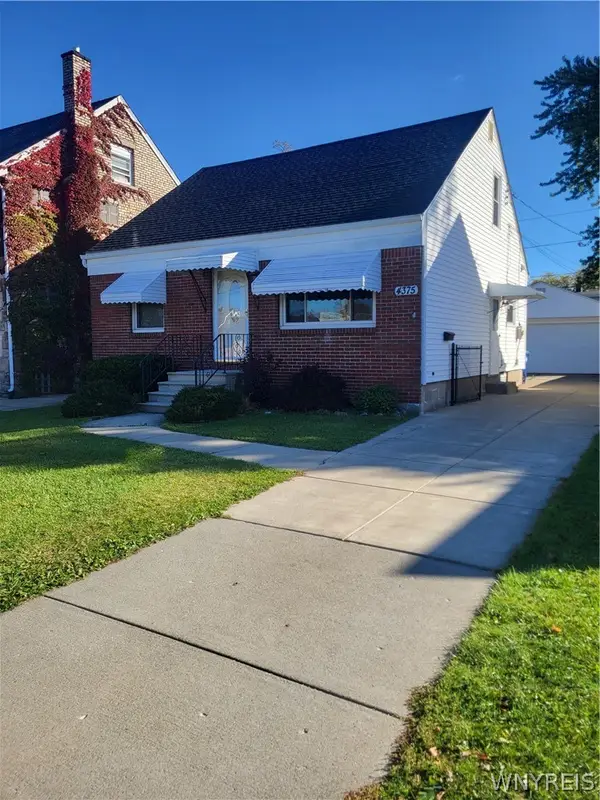 $229,000Active3 beds 1 baths855 sq. ft.
4375 Bailey Avenue, Buffalo, NY 14226
MLS# B1725508Listed by: CENTURY 21 NORTH EAST - New
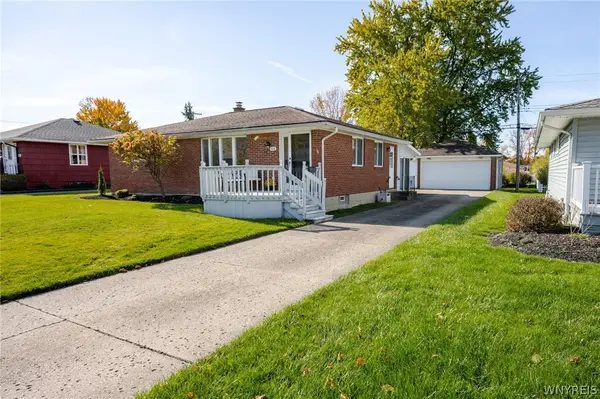 $259,900Active3 beds 1 baths1,064 sq. ft.
114 Larkwood Road, Buffalo, NY 14224
MLS# B1725277Listed by: WNY METRO ROBERTS REALTY - New
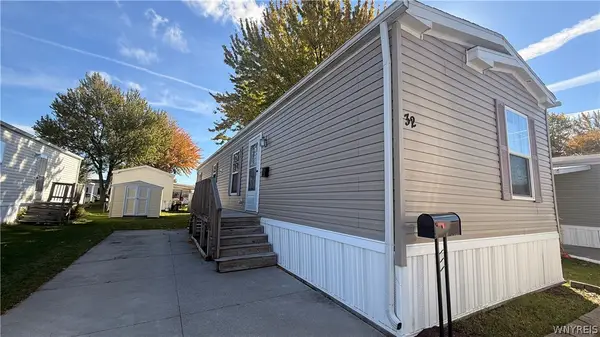 $44,900Active2 beds 2 baths952 sq. ft.
32 Tammy Lane, Buffalo, NY 14225
MLS# B1726262Listed by: NICHOL CITY REALTY - New
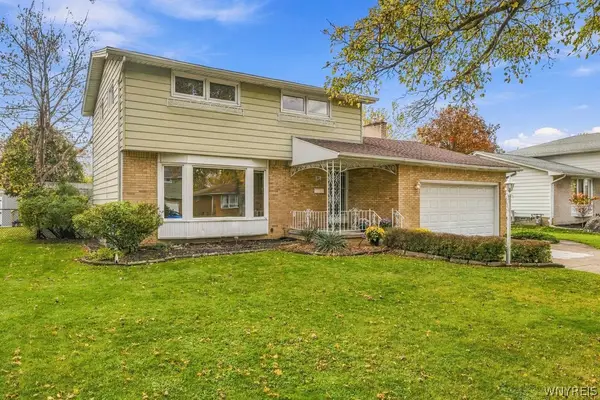 $285,000Active3 beds 3 baths1,680 sq. ft.
51 Leaside Drive, Buffalo, NY 14224
MLS# B1726266Listed by: KELLER WILLIAMS REALTY WNY - New
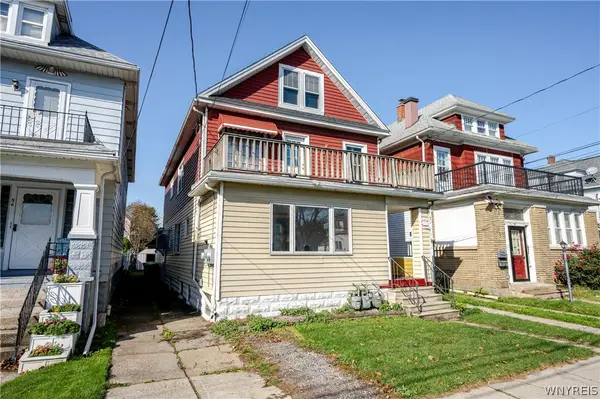 $239,900Active5 beds 3 baths3,592 sq. ft.
60 Gualbert Avenue, Buffalo, NY 14211
MLS# B1722321Listed by: WNY METRO ROBERTS REALTY - New
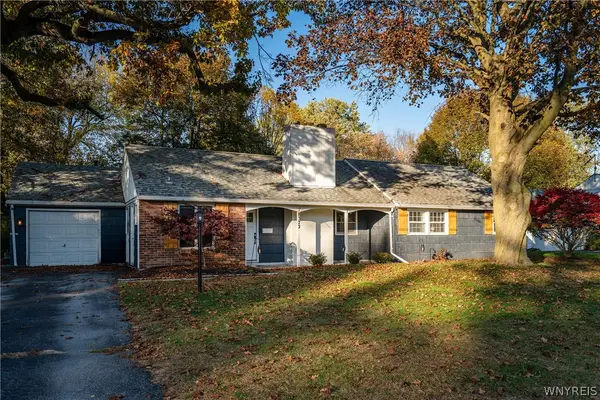 $399,900Active3 beds 1 baths1,750 sq. ft.
8372 Kimberly Road, Buffalo, NY 14221
MLS# B1726137Listed by: KELLER WILLIAMS REALTY LANCASTER - New
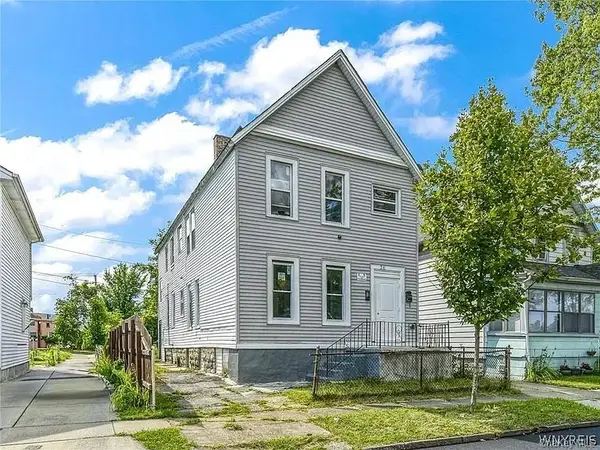 $175,000Active-- beds -- baths2,310 sq. ft.
76 Chester St, Other, NY 14208
MLS# 1047453Listed by: EXIT REALTY CENTRAL - New
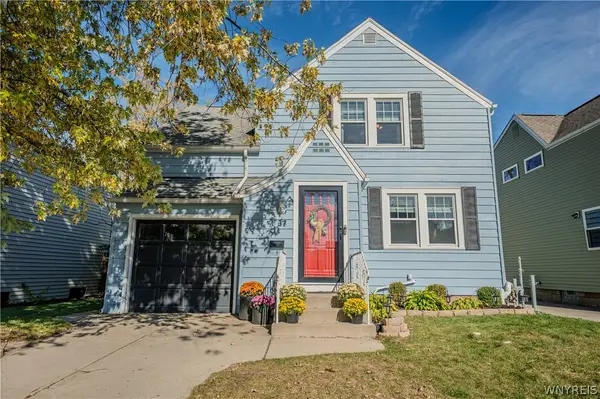 $245,900Active3 beds 1 baths1,240 sq. ft.
37 Marjorie Drive, Buffalo, NY 14223
MLS# B1722631Listed by: WNY METRO ROBERTS REALTY - New
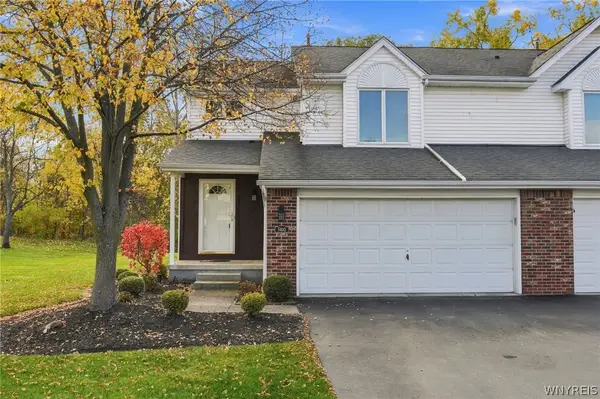 $389,000Active2 beds 2 baths1,596 sq. ft.
5400 Village Station Circle, Buffalo, NY 14221
MLS# B1726113Listed by: HOWARD HANNA WNY INC. - New
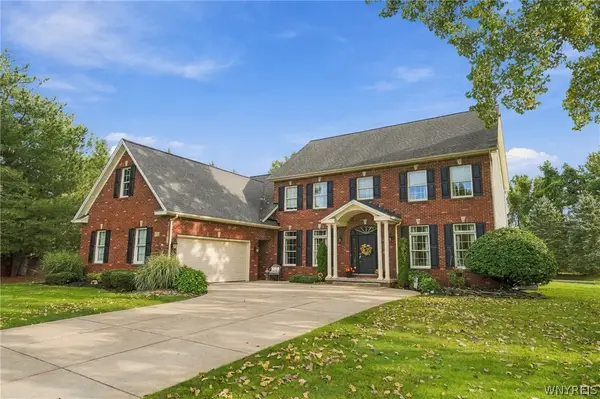 $784,900Active4 beds 3 baths3,360 sq. ft.
108 Laurel Lane, Buffalo, NY 14221
MLS# B1726176Listed by: HOWARD HANNA WNY INC.


Protect your home and budget from life's surprises with an Assurant Home Warranty, backed by a partner that supports you through every step of homeownership. Explore Plans.
© 2023 - 2026 ERA Franchise Systems LLC. All rights reserved. ERA Franchise Systems LLC fully supports the principles of the Fair Housing Act and the Equal Opportunity Act. ERA, ERA Real Estate powered, and their respective logos are registered service marks of ERA Franchise Systems LLC. Each office is independently owned and operated.