
26 Diane Drive, Buffalo, NY 14225
Local realty services provided by:HUNT Real Estate ERA
26 Diane Drive,Buffalo, NY 14225
$249,900
- 3 Beds
- 2 Baths
- 1,322 sq. ft.
- Single family
- Active
Listed by: cindy a jones
Office: howard hanna wny inc.
MLS#:B1722081
Source:NY_GENRIS
Price summary
- Price:$249,900
- Price per sq. ft.:$189.03
About this home
Pride of ownership in this well-maintained brick Ranch home in the Maryvale School District. 1322sf with 3 bedrooms/ 1 full bath and a 1/2 bath in the basement, and a 2 Car Tandem detached garage. The fully fenced back yard is has been professionally landscaped (2022) providing low maintenance with a covered patio, hot tub and above ground pool with new sand filter (2024). This home is truly move in ready with many updates: 30 year architectural roof (2018), hot water tank (2018), furnace-A/C, permanent generator, humidifier (2013), windows (2015) Hot tub updates (2021), new sewer line to the street (2022) full bathroom update (2022), and more! The front door entry has a coat closet and the living room boasts beautiful hardwood floors and a bay window. The fully applianced kitchen has a separate dining area in addition to the breakfast bar. All 3 bedrooms have spacious closets and original hardwood floors. The bathroom is stunning and was completely redone in 2022 with a tiled tub/shower, new vanity and tiled flooring. The basement is huge and partially finished with a corner craft area including cabinets and countertops. There is a 1/2 bath and a separate laundry area with washer and dryer (which are included) and plenty of private storage space. This home has so much to offer inside and out in one of the most sought after locations...walking distance to Wegmans...easy access to the NYS Thruway and the 33 expressway to downtown. Great house..great location! MOVE IN READY!!...
Contact an agent
Home facts
- Year built:1957
- Listing ID #:B1722081
- Added:1 day(s) ago
- Updated:October 16, 2026 at 07:45 PM
Rooms and interior
- Bedrooms:3
- Total bathrooms:2
- Full bathrooms:1
- Half bathrooms:1
- Rooms Total:5
- Flooring:Ceramic Tile, Hardwood, Varies, Vinyl
- Dining Description:Separate Formal Dining Room
- Kitchen Description:Country Kitchen, Dishwasher, Microwave, Pantry, Refrigerator
- Basement:Yes
- Basement Description:Full, Partially Finished, Sump Pump
- Living area:1,322 sq. ft.
Heating and cooling
- Cooling:Central Air
- Heating:Forced Air, Gas
- Central air:Yes
Structure and exterior
- Roof:Shingle
- Year built:1957
- Building area:1,322 sq. ft.
- Lot area:0.14 Acres
- Lot Features:Near Public Transit, Rectangular, Residential Lot
- Architectural Style:Ranch
- Construction Materials:Brick, Copper Plumbing, Vinyl Siding
- Exterior Features:Fully Fenced, Patio, Pool
- Foundation Description:Poured
- Levels:1 Story
Utilities
- Water:Connected, Public, Water Connected
- Sewer:Connected, Sewer Connected
Finances and disclosures
- Price:$249,900
- Price per sq. ft.:$189.03
- Tax amount:$6,199
Features and amenities
- Appliances:Dishwasher, Dryer, Gas Range, Generator, Humidifier, Microwave, Refrigerator, Washer
- Laundry features:Dryer, In Basement, Washer
- Pool features:Above Ground
Parking
- Parking description:Detached, Garage, Storage
- Garage:Yes
- Garage spaces:2
New listings near 26 Diane Drive
- New
 $149,900Active3 beds 1 baths1,180 sq. ft.
87 Ridge Park Avenue, Buffalo, NY 14211
MLS# B1722020Listed by: CENTURY 21 NORTH EAST - New
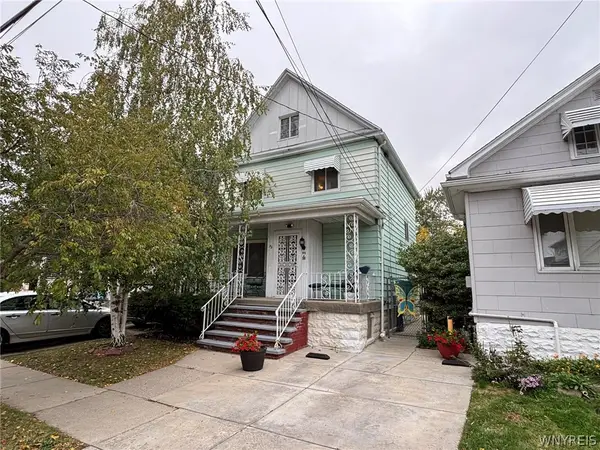 $219,900Active4 beds 3 baths1,764 sq. ft.
95 Eckhert Street, Buffalo, NY 14207
MLS# B1722485Listed by: HOWARD HANNA WNY INC. - New
 $199,900Active3 beds 1 baths1,190 sq. ft.
62 Waverly Avenue, Buffalo, NY 14217
MLS# B1722717Listed by: SYMPHONY REAL ESTATE LLC - New
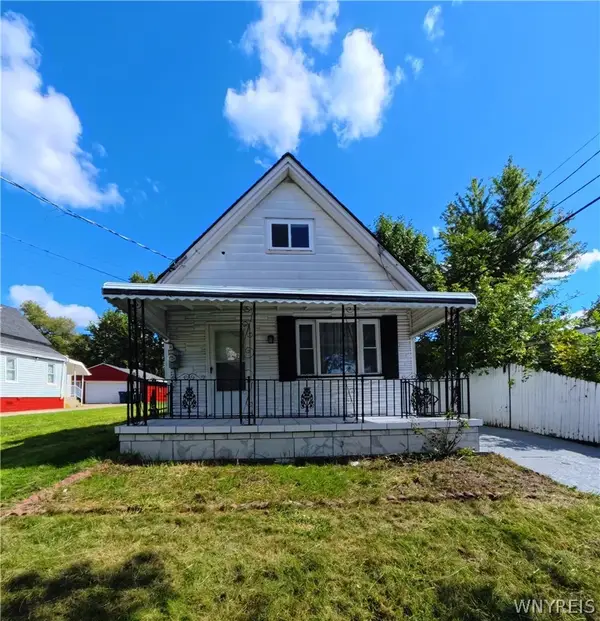 $134,900Active3 beds 1 baths1,196 sq. ft.
181 Goethe Street, Buffalo, NY 14206
MLS# B1722802Listed by: REALTY ONE GROUP EMPOWER - New
 $260,000Active7 beds 2 baths2,905 sq. ft.
50 Arnold Street, Buffalo, NY 14213
MLS# B1722813Listed by: EXP REALTY - New
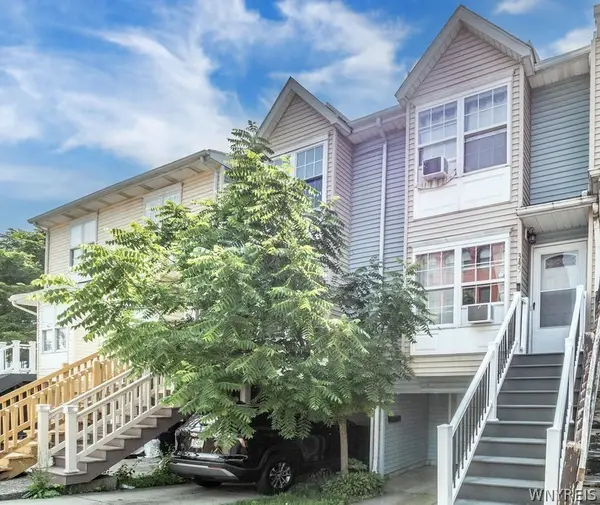 $182,000Active2 beds 2 baths1,120 sq. ft.
345 Connecticut Street, Buffalo, NY 14213
MLS# B1722816Listed by: HOWARD HANNA WNY INC. - New
 Listed by ERA$224,900Active4 beds 2 baths1,428 sq. ft.
74 Ellwood Place, Buffalo, NY 14225
MLS# B1722830Listed by: HUNT REAL ESTATE ERA - New
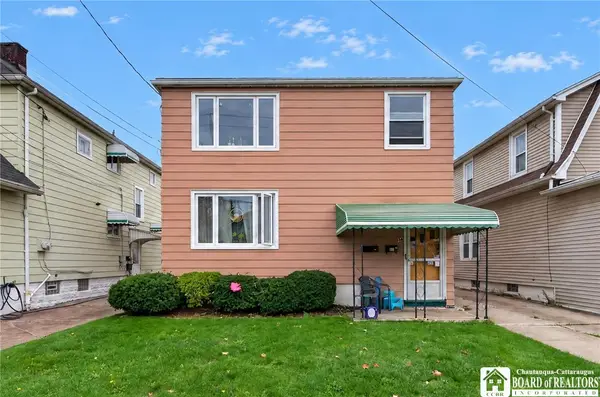 $219,900Active4 beds 2 baths1,728 sq. ft.
39 Hartwell Road, Buffalo, NY 14216
MLS# R1722738Listed by: EXP REALTY - New
 $210,000Active3 beds 2 baths1,904 sq. ft.
60 Calla, Buffalo, NY 14225
MLS# B1721289Listed by: REALTY ONE GROUP EMPOWER


Protect your home and budget from life's surprises with an Assurant Home Warranty, backed by a partner that supports you through every step of homeownership. Explore Plans.
© 2023 - 2026 ERA Franchise Systems LLC. All rights reserved. ERA Franchise Systems LLC fully supports the principles of the Fair Housing Act and the Equal Opportunity Act. ERA, ERA Real Estate powered, and their respective logos are registered service marks of ERA Franchise Systems LLC. Each office is independently owned and operated.