
62 Waverly Avenue, Buffalo, NY 14217
Local realty services provided by:HUNT Real Estate ERA
62 Waverly Avenue,Buffalo, NY 14217
$199,900
- 3 Beds
- 1 Baths
- 1,190 sq. ft.
- Single family
- Active
Listed by: fawne carver
Office: symphony real estate llc.
MLS#:B1722717
Source:NY_GENRIS
Price summary
- Price:$199,900
- Price per sq. ft.:$167.98
About this home
Welcome to 62 Waverly. This Kenmore Cape is centrally located between Elmwood and Delaware Ave. Minutes from the 290, Sheridan Dr and all the conveniences. This home offers 3 generous sized bedrooms. With the primary and the bathroom both on the first floor, this home can easily live like a ranch! Updates include brand new roof on house October 2026. Garage roof was 2023. Newer furnace and central air (2024). Brand new water tank October 2026. Updated electric, vinyl siding and vinyl replacement windows make this truly maintenance free living. Brand new vinyl flooring and carpets throughout. Appliances included along with washer and dryer in basement. Showings begin immediately. Offers will be reviewed as received but Seller reserves the right to set an offer deadline.
Contact an agent
Home facts
- Year built:1947
- Subdivision & Development:Town/Tonawanda
- Listing ID #:B1722717
- Added:1 day(s) ago
- Updated:October 16, 2026 at 07:45 PM
Rooms and interior
- Bedrooms:3
- Total bathrooms:1
- Full bathrooms:1
- Rooms Total:6
- Flooring:Carpet, Laminate, Varies
- Dining Description:Living Dining Room
- Kitchen Description:Microwave, Pantry, Refrigerator
- Basement:Yes
- Basement Description:Full, Sump Pump
- Living area:1,190 sq. ft.
Heating and cooling
- Cooling:Central Air
- Heating:Forced Air, Gas
- Central air:Yes
Structure and exterior
- Roof:Asphalt, Shingle
- Year built:1947
- Building area:1,190 sq. ft.
- Lot area:0.15 Acres
- Lot Features:Near Public Transit, Rectangular, Residential Lot
- Architectural Style:Cape Cod, Two Story
- Construction Materials:Vinyl Siding
- Exterior Features:Fully Fenced
- Foundation Description:Poured
Utilities
- Water:Connected, Public, Water Connected
- Sewer:Connected, Sewer Connected
Finances and disclosures
- Price:$199,900
- Price per sq. ft.:$167.98
- Tax amount:$4,868
Features and amenities
- Appliances:Dryer, Gas Range, Microwave, Refrigerator, Washer
- Laundry features:Dryer, In Basement, Washer
Parking
- Parking description:Detached, Garage
- Garage:Yes
- Garage spaces:1
New listings near 62 Waverly Avenue
- New
 $149,900Active3 beds 1 baths1,180 sq. ft.
87 Ridge Park Avenue, Buffalo, NY 14211
MLS# B1722020Listed by: CENTURY 21 NORTH EAST - New
 $249,900Active3 beds 2 baths1,322 sq. ft.
26 Diane Drive, Buffalo, NY 14225
MLS# B1722081Listed by: HOWARD HANNA WNY INC. - New
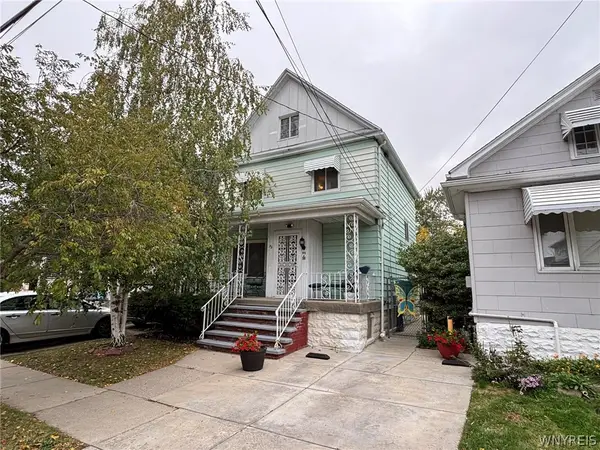 $219,900Active4 beds 3 baths1,764 sq. ft.
95 Eckhert Street, Buffalo, NY 14207
MLS# B1722485Listed by: HOWARD HANNA WNY INC. - New
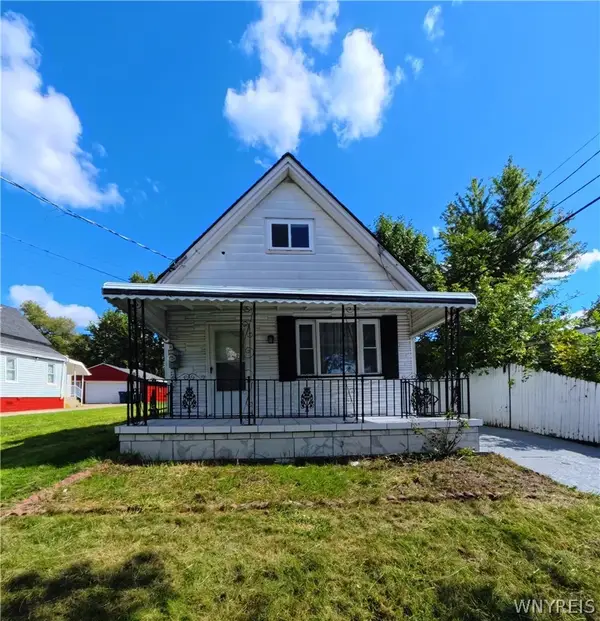 $134,900Active3 beds 1 baths1,196 sq. ft.
181 Goethe Street, Buffalo, NY 14206
MLS# B1722802Listed by: REALTY ONE GROUP EMPOWER - New
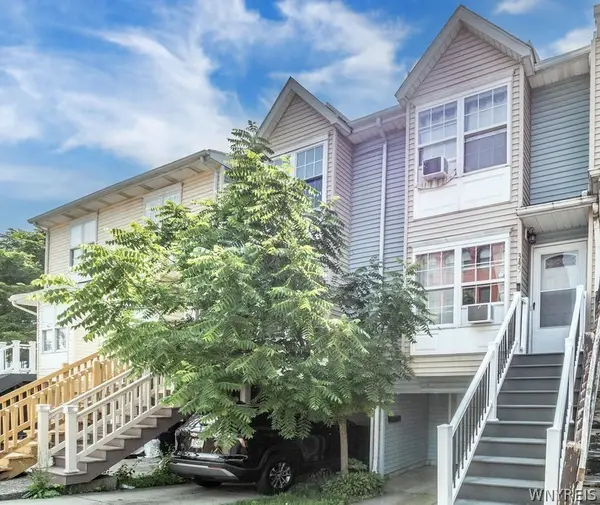 $182,000Active2 beds 2 baths1,120 sq. ft.
345 Connecticut Street, Buffalo, NY 14213
MLS# B1722810Listed by: HOWARD HANNA WNY INC. - New
 $260,000Active7 beds 2 baths2,905 sq. ft.
50 Arnold Street, Buffalo, NY 14213
MLS# B1722813Listed by: EXP REALTY - New
 Listed by ERA$224,900Active4 beds 2 baths1,428 sq. ft.
74 Ellwood Place, Buffalo, NY 14225
MLS# B1722830Listed by: HUNT REAL ESTATE ERA - New
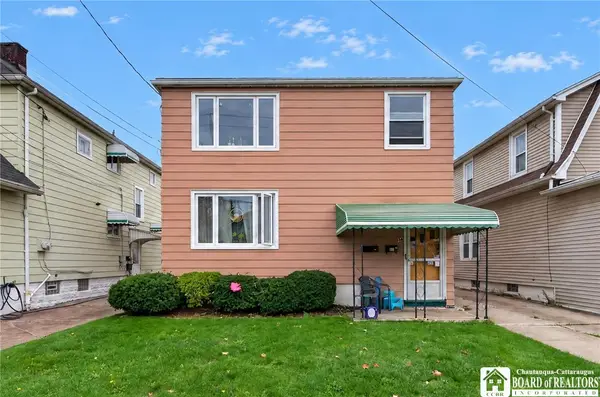 $219,900Active4 beds 2 baths1,728 sq. ft.
39 Hartwell Road, Buffalo, NY 14216
MLS# R1722738Listed by: EXP REALTY - New
 $210,000Active3 beds 2 baths1,904 sq. ft.
60 Calla, Buffalo, NY 14225
MLS# B1721289Listed by: REALTY ONE GROUP EMPOWER


Protect your home and budget from life's surprises with an Assurant Home Warranty, backed by a partner that supports you through every step of homeownership. Explore Plans.
© 2023 - 2026 ERA Franchise Systems LLC. All rights reserved. ERA Franchise Systems LLC fully supports the principles of the Fair Housing Act and the Equal Opportunity Act. ERA, ERA Real Estate powered, and their respective logos are registered service marks of ERA Franchise Systems LLC. Each office is independently owned and operated.