
260 Rivermist Drive, Buffalo, NY 14202
Local realty services provided by:HUNT Real Estate ERA
260 Rivermist Drive,Buffalo, NY 14202
$749,900
- 3 Beds
- 4 Baths
- 2,185 sq. ft.
- Townhouse
- Active
Listed by:

Office: hunt real estate era
MLS#:B1715951
Source:NY_GENRIS
Price summary
- Price:$749,900
- Price per sq. ft.:$343.2
- Monthly HOA dues:$775
About this home
"Buffalo's Waterfront at it's finest! Spectacular waterfront living in the incomparable Rivermist community. This All Brick, 3-bedroom, 3.5 bath, 3-level Townhouse offers breathtaking water, marina & Lake Erie views from the decks on each level and offers a combination of luxury & functionality. The elegant, yet warm, Living room is light & bright & has a marble-faced gas fireplace; the main deck is off the beautiful formal Dining room which is perfect for entertaining & has new windows and door & recessed lighting. There are lovely provincial parquet floors throughout most of the 1st floor. Welcome to a gourmet kitchen with beautiful candlelite color cabinetry, granite countertops & fully applianced with a Wolf gas stove for the chef in you and a breakfast/coffee bar. You will love the private desk/office area and half bath to complete the 1st floor. The lovely Primary bedroom on the 2nd level features ensuite bath with spacious double vanity, large glass shower, jacuzzi tub and a generous walk-in closet. There is a guest bedroom with full bath as well as laundry with washer & dryer on the 2nd level. The 3rd level is amazing and can be a 3rd bedroom with full bath or Family room as it is presently being used with wet bar. Other amenities include attached garage, walk-in attic for storage, basement storage, central vac, central air & a new furnace (Aug. 2026), awning for the main deck and a lovely culdesac garden area to enjoy. Rivermist is very convenient to the activities of Downtown Buffalo, it's Theater District & close proximity to our Medical Campus, thruways and more. All this plus easy living while the HOA handles all exterior maintenance. Docks available. Pets allowed with approval. Come enjoy the Rivermist views & lifestyle!"...
Contact an agent
Home facts
- Year built:1984
- Listing ID #:B1715951
- Added:1 day(s) ago
- Updated:September 18, 2026 at 11:53 PM
Rooms and interior
- Bedrooms:3
- Total bathrooms:4
- Full bathrooms:3
- Half bathrooms:1
- Rooms Total:6
- Flooring:Carpet, Ceramic Tile, Hardwood, Varies
- Dining Description:Separate Formal Dining Room
- Kitchen Description:Dishwasher, Microwave, Oven, Refrigerator
- Basement:Yes
- Basement Description:Crawl Space
- Living area:2,185 sq. ft.
Heating and cooling
- Cooling:Central Air
- Heating:Forced Air, Gas, Radiant Floor
- Central air:Yes
Structure and exterior
- Roof:Slate, Tile
- Year built:1984
- Building area:2,185 sq. ft.
- Lot area:0.03 Acres
- Lot Features:Cul De Sac, Rectangular
- Construction Materials:Brick, Copper Plumbing
- Exterior Features:Awnings, Balcony, Deck
- Levels:3 Stories
Utilities
- Water:Connected, Public, Water Connected
- Sewer:Connected, Sewer Connected
Finances and disclosures
- Price:$749,900
- Price per sq. ft.:$343.2
- Tax amount:$7,684
Features and amenities
- Appliances:Dishwasher, Dryer, Free Standing Range, Gas Cooktop, Gas Range, Microwave, Oven, Refrigerator, Washer
- Laundry features:Dryer, Upper Level, Washer
- Amenities:Balcony, Deck
Parking
- Parking description:Attached, Garage, Garage Door Opener, Open
- Garage:Yes
- Garage spaces:1
New listings near 260 Rivermist Drive
- New
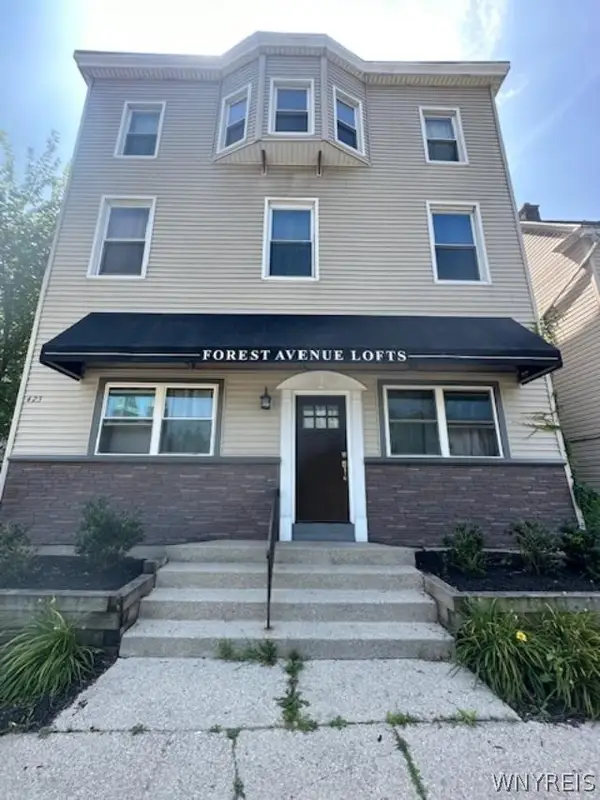 $629,000Active6 beds -- baths6,498 sq. ft.
423 Forest Avenue, Buffalo, NY 14213
MLS# B1714370Listed by: HOWARD HANNA WNY INC. - New
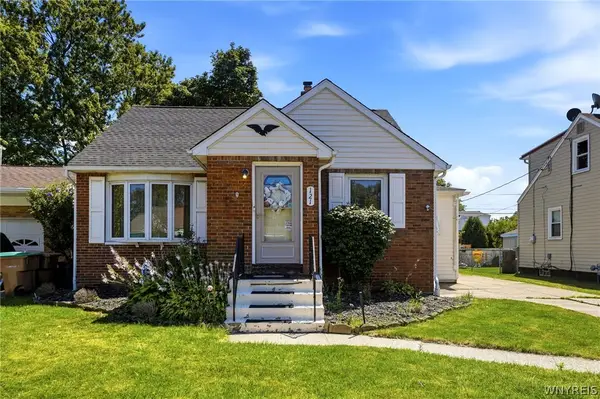 $185,000Active3 beds 1 baths1,120 sq. ft.
121 Vegola Avenue, Buffalo, NY 14225
MLS# B1715867Listed by: HOWARD HANNA WNY INC. - New
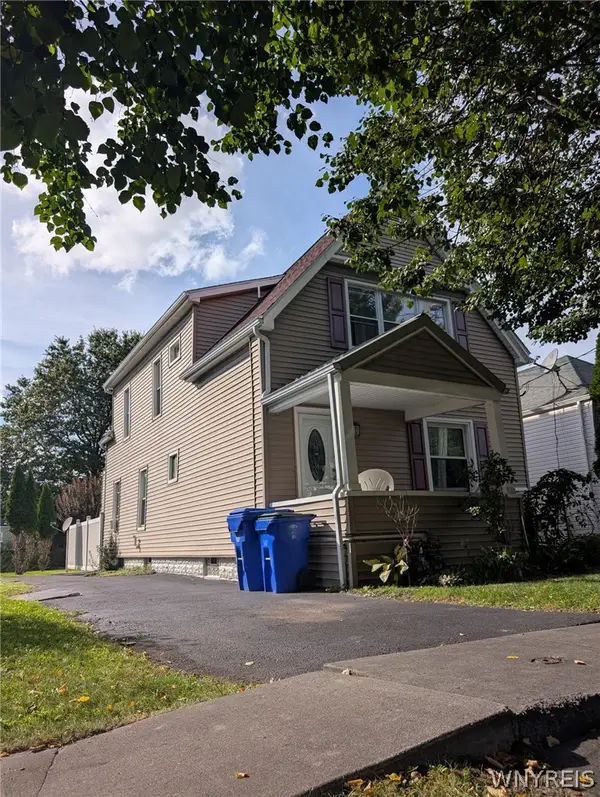 $199,000Active4 beds 2 baths1,544 sq. ft.
80 Aurora Avenue, Buffalo, NY 14224
MLS# B1716004Listed by: ROBERT E. SCHAFF, LTD - New
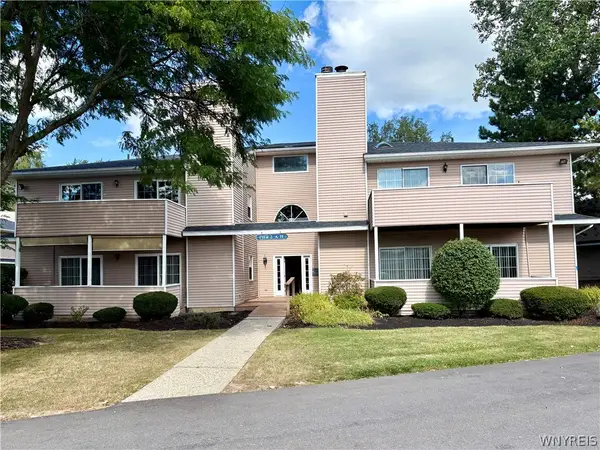 $169,000Active2 beds 1 baths868 sq. ft.
306 Sundown #2d Trail #2D, Buffalo, NY 14221
MLS# B1716052Listed by: HOWARD HANNA WNY INC. - New
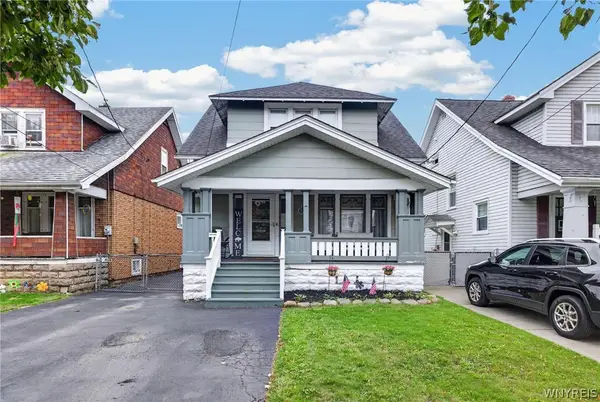 $229,000Active3 beds 2 baths1,250 sq. ft.
131 Choate Ave, Buffalo, NY 14220
MLS# B1716037Listed by: HOWARD HANNA WNY INC. - New
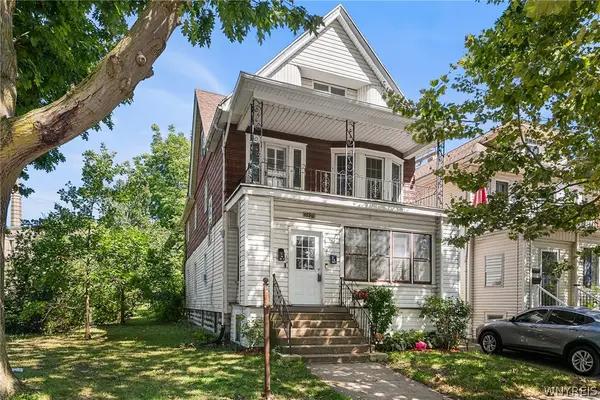 $219,000Active6 beds 2 baths2,332 sq. ft.
1696 S Park Avenue, Buffalo, NY 14220
MLS# B1715489Listed by: REDFIN REAL ESTATE - New
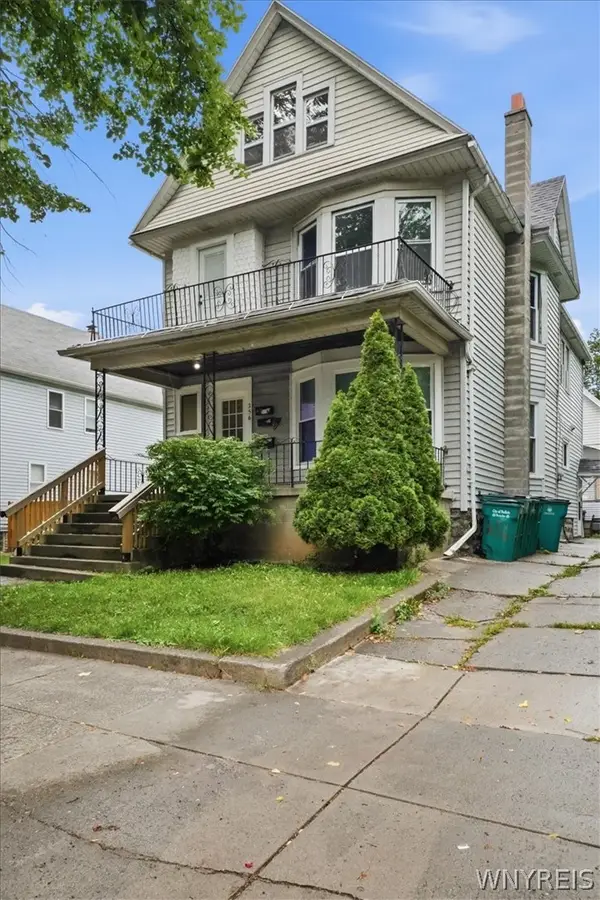 Listed by ERA$334,000Active9 beds 3 baths3,285 sq. ft.
256 Breckenridge Street, Buffalo, NY 14213
MLS# B1715681Listed by: HUNT REAL ESTATE ERA - New
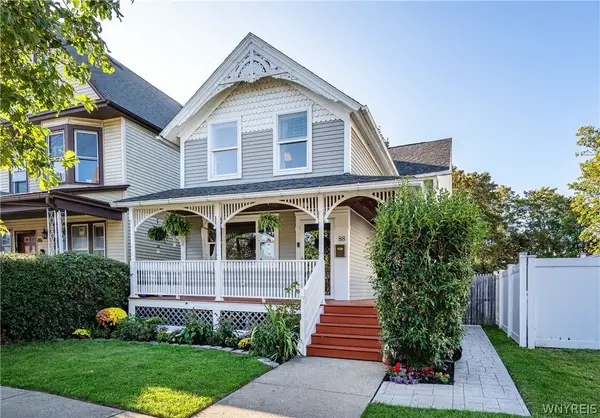 $315,000Active3 beds 2 baths1,571 sq. ft.
88 York Street, Buffalo, NY 14213
MLS# B1715683Listed by: KELLER WILLIAMS REALTY WNY - New
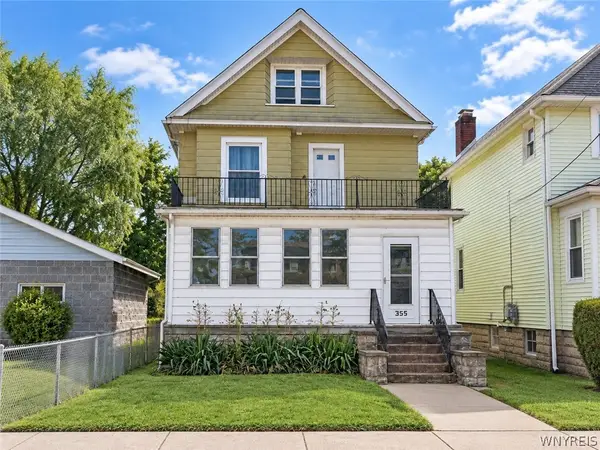 $225,000Active6 beds 2 baths2,064 sq. ft.
355 Baraga Street, Buffalo, NY 14220
MLS# B1715846Listed by: HOWARD HANNA WNY INC. - New
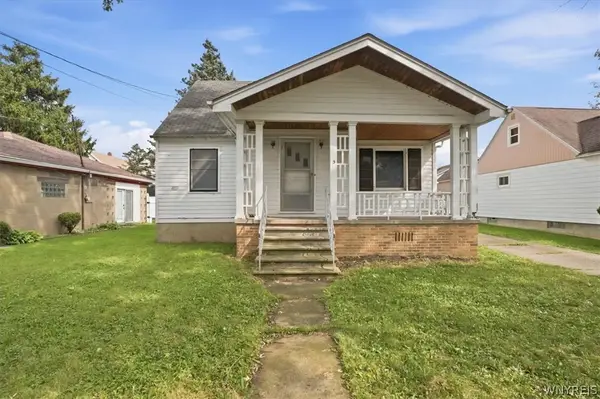 $150,000Active3 beds 1 baths820 sq. ft.
65 Forman Street, Buffalo, NY 14211
MLS# B1715933Listed by: 716 REALTY GROUP WNY LLC


Protect your home and budget from life's surprises with an Assurant Home Warranty, backed by a partner that supports you through every step of homeownership. Explore Plans.
© 2023 - 2026 ERA Franchise Systems LLC. All rights reserved. ERA Franchise Systems LLC fully supports the principles of the Fair Housing Act and the Equal Opportunity Act. ERA, ERA Real Estate powered, and their respective logos are registered service marks of ERA Franchise Systems LLC. Each office is independently owned and operated.