
260 Thorncliff Road, Buffalo, NY 14223
Local realty services provided by:HUNT Real Estate ERA
Listed by:
 Erin O'Connell(716) 563 - 3479HUNT Real Estate ERA
Office: hunt real estate era
MLS#:B1720592
Source:NY_GENRIS
Price summary
- Price:$299,900
- Price per sq. ft.:$229.81
About this home
Welcome to this spacious cape loaded with updates & charm in the Town of Tonawanda! Nothing to do but move right in! The first floor features an open floor plan & restored original hardwoods throughout. Bright living room w/ recessed lighting & formal dining flows into the modern kitchen with quartz countertops and peninsula. Radiant remodeled full bath and two ample sized bedrooms. Upstairs you'll find the large primary bedroom with walk-in closet & bonus space; perfect for an office/playroom/sitting area. Full basement, partially finished w/ a half bath and updated mechanics; new bubbler system, sump pump & drainage with warranty 26'. Outside boasts a 1.5 car garage & spacious yard for entertaining. Ideal location, minutes from all the local amenities the town has to offer! Come see for yourself at the open house Saturday 10/17 11am-1pm.
Contact an agent
Home facts
- Year built:1950
- Subdivision & Development:Holland Land Company's Su
- Listing ID #:B1720592
- Added:10 day(s) ago
- Updated:October 18, 2026 at 01:01 AM
Rooms and interior
- Bedrooms:3
- Total bathrooms:2
- Full bathrooms:1
- Half bathrooms:1
- Rooms Total:7
- Flooring:Carpet, Ceramic Tile, Hardwood, Varies
- Dining Description:Living Dining Room, Separate Formal Dining Room
- Kitchen Description:Disposal, Kitchen Island, Microwave, Refrigerator
- Basement:Yes
- Basement Description:Full, Partially Finished, Sump Pump
- Living area:1,305 sq. ft.
Heating and cooling
- Cooling:Central Air
- Heating:Forced Air, Gas
- Central air:Yes
Structure and exterior
- Roof:Asphalt, Shingle
- Year built:1950
- Building area:1,305 sq. ft.
- Lot area:0.12 Acres
- Lot Features:Rectangular, Residential Lot
- Architectural Style:Cape Cod, Two Story
- Construction Materials:Copper Plumbing
- Exterior Features:Fence, Open, Porch
- Foundation Description:Poured
Utilities
- Water:Connected, Public, Water Connected
- Sewer:Connected, Sewer Connected
Finances and disclosures
- Price:$299,900
- Price per sq. ft.:$229.81
- Tax amount:$5,233
Features and amenities
- Appliances:Disposal, Dryer, Microwave, Refrigerator, Washer
- Laundry features:Dryer, In Basement, Washer
- Amenities:Fence
Parking
- Parking description:Detached, Garage
- Garage:Yes
- Garage spaces:2
New listings near 260 Thorncliff Road
- New
 $399,000Active4 beds 3 baths2,294 sq. ft.
16 Ranch, Buffalo, NY 14221
MLS# B1723015Listed by: TOWNE HOUSING REAL ESTATE - New
 $164,900Active3 beds 1 baths1,406 sq. ft.
51 Burlington Avenue, Buffalo, NY 14215
MLS# B1722053Listed by: KELLER WILLIAMS REALTY WNY - New
 $264,900Active5 beds 2 baths2,484 sq. ft.
361 Marilla Street, Buffalo, NY 14220
MLS# B1723048Listed by: KELLER WILLIAMS REALTY WNY - New
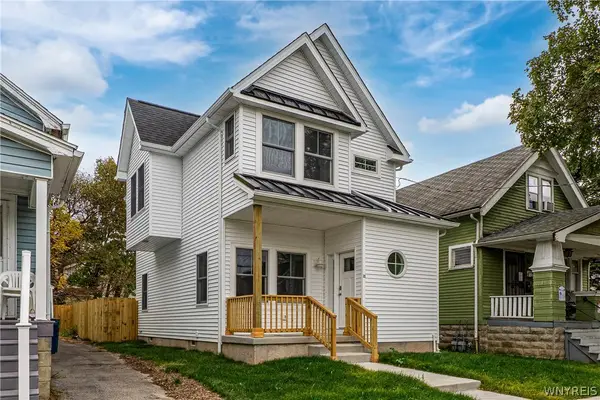 $210,000Active3 beds 2 baths1,400 sq. ft.
33 Schuele Avenue, Buffalo, NY 14215
MLS# B1722714Listed by: MOOTRY MURPHY & BURGIN REALTY GROUP LLC - New
 $49,900Active4 beds 2 baths2,187 sq. ft.
115 Goembel Avenue, Buffalo, NY 14211
MLS# B1722980Listed by: PIONEER STAR REAL ESTATE INC. - New
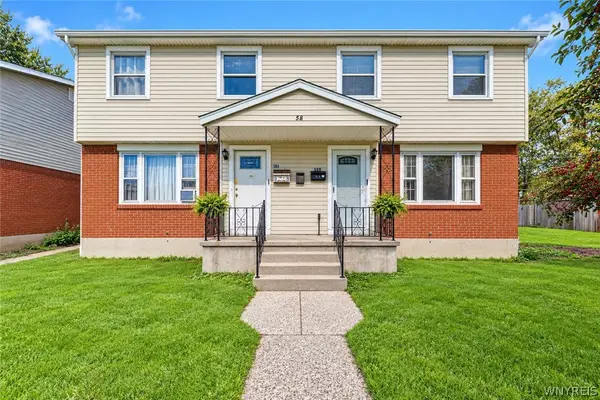 $271,900Active6 beds 4 baths2,040 sq. ft.
58 Viola Drive, Buffalo, NY 14227
MLS# B1723060Listed by: HOWARD HANNA WNY INC. - New
 $275,000Active4 beds 2 baths1,914 sq. ft.
93 Preston Road, Buffalo, NY 14215
MLS# B1722754Listed by: KELLER WILLIAMS REALTY WNY - New
 $379,900Active1 beds 1 baths1,110 sq. ft.
40 Waterfront Circle #305, Buffalo, NY 14202
MLS# B1722795Listed by: KELLER WILLIAMS REALTY WNY - New
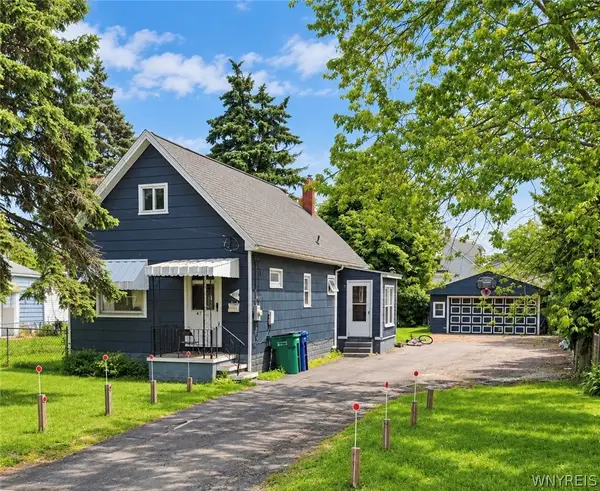 $100,000Active2 beds 1 baths1,076 sq. ft.
471 Goethe Street, Buffalo, NY 14212
MLS# B1723014Listed by: KELLER WILLIAMS REALTY WNY - New
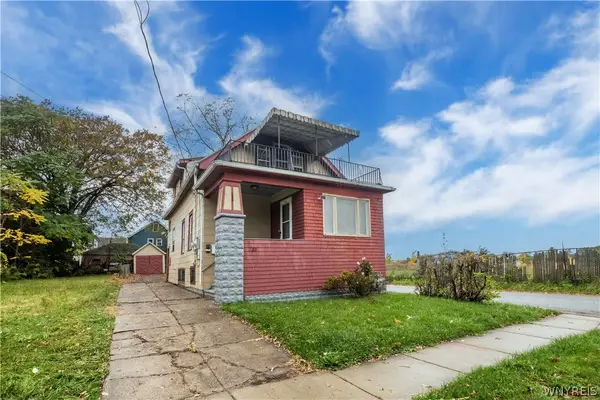 $139,900Active3 beds 2 baths1,198 sq. ft.
128 Richlawn Avenue, Buffalo, NY 14215
MLS# B1723005Listed by: CLASS A REAL ESTATE


Protect your home and budget from life's surprises with an Assurant Home Warranty, backed by a partner that supports you through every step of homeownership. Explore Plans.
© 2023 - 2026 ERA Franchise Systems LLC. All rights reserved. ERA Franchise Systems LLC fully supports the principles of the Fair Housing Act and the Equal Opportunity Act. ERA, ERA Real Estate powered, and their respective logos are registered service marks of ERA Franchise Systems LLC. Each office is independently owned and operated.