
262 Northwood Drive, Buffalo, NY 14223
Local realty services provided by:HUNT Real Estate ERA
Upcoming open houses
- Sat, Nov 1411:00 am - 01:00 pm
Listed by:

Office: hunt real estate era
MLS#:B1728453
Source:NY_GENRIS
Price summary
- Price:$280,000
- Price per sq. ft.:$160.18
About this home
Offering 1,748 square feet of living space this 3 bedroom, 2 full bath welcomes you home. Natural hardwood floors and beautiful woodwork flow throughout the living room and formal dining room, creating timeless warmth and charm. The inviting living room features a gas fireplace, while the formal dining room showcases a built-in hutch perfect for entertaining. The modern kitchen offers stylish quartz countertops, with all appliances included. A spacious family room, first-floor bedroom, and full bath provide excellent flexibility for potential multi-generational living or convenient first-floor accommodations. Upstairs, you'll find two generously sized bedrooms featuring built-ins and ample closet space, along with an impressive walk-in attic offering abundant storage. The solid, partially finished basement adds even more living and entertaining space, complete with a dry bar, built-in storage, and a separate utility area. Enjoy relaxing on the welcoming front porch or entertaining on the rear concrete patio. Major updates include furnace (2017), hot water tank (2025), and roof and main sewer line replaced within the past 12 years. This home is ready for its next chapter! Seller reserves right to set offer deadline....
Contact an agent
Home facts
- Year built:1950
- Subdivision & Development:Paramount Park
- Listing ID #:B1728453
- Added:1 day(s) ago
- Updated:November 12, 2026 at 07:03 PM
Rooms and interior
- Bedrooms:3
- Total bathrooms:2
- Full bathrooms:2
- Rooms Total:7
- Flooring:Carpet, Ceramic Tile, Hardwood, Tile, Varies
- Dining Description:Separate Formal Dining Room
- Kitchen Description:Dishwasher, Microwave, Refrigerator
- Basement:Yes
- Basement Description:Partially Finished
- Living area:1,748 sq. ft.
Heating and cooling
- Cooling:Central Air
- Heating:Forced Air, Gas, Wall Furnace
- Central air:Yes
Structure and exterior
- Roof:Asphalt
- Year built:1950
- Building area:1,748 sq. ft.
- Lot area:0.14 Acres
- Lot Features:Rectangular
- Architectural Style:Cape Cod
- Construction Materials:Brick
- Exterior Features:Awnings, Fence, Patio, Porch
- Foundation Description:Poured
- Levels:2 Stories
Utilities
- Water:Connected, Public, Water Connected
- Sewer:Connected, Sewer Connected
Finances and disclosures
- Price:$280,000
- Price per sq. ft.:$160.18
- Tax amount:$6,237
Features and amenities
- Appliances:Dishwasher, Microwave, Refrigerator
- Laundry features:In Basement
- Amenities:Fence
Parking
- Parking description:Detached, Garage
- Garage:Yes
- Garage spaces:1
New listings near 262 Northwood Drive
- New
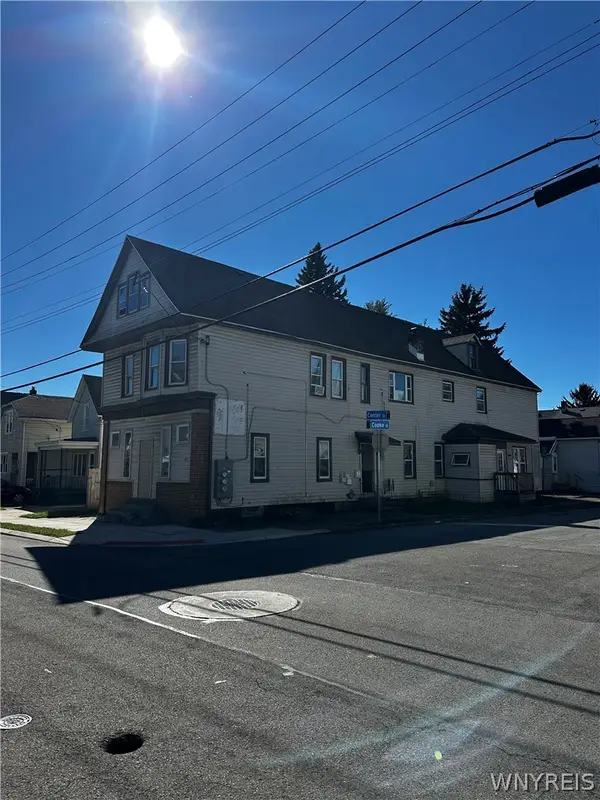 $189,900Active9 beds 4 baths3,766 sq. ft.
63 Center Street, Buffalo, NY 14218
MLS# B1727461Listed by: ATLAS REALTY TRADING CO LLC - New
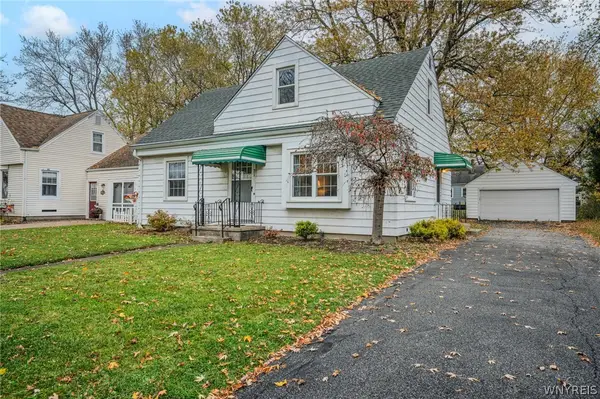 $199,900Active3 beds 2 baths1,200 sq. ft.
21 Briarwood Drive, Buffalo, NY 14224
MLS# B1728058Listed by: WNY METRO ROBERTS REALTY - New
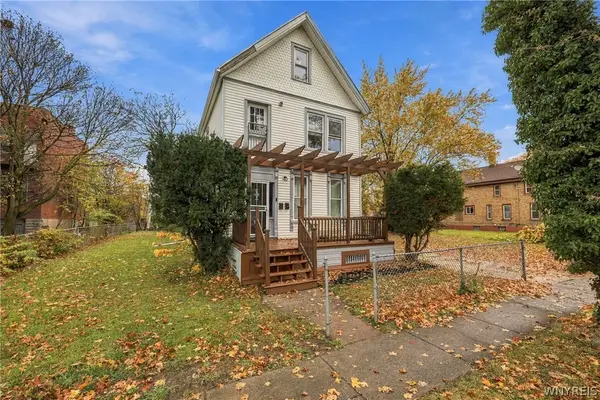 $275,000Active5 beds 2 baths2,380 sq. ft.
222 Southampton Street, Buffalo, NY 14208
MLS# B1728509Listed by: GURNEY BECKER & BOURNE - New
 $229,900Active7 beds 2 baths2,049 sq. ft.
365 Wyoming Avenue, Buffalo, NY 14215
MLS# B1726438Listed by: KELLER WILLIAMS REALTY WNY - New
 $169,900Active2 beds 2 baths1,135 sq. ft.
72A Old Lyme Drive #3, Buffalo, NY 14221
MLS# B1727478Listed by: KELLER WILLIAMS REALTY WNY - New
 $229,900Active3 beds 2 baths1,020 sq. ft.
28 Wisteria Avenue, Buffalo, NY 14226
MLS# B1727521Listed by: CENTURY 21 NORTH EAST - New
 $190,000Active3 beds 1 baths1,173 sq. ft.
714 Harrison Avenue, Buffalo, NY 14223
MLS# B1727566Listed by: HOWARD HANNA WNY INC. - New
 $589,000Active3 beds 2 baths2,053 sq. ft.
116 North Drive, Buffalo, NY 14216
MLS# B1728358Listed by: GURNEY BECKER & BOURNE - New
 $155,000Active6 beds 2 baths2,407 sq. ft.
124 Liddell Street, Buffalo, NY 14212
MLS# B1728412Listed by: EXP REALTY - New
 $149,900Active2 beds 1 baths1,126 sq. ft.
23 Fuller Street, Buffalo, NY 14207
MLS# B1728532Listed by: KELLER WILLIAMS REALTY WNY


Protect your home and budget from life's surprises with an Assurant Home Warranty, backed by a partner that supports you through every step of homeownership. Explore Plans.
© 2023 - 2026 ERA Franchise Systems LLC. All rights reserved. ERA Franchise Systems LLC fully supports the principles of the Fair Housing Act and the Equal Opportunity Act. ERA, ERA Real Estate powered, and their respective logos are registered service marks of ERA Franchise Systems LLC. Each office is independently owned and operated.