
263 Parkhurst Boulevard, Buffalo, NY 14223
Local realty services provided by:HUNT Real Estate ERA
Listed by: mandy a carl
Office: element realty services
MLS#:B1720933
Source:NY_GENRIS
Price summary
- Price:$234,900
- Price per sq. ft.:$195.42
About this home
Fall in love with this darling four-bedroom, one-and-a-half-bath home that blends charm with thoughtful updates! Freshly updated and move-in ready, this inviting home features beautiful hardwood floors and a bright, welcoming feel throughout. The updated kitchen, completed in 2020, included the nearly new appliances. The full bath was updated in 2022, with the tub freshly resurfaced in 2026. Additional improvements include a new roof on both the house and garage in 2025, new living room windows in 2025, glass block windows, and a backup sump pump for added peace of mind. The dry basement offers loads of storage and includes the washer and dryer. Outside, enjoy a nice, open backyard with plenty of room for relaxing, gardening, or entertaining. With four bedrooms, charming character, and a wonderful list of updates, this sweet home is ready for its next owner to move in and make it their own!
Contact an agent
Home facts
- Year built:1952
- Listing ID #:B1720933
- Added:1 day(s) ago
- Updated:October 09, 2026 at 10:42 PM
Rooms and interior
- Bedrooms:4
- Total bathrooms:2
- Full bathrooms:1
- Half bathrooms:1
- Rooms Total:8
- Flooring:Carpet, Hardwood, Varies
- Kitchen Description:Dishwasher, Microwave, Refrigerator
- Basement:Yes
- Basement Description:Full, Sump Pump
- Living area:1,202 sq. ft.
Heating and cooling
- Cooling:Central Air
- Heating:Forced Air, Gas
- Central air:Yes
Structure and exterior
- Roof:Asphalt
- Year built:1952
- Building area:1,202 sq. ft.
- Lot area:0.13 Acres
- Lot Features:Rectangular, Residential Lot
- Architectural Style:Two Story
- Construction Materials:Copper Plumbing, Vinyl Siding
- Foundation Description:Poured
Utilities
- Water:Connected, Public, Water Connected
- Sewer:Connected, Sewer Connected
Finances and disclosures
- Price:$234,900
- Price per sq. ft.:$195.42
- Tax amount:$5,099
Features and amenities
- Appliances:Dishwasher, Dryer, Gas Range, Microwave, Refrigerator, Washer
- Laundry features:Dryer, In Basement, Washer
Parking
- Parking description:Detached, Garage
- Garage:Yes
- Garage spaces:2
New listings near 263 Parkhurst Boulevard
- New
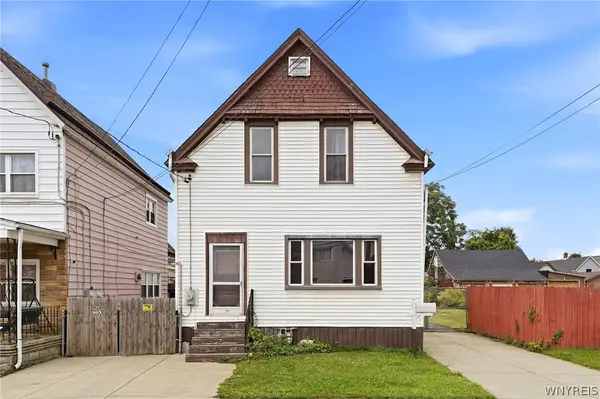 $125,000Active2 beds 1 baths1,669 sq. ft.
118 Scoville Avenue, Buffalo, NY 14206
MLS# B1718503Listed by: HOWARD HANNA WNY INC. - New
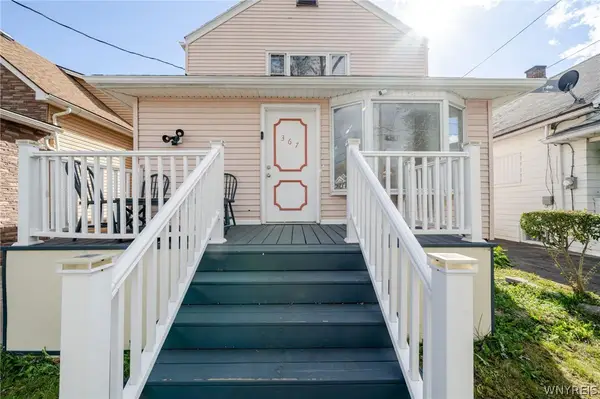 $240,000Active6 beds 3 baths2,228 sq. ft.
367 Warwick Avenue, Buffalo, NY 14215
MLS# B1719556Listed by: WNY METRO ROBERTS REALTY - New
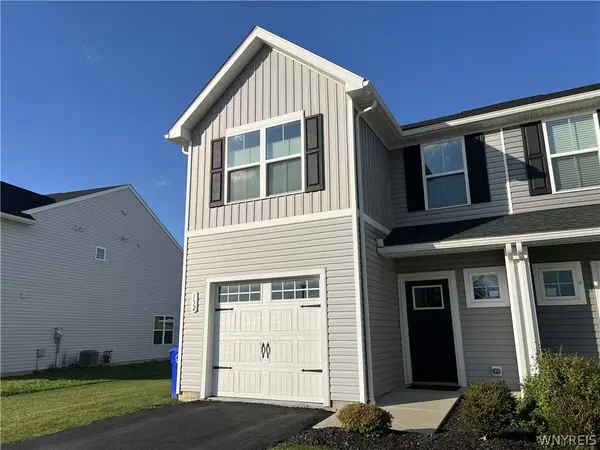 $309,900Active3 beds 3 baths1,414 sq. ft.
152 South Drive, Buffalo, NY 14218
MLS# B1721005Listed by: HOWARD HANNA WNY INC. - New
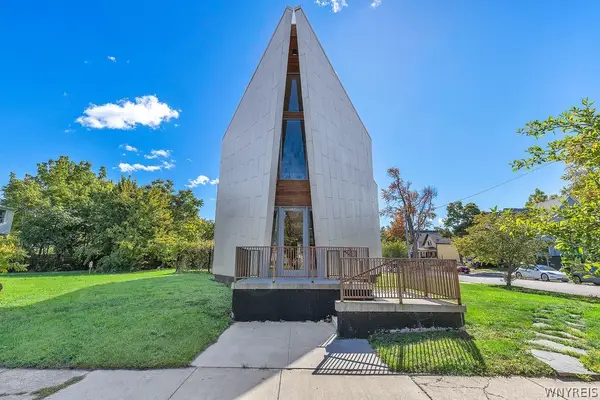 $479,000Active1 beds 3 baths2,403 sq. ft.
133 School Street, Buffalo, NY 14213
MLS# B1721211Listed by: MJ PETERSON REAL ESTATE INC. - New
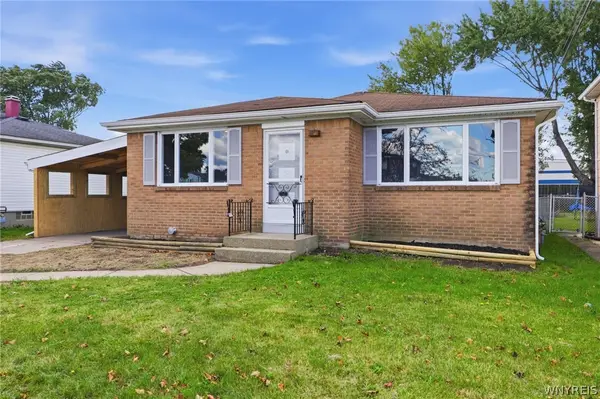 $259,995Active3 beds 2 baths1,316 sq. ft.
275 Zoerb Avenue, Buffalo, NY 14225
MLS# B1721223Listed by: HOWARD HANNA WNY INC. - New
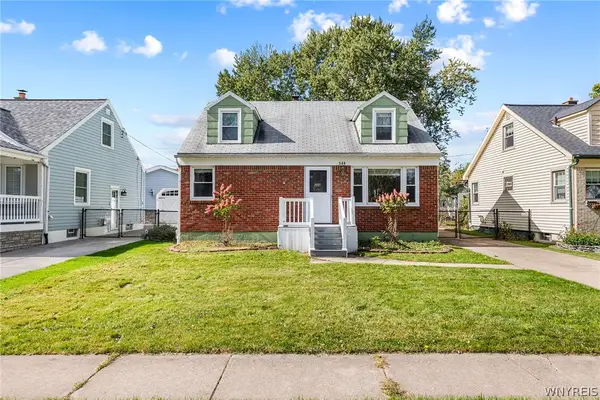 $285,000Active3 beds 2 baths1,305 sq. ft.
344 Parkhurst Boulevard, Buffalo, NY 14223
MLS# B1721309Listed by: REDFIN REAL ESTATE - New
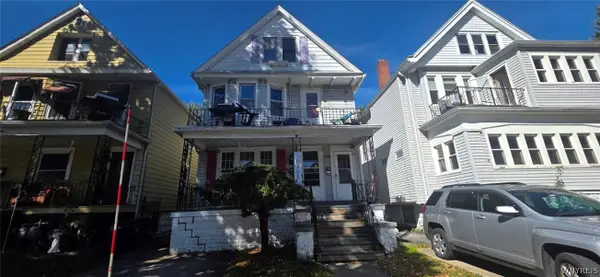 $99,900Active6 beds 2 baths2,058 sq. ft.
70 Hayden Street, Buffalo, NY 14210
MLS# B1721338Listed by: WNY METRO ROBERTS REALTY - New
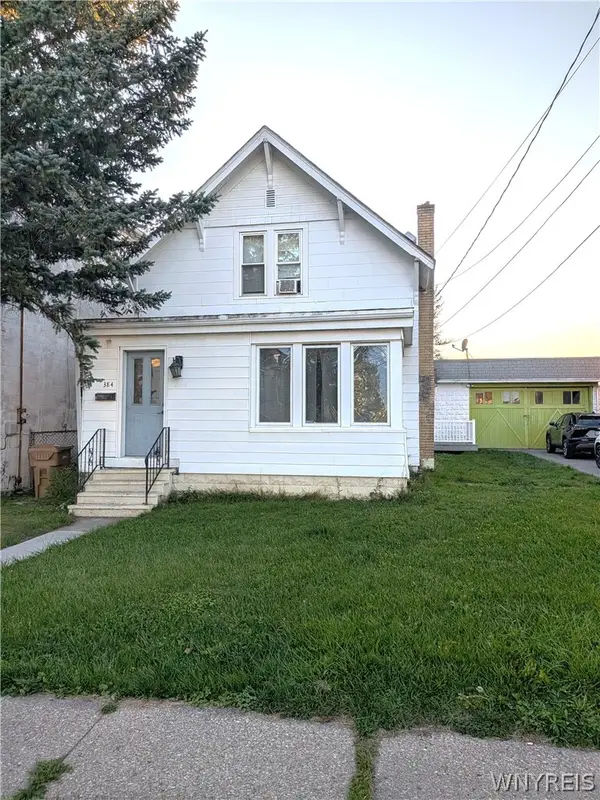 $214,900Active4 beds 3 baths1,902 sq. ft.
384 Pine Ridge Road, Buffalo, NY 14225
MLS# B1720187Listed by: HOWARD HANNA WNY INC. - New
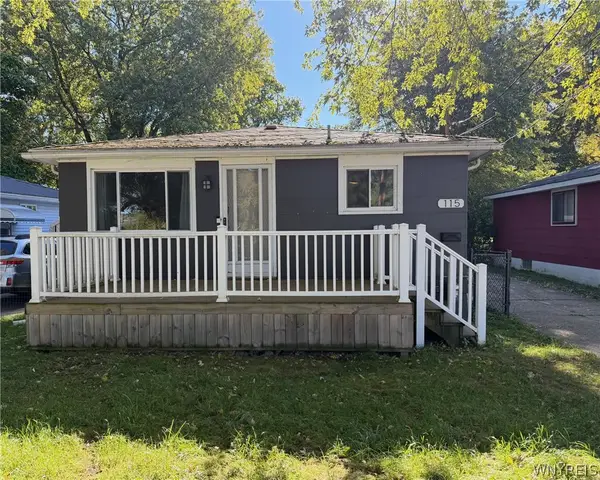 $199,000Active3 beds 1 baths960 sq. ft.
115 Juniata Place, Buffalo, NY 14210
MLS# B1720596Listed by: HOWARD HANNA WNY INC.


Protect your home and budget from life's surprises with an Assurant Home Warranty, backed by a partner that supports you through every step of homeownership. Explore Plans.
© 2023 - 2026 ERA Franchise Systems LLC. All rights reserved. ERA Franchise Systems LLC fully supports the principles of the Fair Housing Act and the Equal Opportunity Act. ERA, ERA Real Estate powered, and their respective logos are registered service marks of ERA Franchise Systems LLC. Each office is independently owned and operated.