
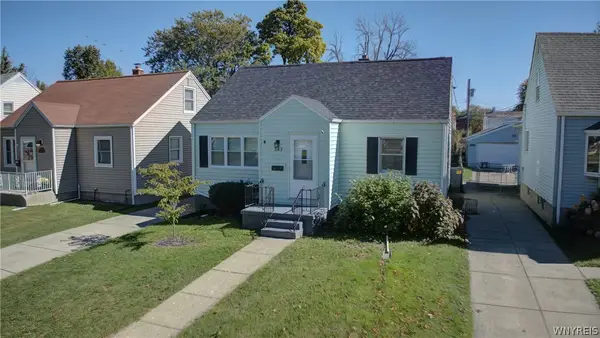
344 Parkhurst Boulevard, Buffalo, NY 14223
Local realty services provided by:ERA Team VP Real Estate
344 Parkhurst Boulevard,Buffalo, NY 14223
$285,000
- 3 Beds
- 2 Baths
- 1,305 sq. ft.
- Single family
- Active
Listed by: james j strzalkowski jr.
Office: redfin real estate
MLS#:B1721309
Source:NY_GENRIS
Price summary
- Price:$285,000
- Price per sq. ft.:$218.39
About this home
Welcome to 344 Parkhurst Blvd, a charming home on a picturesque, tree-lined street in Buffalo, featuring a welcoming exterior and a spacious backyard retreat. Fresh interior wall paint and an updated deck with new patio paint add a refreshed touch to this inviting property.
Inside, the sun-filled living room and dining area feature hardwood flooring, creating a comfortable space for everyday living and entertaining. The kitchen offers a sliding glass door that opens directly onto the expansive deck. Two bedrooms and a full bathroom complete the first floor. Upstairs, a versatile 28 x 13 space with a half bath offers flexibility for a bedroom, playroom, home office, or multipurpose retreat.
The outdoor space features a large, fully fenced backyard with mature trees, a relaxing hammock, and an additional patio area, providing multiple places to unwind or entertain. A single-car garage adds convenient parking and storage.
Situated in an established residential neighborhood, this home is within walking distance of Lincoln Park and Benjamin Franklin Middle School, with Deerhurst Park, Kenmore West Senior High School, and an Erie County Library branch nearby. Enjoy a blend of comfortable living, flexible space, and outdoor enjoyment in a convenient Buffalo location....
Contact an agent
Home facts
- Year built:1954
- Listing ID #:B1721309
- Added:1 day(s) ago
- Updated:October 09, 2026 at 11:43 PM
Rooms and interior
- Bedrooms:3
- Total bathrooms:2
- Full bathrooms:1
- Half bathrooms:1
- Rooms Total:5
- Flooring:Hardwood, Laminate, Tile, Varies
- Kitchen Description:Dishwasher, Disposal, Microwave, Oven, Pantry, Refrigerator
- Basement:Yes
- Basement Description:Full, Sump Pump
- Living area:1,305 sq. ft.
Heating and cooling
- Cooling:Central Air
- Heating:Baseboard, Gas, Hot Water, Stove
- Central air:Yes
Structure and exterior
- Year built:1954
- Building area:1,305 sq. ft.
- Lot area:0.15 Acres
- Lot Features:Rectangular, Residential Lot
- Architectural Style:Cape Cod, Two Story
- Construction Materials:Brick, Frame
- Exterior Features:Deck, Fully Fenced, Patio
- Foundation Description:Block
- Levels:2 Stories
Schools
- High school:Kenmore East Senior High
- Middle school:Ben Franklin Middle
- Elementary school:Ben Franklin Elementary
Utilities
- Water:Connected, Public, Water Available, Water Connected
- Sewer:Connected, Sewer Connected
Finances and disclosures
- Price:$285,000
- Price per sq. ft.:$218.39
- Tax amount:$5,372
Features and amenities
- Appliances:Dishwasher, Disposal, Dryer, Free Standing Range, Microwave, Oven, Range Hood, Refrigerator, Washer
- Laundry features:Dryer, In Basement, Washer
- Amenities:Deck, int_feat_Den
Parking
- Parking description:Detached, Garage, Storage
- Garage:Yes
- Garage spaces:1
New listings near 344 Parkhurst Boulevard
- New
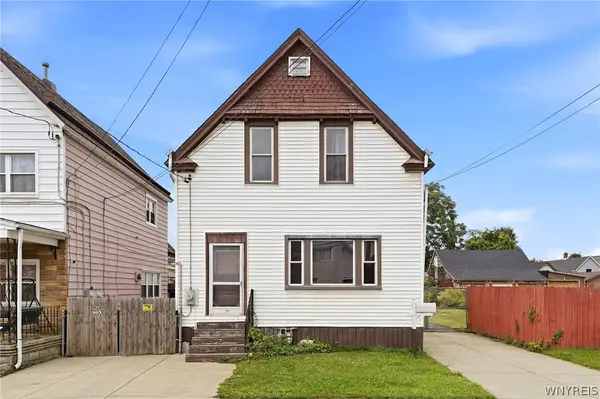 $125,000Active2 beds 1 baths1,669 sq. ft.
118 Scoville Avenue, Buffalo, NY 14206
MLS# B1718503Listed by: HOWARD HANNA WNY INC. - New
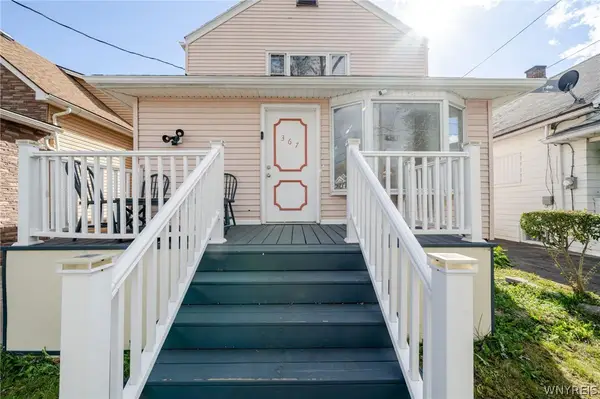 $240,000Active6 beds 3 baths2,228 sq. ft.
367 Warwick Avenue, Buffalo, NY 14215
MLS# B1719556Listed by: WNY METRO ROBERTS REALTY - New
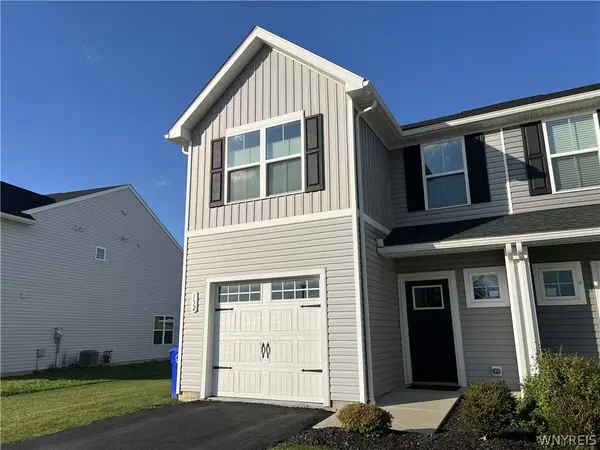 $309,900Active3 beds 3 baths1,414 sq. ft.
152 South Drive, Buffalo, NY 14218
MLS# B1721005Listed by: HOWARD HANNA WNY INC. - New
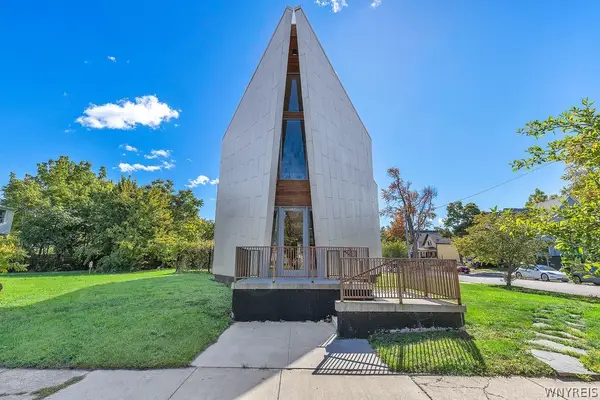 $479,000Active1 beds 3 baths2,403 sq. ft.
133 School Street, Buffalo, NY 14213
MLS# B1721211Listed by: MJ PETERSON REAL ESTATE INC. - New
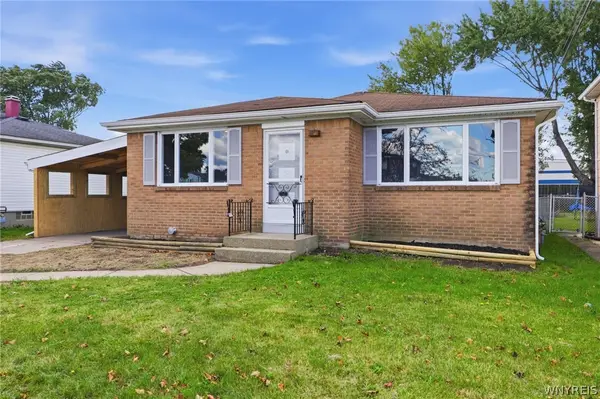 $259,995Active3 beds 2 baths1,316 sq. ft.
275 Zoerb Avenue, Buffalo, NY 14225
MLS# B1721223Listed by: HOWARD HANNA WNY INC. - New
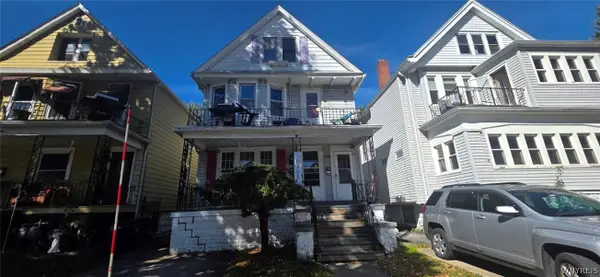 $99,900Active6 beds 2 baths2,058 sq. ft.
70 Hayden Street, Buffalo, NY 14210
MLS# B1721338Listed by: WNY METRO ROBERTS REALTY - New
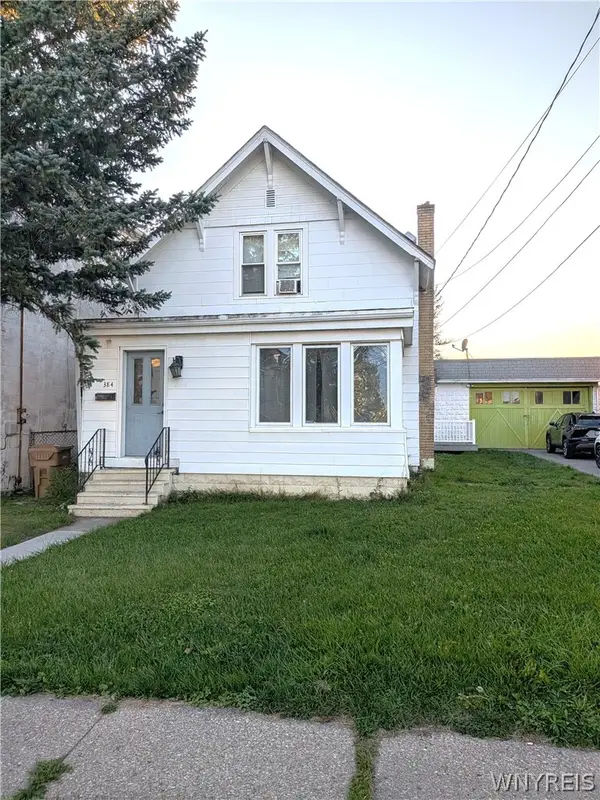 $214,900Active4 beds 3 baths1,902 sq. ft.
384 Pine Ridge Road, Buffalo, NY 14225
MLS# B1720187Listed by: HOWARD HANNA WNY INC. - New
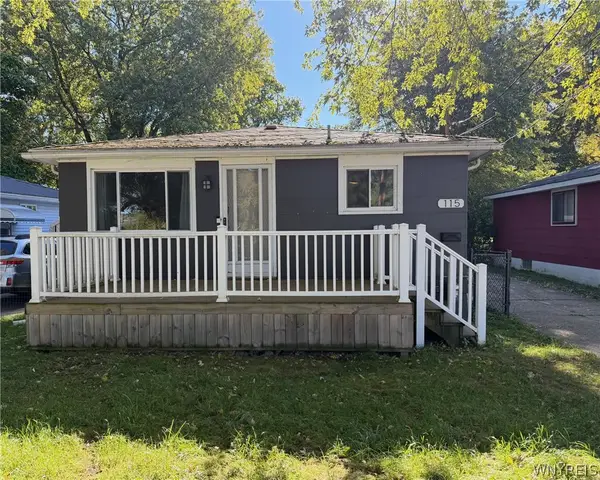 $199,000Active3 beds 1 baths960 sq. ft.
115 Juniata Place, Buffalo, NY 14210
MLS# B1720596Listed by: HOWARD HANNA WNY INC. - New
 $234,900Active4 beds 2 baths1,202 sq. ft.
263 Parkhurst Boulevard, Buffalo, NY 14223
MLS# B1720933Listed by: ELEMENT REALTY SERVICES


Protect your home and budget from life's surprises with an Assurant Home Warranty, backed by a partner that supports you through every step of homeownership. Explore Plans.
© 2023 - 2026 ERA Franchise Systems LLC. All rights reserved. ERA Franchise Systems LLC fully supports the principles of the Fair Housing Act and the Equal Opportunity Act. ERA, ERA Real Estate powered, and their respective logos are registered service marks of ERA Franchise Systems LLC. Each office is independently owned and operated.