
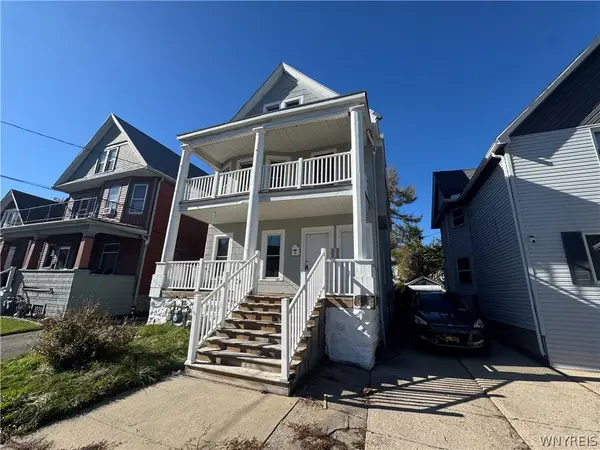
264 N Ogden Street, Buffalo, NY 14206
Local realty services provided by:ERA Team VP Real Estate
264 N Ogden Street,Buffalo, NY 14206
$129,000
- 3 Beds
- 1 Baths
- 1,252 sq. ft.
- Single family
- Active
Listed by: joseph m tomasello
Office: wny metro roberts realty
MLS#:B1723752
Source:NY_GENRIS
Price summary
- Price:$129,000
- Price per sq. ft.:$103.04
About this home
Well kept Gem with Modern mechanical Updates & Private Backyard! Walking distance to Davey park in East Lovejoy.
Welcome to 264 N Ogden St! This charming single-family home offers peace of mind with numerous high-value mechanical and structural upgrades throughout. Key improvements include a newer roof, complete HVAC system, hot water tank, and security-enhancing glass block basement windows, spray foam insulated basement rim joists.
Enjoy maximum convenience with first-floor laundry—no more lugging baskets up and down stairs! Step outside into your private, fully fenced-in yard, with attached gardening shed, perfect for pets or outdoor entertaining. Superbly located close to local shops, dining, public transit, and major routes, making your daily commute a breeze. Don’t miss this incredible turn-key opportunity—schedule your tour today!
This beauty was family owned for many many years, currently held in trust. Owners willing to complete cosmetic updates , including new carpeting and paint chosen by new owners prior to closing within range value of offers between 130k-150k.
This is a perfect for a 1st time home owner or investor looking to expand their portfolio.
Check out the LOW TAXES!!...
Contact an agent
Home facts
- Year built:1900
- Listing ID #:B1723752
- Added:1 day(s) ago
- Updated:October 23, 2026 at 07:55 PM
Rooms and interior
- Bedrooms:3
- Total bathrooms:1
- Full bathrooms:1
- Rooms Total:8
- Flooring:Carpet, Laminate, Varies
- Dining Description:Separate Formal Dining Room
- Kitchen Description:Pantry
- Basement:Yes
- Basement Description:Full
- Living area:1,252 sq. ft.
Heating and cooling
- Cooling:Central Air
- Heating:Forced Air, Gas
- Central air:Yes
Structure and exterior
- Roof:Asphalt
- Year built:1900
- Building area:1,252 sq. ft.
- Lot area:0.09 Acres
- Lot Features:Irregular Lot, Near Public Transit, Residential Lot
- Architectural Style:Two Story
- Construction Materials:Copper Plumbing, Shake Siding, Vinyl Siding
- Exterior Features:Fully Fenced, Open, Porch
- Foundation Description:Block
- Levels:2 Stories
Utilities
- Water:Public, Water Available
- Sewer:Connected, Sewer Connected
Finances and disclosures
- Price:$129,000
- Price per sq. ft.:$103.04
- Tax amount:$1,289
Features and amenities
- Laundry features:Main Level
Parking
- Parking description:Detached, Garage
- Garage:Yes
- Garage spaces:1
New listings near 264 N Ogden Street
- New
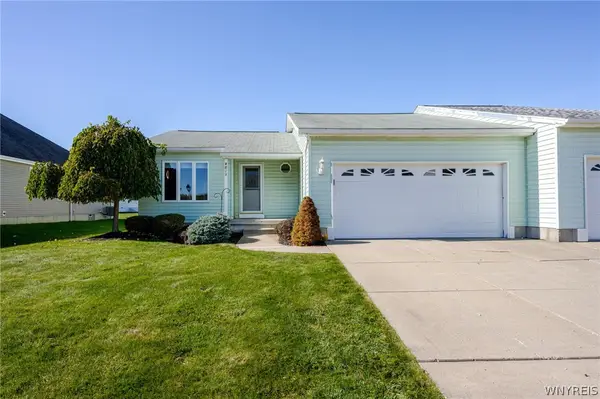 $299,900Active2 beds 2 baths1,248 sq. ft.
4813 E Highland Parkway, Buffalo, NY 14219
MLS# B1723603Listed by: WNY METRO ROBERTS REALTY - New
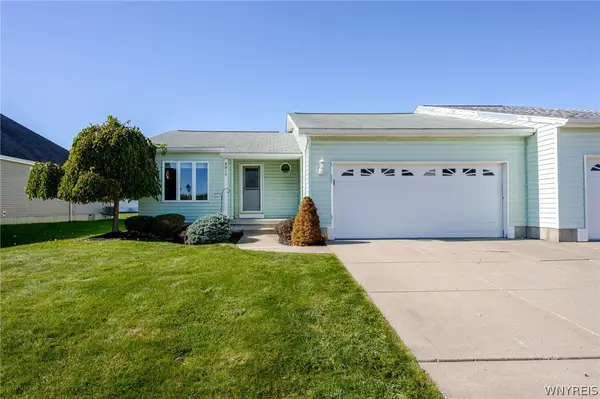 $299,900Active2 beds 2 baths1,248 sq. ft.
4813 E Highland Parkway, Buffalo, NY 14219
MLS# B1723919Listed by: WNY METRO ROBERTS REALTY - New
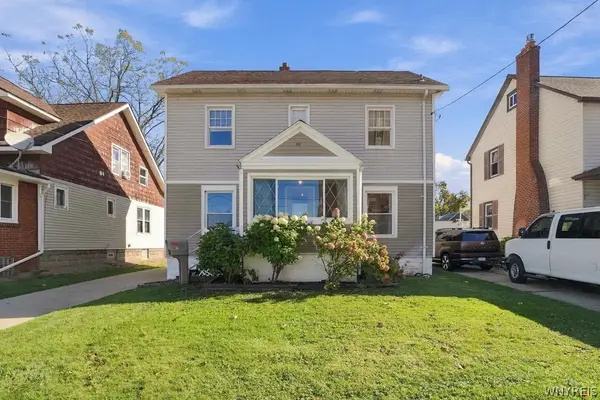 $160,000Active3 beds 2 baths1,648 sq. ft.
38 Melroy Avenue, Buffalo, NY 14218
MLS# B1724365Listed by: KELLER WILLIAMS REALTY WNY - New
 Listed by ERA$375,000Active4 beds 3 baths2,064 sq. ft.
1930 Maple Road, Buffalo, NY 14221
MLS# B1724607Listed by: HUNT REAL ESTATE ERA - New
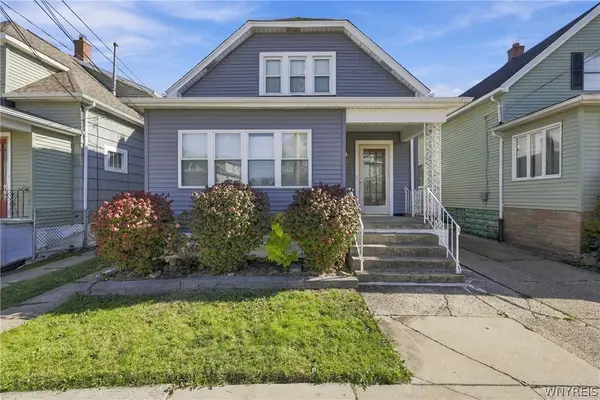 $119,900Active3 beds 2 baths1,420 sq. ft.
77 Littlefield Avenue, Buffalo, NY 14211
MLS# B1724628Listed by: MLS NATION REALTY LLC - New
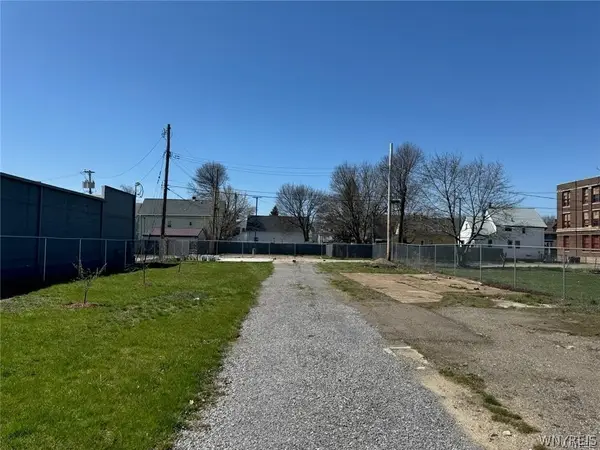 $45,000Active0.23 Acres
1535 S Park Avenue, Buffalo, NY 14220
MLS# B1724630Listed by: 716 REALTY GROUP WNY LLC - New
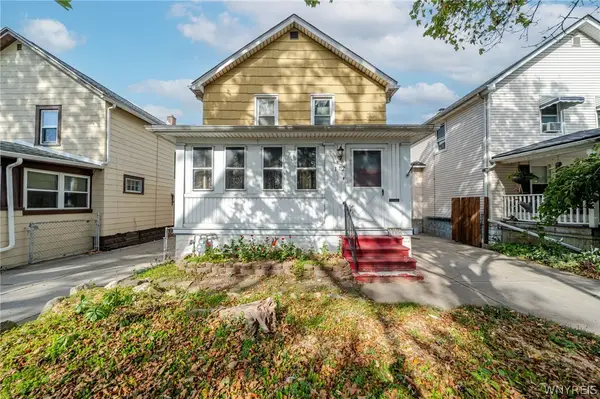 $229,900Active3 beds 1 baths1,306 sq. ft.
172 Downing Street, Buffalo, NY 14220
MLS# B1724637Listed by: WNY METRO ROBERTS REALTY - New
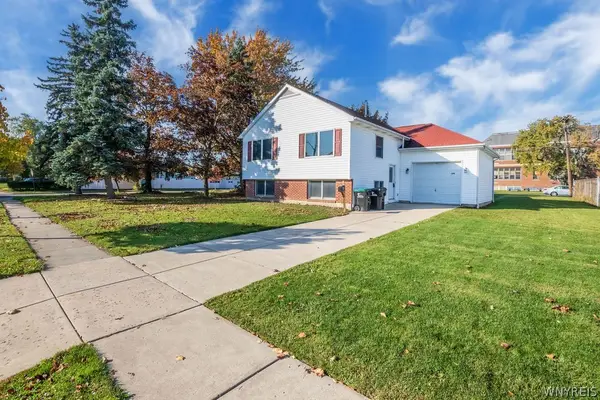 $247,600Active2 beds 1 baths1,092 sq. ft.
398 University Avenue, Buffalo, NY 14223
MLS# B1723692Listed by: CHUBB-AUBREY LEONARD REAL ESTATE - New
 $179,900Active6 beds 2 baths2,244 sq. ft.
34 Ryan Street, Buffalo, NY 14210
MLS# B1723721Listed by: BLUE EAGLE REALTY CORP.


Protect your home and budget from life's surprises with an Assurant Home Warranty, backed by a partner that supports you through every step of homeownership. Explore Plans.
© 2023 - 2026 ERA Franchise Systems LLC. All rights reserved. ERA Franchise Systems LLC fully supports the principles of the Fair Housing Act and the Equal Opportunity Act. ERA, ERA Real Estate powered, and their respective logos are registered service marks of ERA Franchise Systems LLC. Each office is independently owned and operated.