
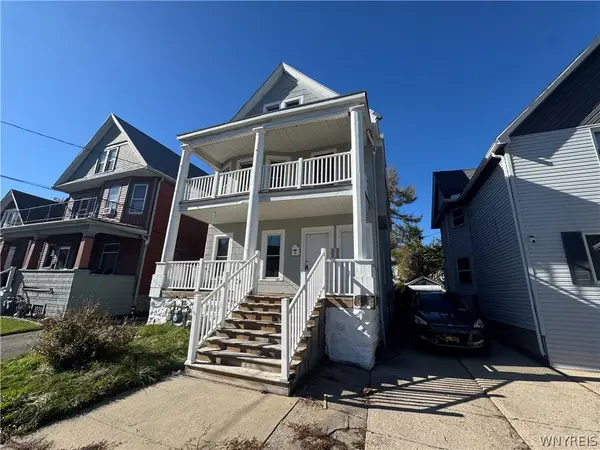
38 Melroy Avenue, Buffalo, NY 14218
Local realty services provided by:ERA Team VP Real Estate
38 Melroy Avenue,Buffalo, NY 14218
$160,000
- 3 Beds
- 2 Baths
- 1,648 sq. ft.
- Single family
- Active
Listed by: allyson matlock
Office: keller williams realty wny
MLS#:B1724365
Source:NY_GENRIS
Price summary
- Price:$160,000
- Price per sq. ft.:$97.09
About this home
Set in a convenient Lackawanna location near South Buffalo, close to the Botanical Gardens and the Basilica, 38 Melroy Ave offers generous space both inside and out! A front sunroom entry and a large rear mudroom entry provide flexible access, and a place to drop your coats and shoes. The first floor is perfect for entertaining, with a large living room, full bathroom, and an updated kitchen that opens up into the dining room. Upstairs, there is another full bathroom along with 3 bedrooms (one of which is a perfect primary bedroom, complete with a walk-in closet). The full basement offers extra storage, with a washer and dryer included. Keep the party going by heading outside onto the back deck that overlooks a large back yard (which has plenty of room for a gazebo, play set, etc). And the most fun part about this property is the massive detached garage featuring a custom built-in bar, loft storage, and plenty of room for a pool/activity table. This home has it all… a convenient location, plenty of space, a large yard, and a bonus party room. Lackawanna School District. Join us at an Open House on Sunday, October 25th from 1-3pm. The seller reserves the right to set an offer deadline....
Contact an agent
Home facts
- Year built:1927
- Listing ID #:B1724365
- Added:1 day(s) ago
- Updated:October 23, 2026 at 07:56 PM
Rooms and interior
- Bedrooms:3
- Total bathrooms:2
- Full bathrooms:2
- Rooms Total:6
- Flooring:Carpet, Tile, Varies, Vinyl
- Dining Description:Separate Formal Dining Room
- Kitchen Description:Microwave
- Basement:Yes
- Basement Description:Full, Sump Pump
- Living area:1,648 sq. ft.
Heating and cooling
- Heating:Forced Air, Gas
Structure and exterior
- Roof:Asphalt
- Year built:1927
- Building area:1,648 sq. ft.
- Lot area:0.12 Acres
- Lot Features:Near Public Transit, Rectangular, Residential Lot
- Architectural Style:Two Story
- Construction Materials:Vinyl Siding
- Exterior Features:Deck, Fence
- Foundation Description:Block
- Levels:2 Stories
Utilities
- Water:Connected, Public, Water Connected
- Sewer:Connected, Sewer Connected
Finances and disclosures
- Price:$160,000
- Price per sq. ft.:$97.09
- Tax amount:$5,619
Features and amenities
- Appliances:Dryer, Microwave, Washer
- Laundry features:Dryer, In Basement, Washer
- Amenities:Deck, Fence
Parking
- Parking description:Detached, Garage, Heated Garage
- Garage:Yes
- Garage spaces:2
New listings near 38 Melroy Avenue
- New
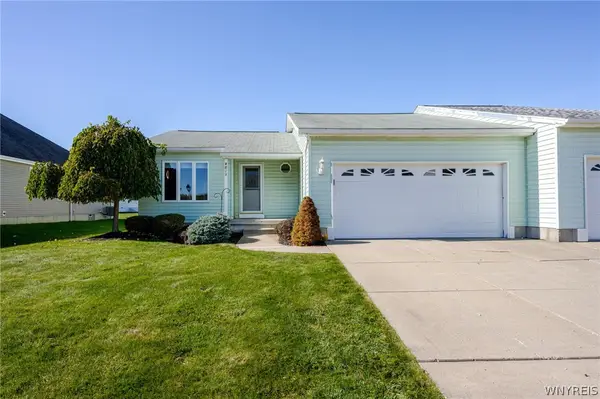 $299,900Active2 beds 2 baths1,248 sq. ft.
4813 E Highland Parkway, Buffalo, NY 14219
MLS# B1723603Listed by: WNY METRO ROBERTS REALTY - New
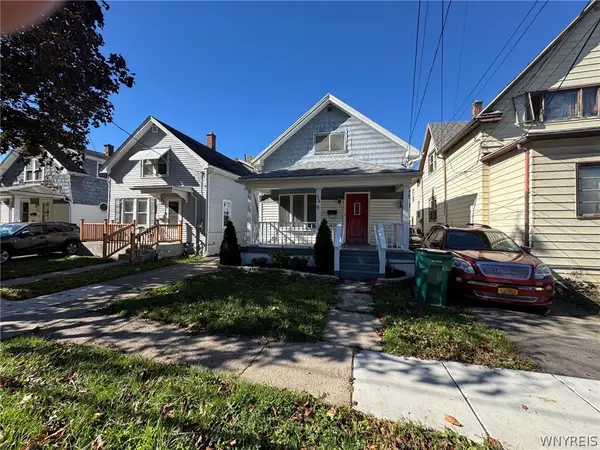 $129,000Active3 beds 1 baths1,252 sq. ft.
264 N Ogden Street, Buffalo, NY 14206
MLS# B1723752Listed by: WNY METRO ROBERTS REALTY - New
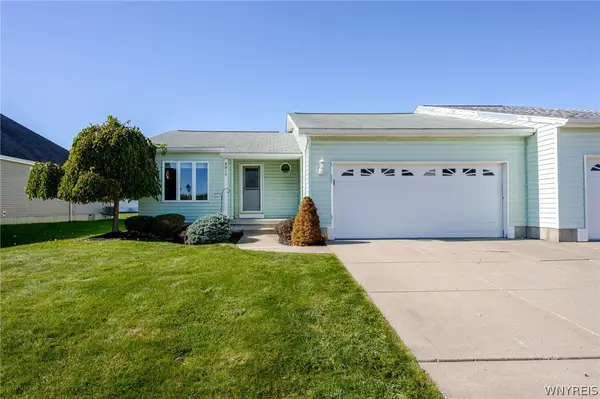 $299,900Active2 beds 2 baths1,248 sq. ft.
4813 E Highland Parkway, Buffalo, NY 14219
MLS# B1723919Listed by: WNY METRO ROBERTS REALTY - New
 Listed by ERA$375,000Active4 beds 3 baths2,064 sq. ft.
1930 Maple Road, Buffalo, NY 14221
MLS# B1724607Listed by: HUNT REAL ESTATE ERA - New
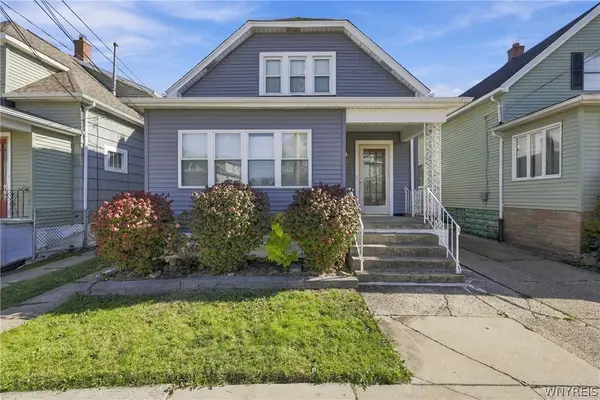 $119,900Active3 beds 2 baths1,420 sq. ft.
77 Littlefield Avenue, Buffalo, NY 14211
MLS# B1724628Listed by: MLS NATION REALTY LLC - New
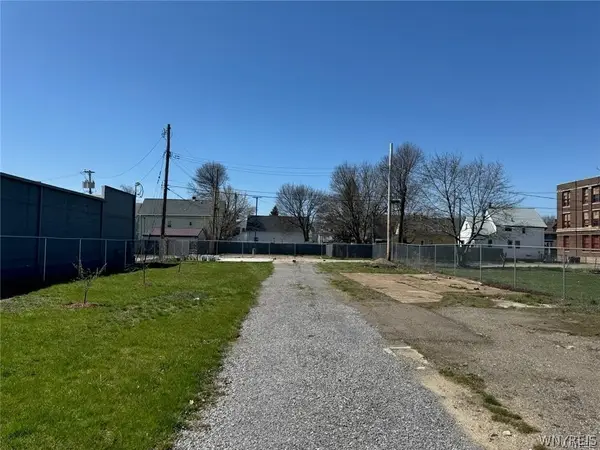 $45,000Active0.23 Acres
1535 S Park Avenue, Buffalo, NY 14220
MLS# B1724630Listed by: 716 REALTY GROUP WNY LLC - New
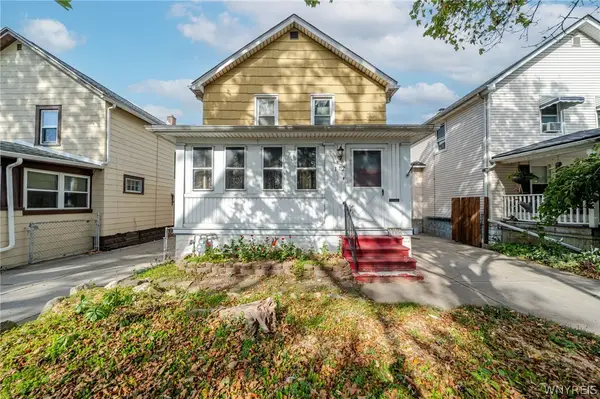 $229,900Active3 beds 1 baths1,306 sq. ft.
172 Downing Street, Buffalo, NY 14220
MLS# B1724637Listed by: WNY METRO ROBERTS REALTY - New
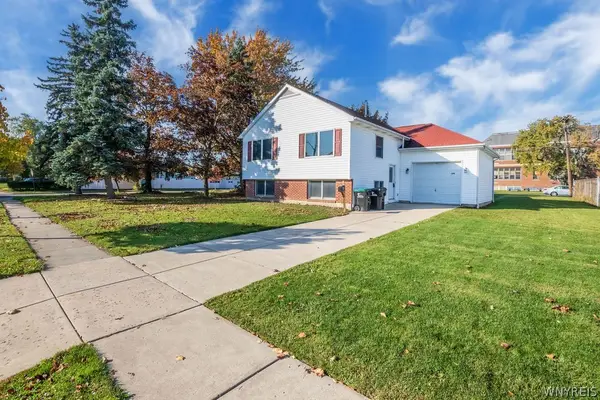 $247,600Active2 beds 1 baths1,092 sq. ft.
398 University Avenue, Buffalo, NY 14223
MLS# B1723692Listed by: CHUBB-AUBREY LEONARD REAL ESTATE - New
 $179,900Active6 beds 2 baths2,244 sq. ft.
34 Ryan Street, Buffalo, NY 14210
MLS# B1723721Listed by: BLUE EAGLE REALTY CORP.


Protect your home and budget from life's surprises with an Assurant Home Warranty, backed by a partner that supports you through every step of homeownership. Explore Plans.
© 2023 - 2026 ERA Franchise Systems LLC. All rights reserved. ERA Franchise Systems LLC fully supports the principles of the Fair Housing Act and the Equal Opportunity Act. ERA, ERA Real Estate powered, and their respective logos are registered service marks of ERA Franchise Systems LLC. Each office is independently owned and operated.