
27 Mckenzie Court, Buffalo, NY 14227
Local realty services provided by:Team VP Real Estate
27 Mckenzie Court,Buffalo, NY 14227
$349,700
- 4 Beds
- 3 Baths
- 1,861 sq. ft.
- Single family
- Pending
Listed by: shufen judy lee
Office: remax north
MLS#:B1693976
Source:NY_GENRIS
Price summary
- Price:$349,700
- Price per sq. ft.:$187.91
About this home
Move right into this beautifully maintained 4-bedroom split-level home! Featuring hardwood floors throughout most of the home, soaring cathedral ceilings, updated kitchen and baths, and a bright, functional layout designed for today's lifestyle. The enclosed three-season sunroom is a true highlight, showcasing warm knotty pine paneling and a cozy wood-burning fireplace—the perfect space to relax or entertain from spring through fall. New central A/C (2025) on the second floor that efficiently cools the entire home, along with replacement windows and exterior doors for added comfort and energy efficiency. Additional features include a permanent whole-house generator, water-powered backup sump pump, new gutters and hot water tank (2025), cedar closet, abundant closet and storage space, and a partially finished basement with a convenient half bath. The attached two-car garage is equipped with durable rubber flooring and a screened garage door, creating an ideal bug-free space for summer gatherings, hobbies, or workouts. A storage shed provides even more outdoor storage. Conveniently located near shopping, restaurants, parks, and major highways, this move-in ready home offers the perfect blend of comfort, functionality, and peace of mind....
Contact an agent
Home facts
- Year built:1966
- Subdivision & Development:Borden Mdws Pt 02
- Listing ID #:B1693976
- Added:44 day(s) ago
- Updated:August 14, 2026 at 07:57 AM
Rooms and interior
- Bedrooms:4
- Total bathrooms:3
- Full bathrooms:1
- Half bathrooms:2
- Rooms Total:8
- Flooring:Carpet, Hardwood, Tile, Varies, Vinyl
- Dining Description:Living Dining Room
- Kitchen Description:Country Kitchen, Dishwasher, Microwave, Pantry, Refrigerator
- Basement:Yes
- Basement Description:Partial, Partially Finished, Sump Pump
- Living area:1,861 sq. ft.
Heating and cooling
- Cooling:Central Air, Window Units
- Heating:Baseboard, Gas
- Central air:Yes
Structure and exterior
- Roof:Asphalt
- Year built:1966
- Building area:1,861 sq. ft.
- Lot area:0.21 Acres
- Lot Features:Rectangular, Residential Lot
- Architectural Style:Split Level
- Construction Materials:Brick, Vinyl Siding
- Exterior Features:Porch
- Foundation Description:Poured
- Levels:2 Stories
Utilities
- Water:Connected, Public, Water Connected
- Sewer:Connected, Sewer Connected
Finances and disclosures
- Price:$349,700
- Price per sq. ft.:$187.91
- Tax amount:$8,336
Features and amenities
- Appliances:Dishwasher, Gas Range, Generator, Microwave, Range Hood, Refrigerator
- Laundry features:In Basement
- Amenities:Drapes
Parking
- Parking description:Attached, Garage, Garage Door Opener
- Garage:Yes
- Garage spaces:2
New listings near 27 Mckenzie Court
- New
 $199,000Active6 beds 2 baths2,044 sq. ft.
127 Grider Street, Buffalo, NY 14215
MLS# B1706779Listed by: KELLER WILLIAMS REALTY WNY - New
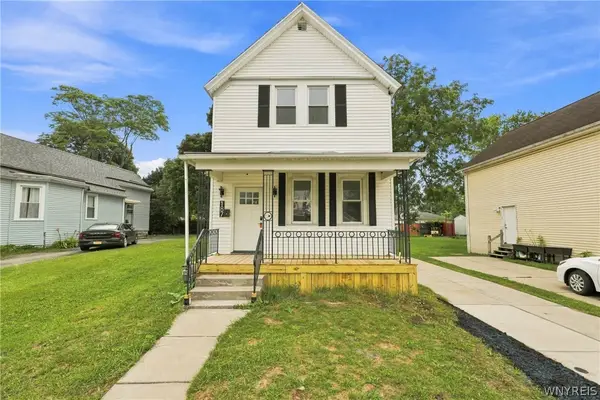 $229,000Active4 beds 2 baths1,456 sq. ft.
187 Chester Street, Buffalo, NY 14208
MLS# B1706758Listed by: TOWNE HOUSING REAL ESTATE - New
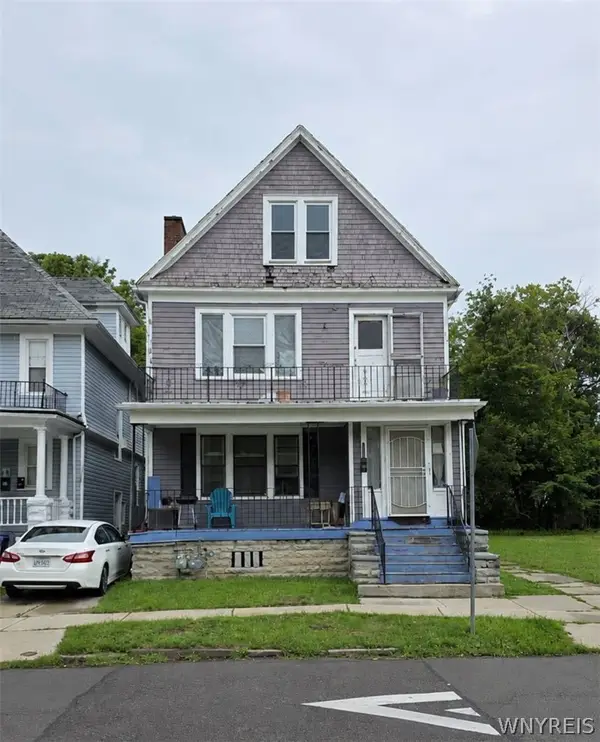 $159,900Active6 beds 2 baths2,916 sq. ft.
230 Riley Street, Buffalo, NY 14208
MLS# B1707017Listed by: KELLER WILLIAMS REALTY WNY - Open Sun, 1 to 3pmNew
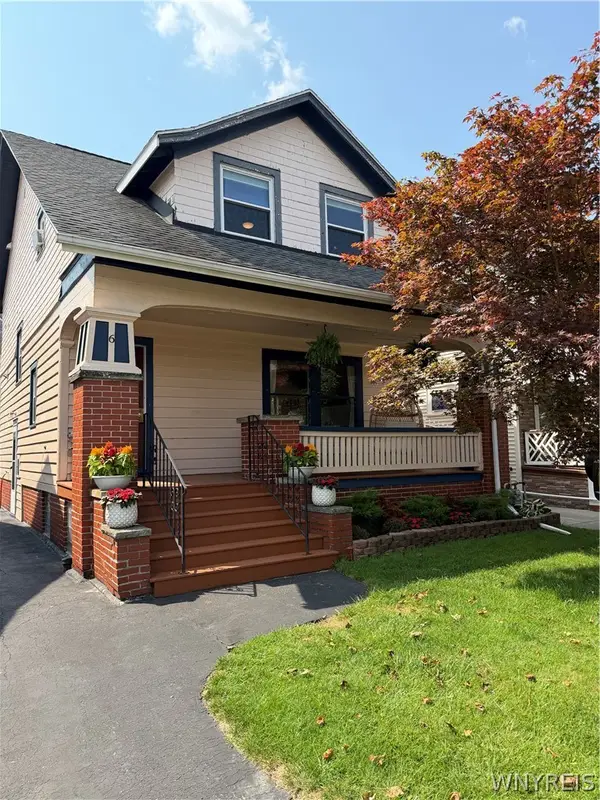 $319,000Active3 beds 2 baths1,788 sq. ft.
6 Colton Drive, Buffalo, NY 14216
MLS# B1707002Listed by: GURNEY BECKER & BOURNE - Open Sat, 11am to 1pmNew
 $289,000Active6 beds 2 baths2,080 sq. ft.
569 French Road, Buffalo, NY 14227
MLS# B1703504Listed by: WNY METRO ROBERTS REALTY - New
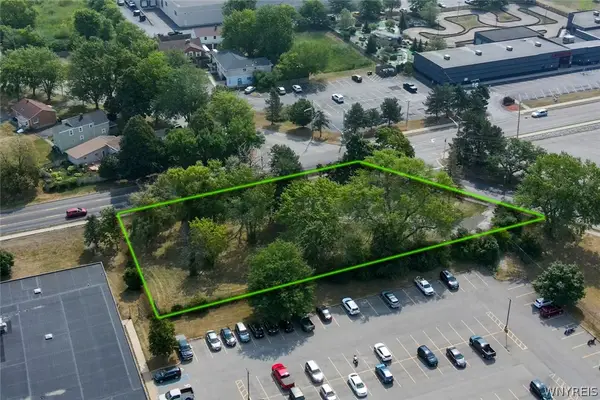 $749,900Active0.65 Acres
220 Meyer Road, Buffalo, NY 14226
MLS# B1706493Listed by: KELLER WILLIAMS REALTY WNY - New
 $159,900Active4 beds 1 baths1,878 sq. ft.
59 Moselle Street, Buffalo, NY 14211
MLS# B1705698Listed by: WNY METRO ROBERTS REALTY - New
 $599,000Active7 beds 4 baths5,186 sq. ft.
180 Richmond Avenue, Buffalo, NY 14222
MLS# B1706158Listed by: KELLER WILLIAMS REALTY WNY - Open Sun, 11am to 1pmNew
 Listed by ERA$589,000Active5 beds 3 baths2,665 sq. ft.
40 Jewett Parkway, Buffalo, NY 14214
MLS# B1706510Listed by: HUNT REAL ESTATE ERA - New
 $249,900Active6 beds 2 baths2,248 sq. ft.
799 Center Road, Buffalo, NY 14224
MLS# B1706350Listed by: KELLER WILLIAMS REALTY WNY


Protect your home and budget from life's surprises with an Assurant Home Warranty, backed by a partner that supports you through every step of homeownership. Explore Plans.
© 2023 - 2026 ERA Franchise Systems LLC. All rights reserved. ERA Franchise Systems LLC fully supports the principles of the Fair Housing Act and the Equal Opportunity Act. ERA, ERA Real Estate powered, and their respective logos are registered service marks of ERA Franchise Systems LLC. Each office is independently owned and operated.