
27 Pelham Drive, Buffalo, NY 14214
Local realty services provided by:ERA Team VP Real Estate
27 Pelham Drive,Buffalo, NY 14214
$349,900
- 3 Beds
- 2 Baths
- 1,503 sq. ft.
- Single family
- Active
Listed by: joseph olgin
Office: century 21 north east
MLS#:B1719538
Source:NY_GENRIS
Price summary
- Price:$349,900
- Price per sq. ft.:$232.8
About this home
This charming 3-bedroom, 2-full bathroom Cape Cod blends timeless character with modern luxury. Nestled on a quiet, divided street in a highly desirable city neighborhood, this property offers a peaceful retreat without sacrificing urban convenience. The heart of the home is a gorgeous designer kitchen (remodeled 2021) featuring premium finishes, custom cabinetry, and high-end appliances. This extensive remodel showcases beautiful Brazilian teak floors, custom doors, and exquisite woodwork throughout—including a custom-built television cabinet above the fireplace paired with a matching built-in unit to neatly tuck away your media electronics. The classic Cape Cod layout offers comfortable living spaces including three spacious bedrooms and two full bathrooms. One of the standout features of this property is the long cement driveway leading to a large 2-car detached garage featuring brand-new siding (2026). The garage includes a full attic above, providing massive amounts of extra storage or the perfect canvas for a future workshop or creative studio.Behind the scenes, the home offers ultimate comfort and efficiency with major mechanical and infrastructure upgrades: Complete Climate Control (2021): Equipped with a new furnace, central air conditioning, and an integrated humidifier for year-round comfort. Upgraded Electrical: A brand-new 200-amp electrical panel (2026) to effortlessly handle all modern power demands. Ample Hot Water: A generous 50-gallon water heater installed in 2023.Enjoy the best of city living on a quiet, low-traffic street. You are just minutes away from everything you need; Commuter's Dream: Convenient access to the local subway line for a quick commute. Neighborhood Amenities: Walkable to vibrant local shops and highly-rated restaurants. Don't miss the opportunity to own this rare gem that perfectly pairs neighborhood tranquility with city convenience. Schedule your private showing today!...
Contact an agent
Home facts
- Year built:1943
- Listing ID #:B1719538
- Added:1 day(s) ago
- Updated:October 07, 2026 at 09:41 PM
Rooms and interior
- Bedrooms:3
- Total bathrooms:2
- Full bathrooms:2
- Rooms Total:8
- Flooring:Hardwood, Tile, Varies
- Dining Description:Separate Formal Dining Room
- Kitchen Description:Kitchen Island, Microwave, Range, Refrigerator
- Basement:Yes
- Basement Description:Full
- Living area:1,503 sq. ft.
Heating and cooling
- Cooling:Central Air
- Heating:Forced Air, Gas
- Central air:Yes
Structure and exterior
- Year built:1943
- Building area:1,503 sq. ft.
- Lot area:0.15 Acres
- Lot Features:Irregular Lot, Near Public Transit
- Architectural Style:Cape Cod
- Construction Materials:Vinyl Siding
- Exterior Features:Fence
- Foundation Description:Block
Utilities
- Water:Connected, Public, Water Connected
- Sewer:Connected, Sewer Connected
Finances and disclosures
- Price:$349,900
- Price per sq. ft.:$232.8
- Tax amount:$4,059
Features and amenities
- Appliances:Microwave, Range, Refrigerator
- Laundry features:In Basement
- Amenities:Fence
Parking
- Parking description:Detached, Garage, Garage Door Opener
- Garage:Yes
- Garage spaces:3
New listings near 27 Pelham Drive
- New
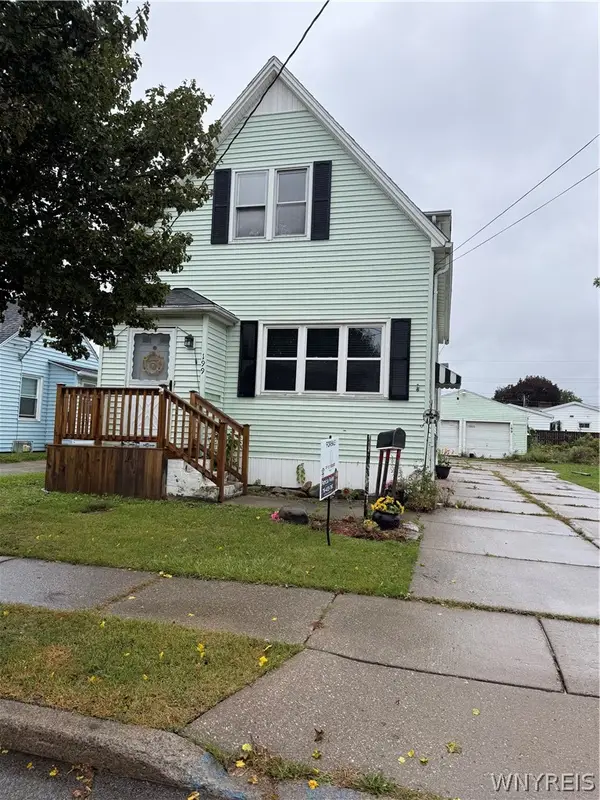 $119,900Active5 beds 2 baths1,449 sq. ft.
199 Wagner Avenue, Buffalo, NY 14212
MLS# B1719651Listed by: WNY METRO ROBERTS REALTY - New
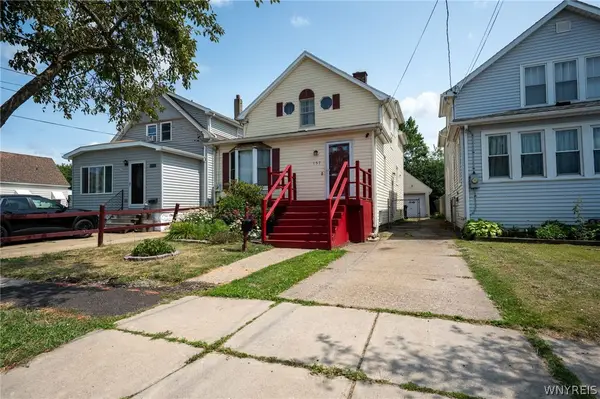 $199,900Active4 beds 2 baths1,344 sq. ft.
157 Riverdale Avenue, Buffalo, NY 14207
MLS# B1720583Listed by: WNY METRO ROBERTS REALTY - New
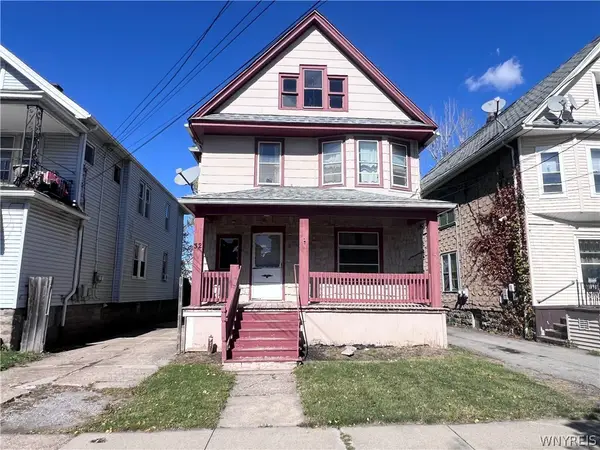 $99,000Active4 beds 1 baths1,338 sq. ft.
32 Columbus Avenue, Buffalo, NY 14220
MLS# B1720657Listed by: MJ PETERSON REAL ESTATE INC. - New
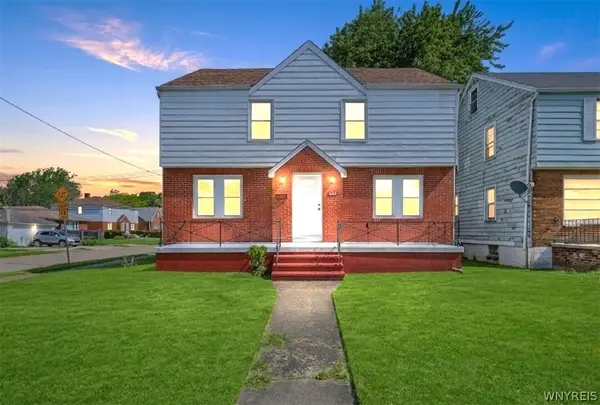 $264,900Active4 beds 2 baths2,147 sq. ft.
352 Davidson Avenue, Buffalo, NY 14215
MLS# B1720172Listed by: KELLER WILLIAMS REALTY WNY - New
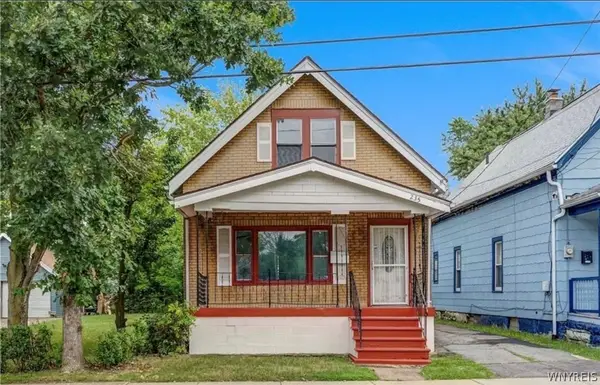 $109,000Active4 beds 1 baths1,300 sq. ft.
235 Courtland Avenue, Buffalo, NY 14215
MLS# B1719215Listed by: THE GREENE REALTY GROUP - New
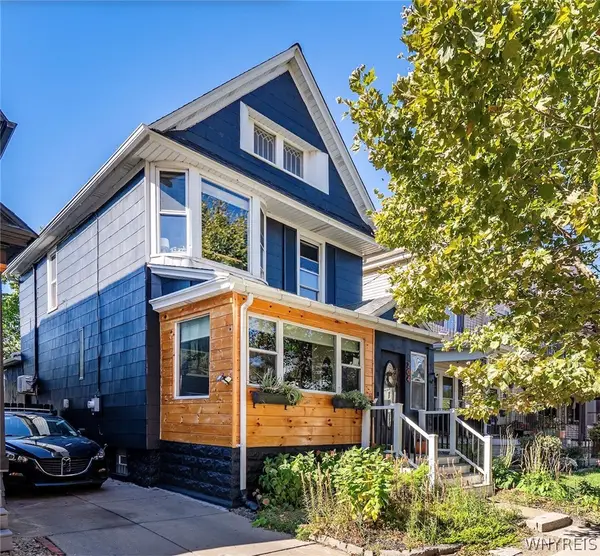 $469,900Active3 beds 2 baths2,349 sq. ft.
204 Baynes Street, Buffalo, NY 14213
MLS# B1719595Listed by: GURNEY BECKER & BOURNE - New
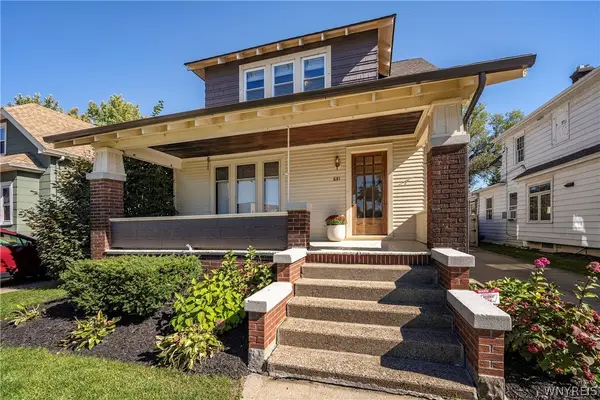 $410,000Active3 beds 2 baths1,972 sq. ft.
681 Parkside Avenue, Buffalo, NY 14216
MLS# B1720279Listed by: GURNEY BECKER & BOURNE - New
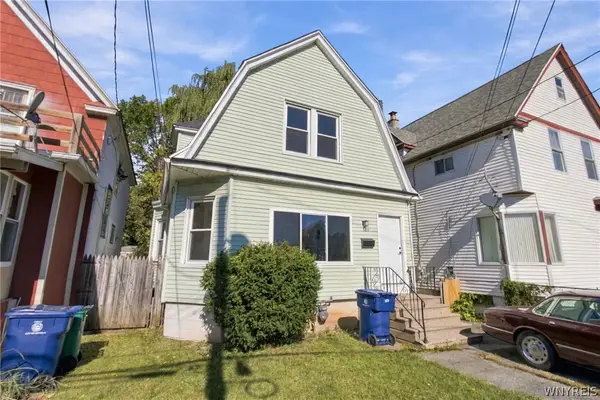 $179,900Active4 beds 2 baths1,774 sq. ft.
386 Esser Avenue, Buffalo, NY 14207
MLS# B1720312Listed by: RED DOOR REAL ESTATE WNY LLC - New
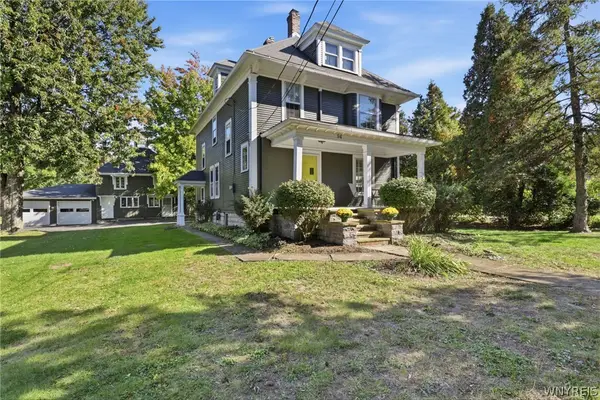 $595,000Active4 beds 2 baths1,990 sq. ft.
94 S Forest Road, Buffalo, NY 14221
MLS# B1720459Listed by: RE/MAX PLUS - New
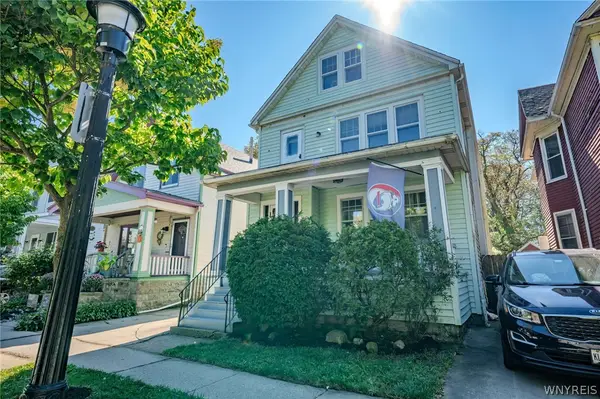 $272,500Active6 beds 2 baths2,276 sq. ft.
66 Vernon Place, Buffalo, NY 14214
MLS# B1720480Listed by: WNY METRO ROBERTS REALTY


Protect your home and budget from life's surprises with an Assurant Home Warranty, backed by a partner that supports you through every step of homeownership. Explore Plans.
© 2023 - 2026 ERA Franchise Systems LLC. All rights reserved. ERA Franchise Systems LLC fully supports the principles of the Fair Housing Act and the Equal Opportunity Act. ERA, ERA Real Estate powered, and their respective logos are registered service marks of ERA Franchise Systems LLC. Each office is independently owned and operated.