
278 S Forest Road, Buffalo, NY 14221
Local realty services provided by:ERA Team VP Real Estate
278 S Forest Road,Buffalo, NY 14221
$495,000
- 5 Beds
- 3 Baths
- 3,073 sq. ft.
- Multi-family
- Active
Upcoming open houses
- Sat, Oct 0311:00 am - 01:00 pm
Listed by: carol mollach
Office: keller williams realty
MLS#:R1718288
Source:NY_GENRIS
Price summary
- Price:$495,000
- Price per sq. ft.:$161.08
About this home
WOW! This gem is tucked away on a dead end and has all the perks of being near the events throughout the Village of Williamsville without the additional village taxes! Located between Main St and Wehrle Dr, this property is close to the airport, thruway access ramps, parks, shopping, restaurants and so much more.
This versatile home boasts over 3000 sq ft, 5 bedrooms and 3 full bathrooms. While technically a double, this property can easily be used as a single family home. The lower consists of the main unit that has 2 bedrooms, a full bathroom, living room, formal dining room and a wet bar. There is a separate entrance from the back deck into the laundry room hallway. There is an additional bedroom, full bathroom, living room (4th bedroom) with a small kitchenette that is was being used for Air BNB. While this area is separated by a lockable door, it is part of the lower residence and could make a great in-law unit. The upper unit has an open concept with a living, dining and kitchen area. There us also a spacious bedroom and full bathroom.
There is tons of storage space in the full dry basement as well as in the 4+ car heated garage.
Entertain to your hearts delight with the massive driveway for guest parking, a wet bar, a large deck with an above ground pool and a spacious yard!
Don't wait to check out this amazing property!...
Contact an agent
Home facts
- Year built:1880
- Subdivision & Development:Holland Land Company's Su
- Listing ID #:R1718288
- Added:4 day(s) ago
- Updated:October 03, 2026 at 10:41 PM
Rooms and interior
- Bedrooms:5
- Total bathrooms:3
- Full bathrooms:3
- Flooring:Carpet, Hardwood, Tile, Varies, Vinyl
- Basement:Yes
- Basement Description:Full, Sump Pump
- Living area:3,073 sq. ft.
Heating and cooling
- Heating:Forced Air, Gas
Structure and exterior
- Roof:Asphalt, Shingle
- Year built:1880
- Building area:3,073 sq. ft.
- Lot area:0.37 Acres
- Lot Features:Rectangular, Residential Lot
- Architectural Style:Duplex
- Construction Materials:Vinyl Siding
- Exterior Features:Deck, Fence, Patio, Pool, Porch
- Foundation Description:Block
- Levels:2 Stories
Schools
- High school:Williamsville South High
Utilities
- Water:Connected, Public, Water Connected
- Sewer:Connected, Sewer Connected
Finances and disclosures
- Price:$495,000
- Price per sq. ft.:$161.08
- Tax amount:$10,169
Features and amenities
- Laundry features:Common Area, Washer Hookup
- Amenities:Deck, Fence
- Pool features:Above Ground
Parking
- Parking description:Concrete Driveway, Garage, Garage Door Opener
- Garage:Yes
- Garage spaces:4
New listings near 278 S Forest Road
- New
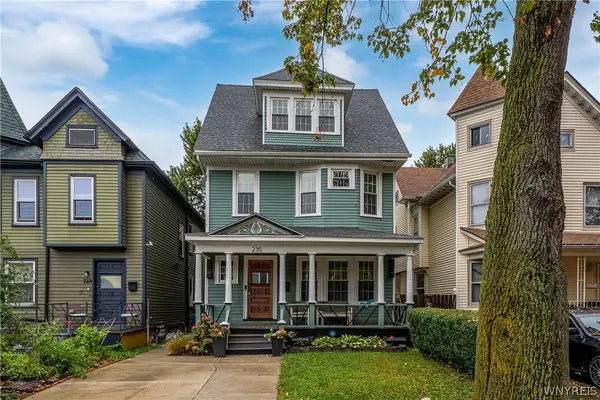 $299,900Active4 beds 2 baths1,992 sq. ft.
230 Potomac Avenue, Buffalo, NY 14213
MLS# B1717704Listed by: IRISH JONES REALTY - New
 $234,900Active5 beds 2 baths2,143 sq. ft.
22 Zenner Street, Buffalo, NY 14211
MLS# B1712245Listed by: KELLER WILLIAMS REALTY WNY - New
 $159,900Active6 beds 2 baths2,298 sq. ft.
722 Hopkins Street, Buffalo, NY 14220
MLS# B1719597Listed by: EXP REALTY - New
 $209,900Active3 beds 1 baths1,146 sq. ft.
51 Orchard Avenue, Buffalo, NY 14219
MLS# B1719403Listed by: HOWARD HANNA WNY INC. - New
 $299,900Active5 beds 2 baths2,278 sq. ft.
33 Mercer Avenue, Buffalo, NY 14214
MLS# B1719468Listed by: FAITH REAL ESTATE SERVICES INC - New
 $499,900Active2 beds 2 baths1,992 sq. ft.
801 Admirals Walk #801, Buffalo, NY 14202
MLS# B1719515Listed by: ICONIC REAL ESTATE - New
 Listed by ERA$145,000Active4 beds 1 baths1,194 sq. ft.
15 Schmarbeck Avenue, Buffalo, NY 14212
MLS# B1719272Listed by: HUNT REAL ESTATE ERA - New
 Listed by ERA$174,900Active3 beds 2 baths1,308 sq. ft.
43 Eureka Place, Buffalo, NY 14204
MLS# B1719485Listed by: HUNT REAL ESTATE ERA - New
 $119,000Active4 beds 1 baths1,418 sq. ft.
103 Weiss Street, Buffalo, NY 14206
MLS# B1715139Listed by: BLUE EAGLE REALTY CORP. - New
 $189,000Active4 beds 1 baths1,186 sq. ft.
320 Marilla Street, Buffalo, NY 14220
MLS# B1719447Listed by: HOWARD HANNA WNY INC.


Protect your home and budget from life's surprises with an Assurant Home Warranty, backed by a partner that supports you through every step of homeownership. Explore Plans.
© 2023 - 2026 ERA Franchise Systems LLC. All rights reserved. ERA Franchise Systems LLC fully supports the principles of the Fair Housing Act and the Equal Opportunity Act. ERA, ERA Real Estate powered, and their respective logos are registered service marks of ERA Franchise Systems LLC. Each office is independently owned and operated.