
286 Westbrook Drive, Buffalo, NY 14225
Local realty services provided by:HUNT Real Estate ERA
286 Westbrook Drive,Buffalo, NY 14225
$259,900
- 3 Beds
- 1 Baths
- 1,352 sq. ft.
- Single family
- Active
Listed by: lori a adams
Office: exp realty
MLS#:B1717283
Source:NY_GENRIS
Price summary
- Price:$259,900
- Price per sq. ft.:$192.23
About this home
Showings begin at the open house, Saturday Sept 26th from 11 am to 1 pm. Offers are due Friday, Oct 2nd at noon. Beautifully maintained & thoughtfully updated by the same owner for 36 years, this charming home began as a Cape Cod & has evolved into a spacious Colonial-style layout through well-planned additions that expanded the kitchen & enhanced the 2nd floor. Pride of ownership is evident throughout! Major improvements include a new roof, furnace & central air approximately 2 years ago, updated electric, copper plumbing, maintenance-free vinyl siding & railings, Trex decking & more. The spacious eat-in kitchen features oak cabinetry, a breakfast bar & plenty of room for everyday dining, with gas stove, refrigerator & dishwasher included. First floor bedroom with its bay window offers plenty of natural light. The inviting living room offers newer carpeting with hardwood flooring beneath the carpet. Upstairs, the generous primary bedroom features a large walk-in closet. An additional 16'4" x 14'8" walk-through room offers wonderful flexibility as a potential 4th bedroom, sitting room, home office, hobby space or additional living area. The partially finished basement provides even more usable space with a recreation area, plus the washer, dryer, refrigerator & sleeper sofa are included. Outside, enjoy a vinyl privacy-fenced yard, Trex decking & maintenance-free shed for additional storage. Rear-yard drain tile with bubbler adds another thoughtful improvement. Verizon Fios available. An exceptionally well-cared-for home with decades of improvements already completed—ready for its next owner to enjoy!...
Contact an agent
Home facts
- Year built:1952
- Listing ID #:B1717283
- Added:2 day(s) ago
- Updated:September 27, 2026 at 01:07 AM
Rooms and interior
- Bedrooms:3
- Total bathrooms:1
- Full bathrooms:1
- Rooms Total:6
- Flooring:Carpet, Hardwood, Varies, Vinyl
- Kitchen Description:Country Kitchen, Dishwasher, Refrigerator
- Basement:Yes
- Basement Description:Full, Partially Finished
- Living area:1,352 sq. ft.
Heating and cooling
- Cooling:Central Air
- Heating:Forced Air, Gas
- Central air:Yes
Structure and exterior
- Roof:Asphalt
- Year built:1952
- Building area:1,352 sq. ft.
- Lot area:0.14 Acres
- Lot Features:Near Public Transit, Rectangular, Residential Lot
- Architectural Style:Colonial
- Construction Materials:Copper Plumbing, Vinyl Siding
- Exterior Features:Fully Fenced, Open, Porch
- Foundation Description:Poured
- Levels:2 Stories
Schools
- High school:Cleveland Hill High
- Middle school:Cleveland Middle
- Elementary school:Cleveland Hill Elementary
Utilities
- Water:Connected, Public, Water Connected
- Sewer:Connected, Sewer Connected
Finances and disclosures
- Price:$259,900
- Price per sq. ft.:$192.23
- Tax amount:$5,307
Features and amenities
- Appliances:Dishwasher, Dryer, Gas Range, Refrigerator, Washer
- Laundry features:Dryer, In Basement, Washer
Parking
- Parking description:Detached, Garage, Garage Door Opener
- Garage:Yes
- Garage spaces:2
New listings near 286 Westbrook Drive
- New
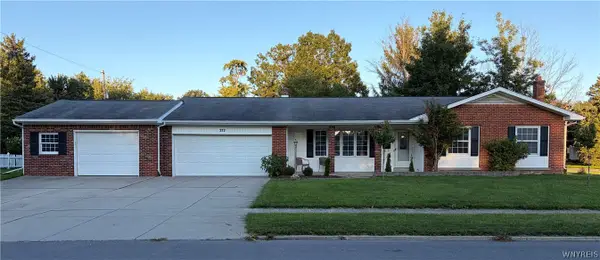 $240,000Active3 beds 2 baths1,730 sq. ft.
372 Woodward Drive, Buffalo, NY 14224
MLS# B1717817Listed by: DANAHY REAL ESTATE - New
 $10,000Active0.24 Acres
374 Woodward Crescent, Buffalo, NY 14224
MLS# B1717902Listed by: DANAHY REAL ESTATE - New
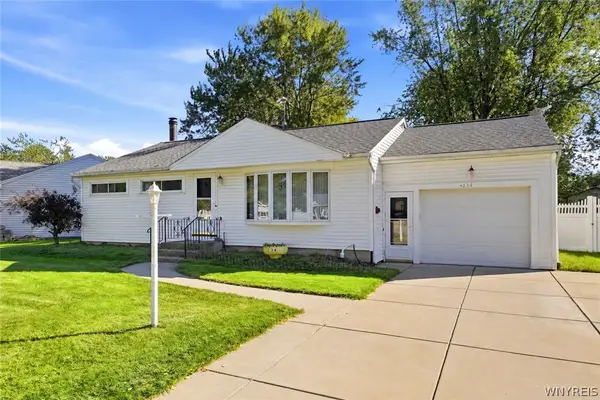 $299,999Active3 beds 2 baths1,106 sq. ft.
234 Coronation Drive, Buffalo, NY 14226
MLS# B1717905Listed by: KELLER WILLIAMS REALTY WNY - New
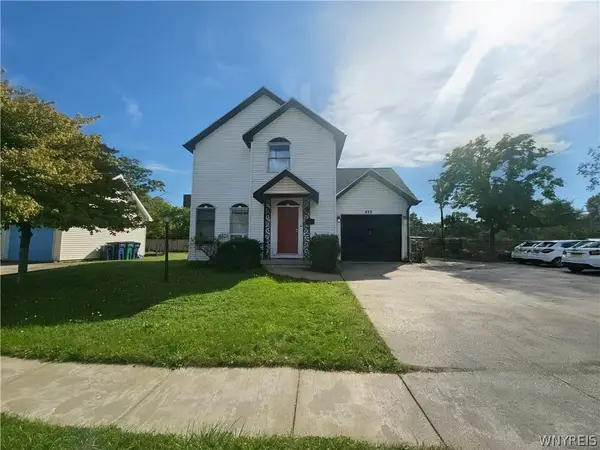 $229,900Active2 beds 2 baths1,279 sq. ft.
553 William Street, Buffalo, NY 14206
MLS# B1717908Listed by: BERKSHIRE HATHAWAY HOMESERVICES ZAMBITO REALTORS - New
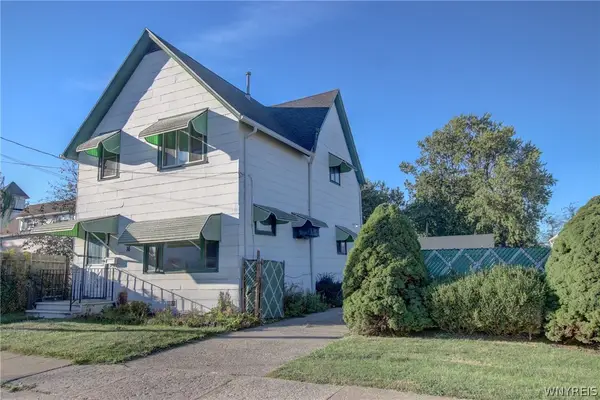 $220,000Active5 beds 2 baths1,454 sq. ft.
16 Gates Street, Buffalo, NY 14212
MLS# B1717317Listed by: WNY METRO ROBERTS REALTY - New
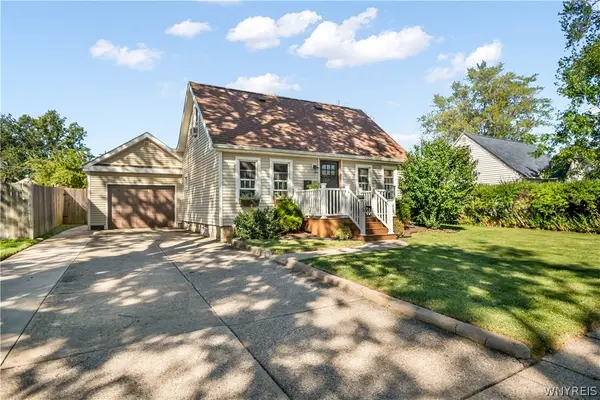 $225,000Active3 beds 2 baths1,456 sq. ft.
16 Cloverdale Road, Buffalo, NY 14225
MLS# B1717852Listed by: HOWARD HANNA WNY INC. - New
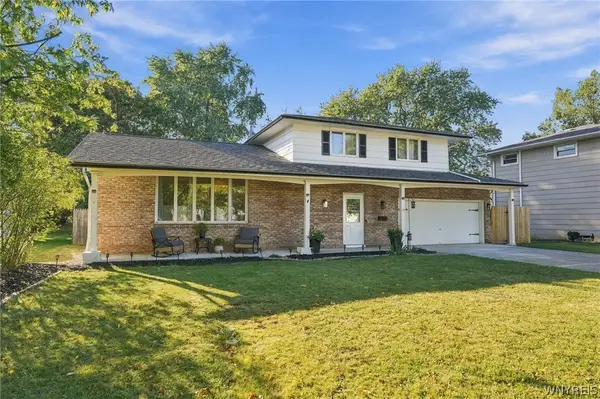 Listed by ERA$375,000Active3 beds 2 baths1,598 sq. ft.
10 Sweetwood Drive N, Buffalo, NY 14228
MLS# B1717836Listed by: HUNT REAL ESTATE ERA - New
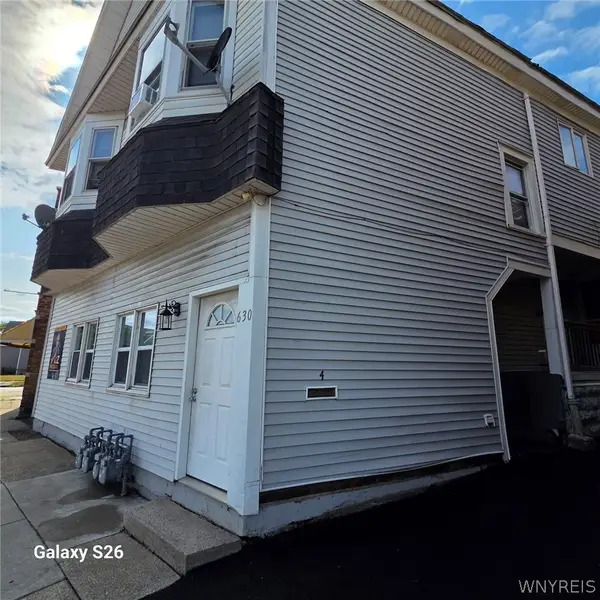 $750,000Active8 beds 4 baths4,550 sq. ft.
630 Hertel Avenue, Buffalo, NY 14207
MLS# B1717451Listed by: CENTURY 21 BALESTERI REAL ESTATE - New
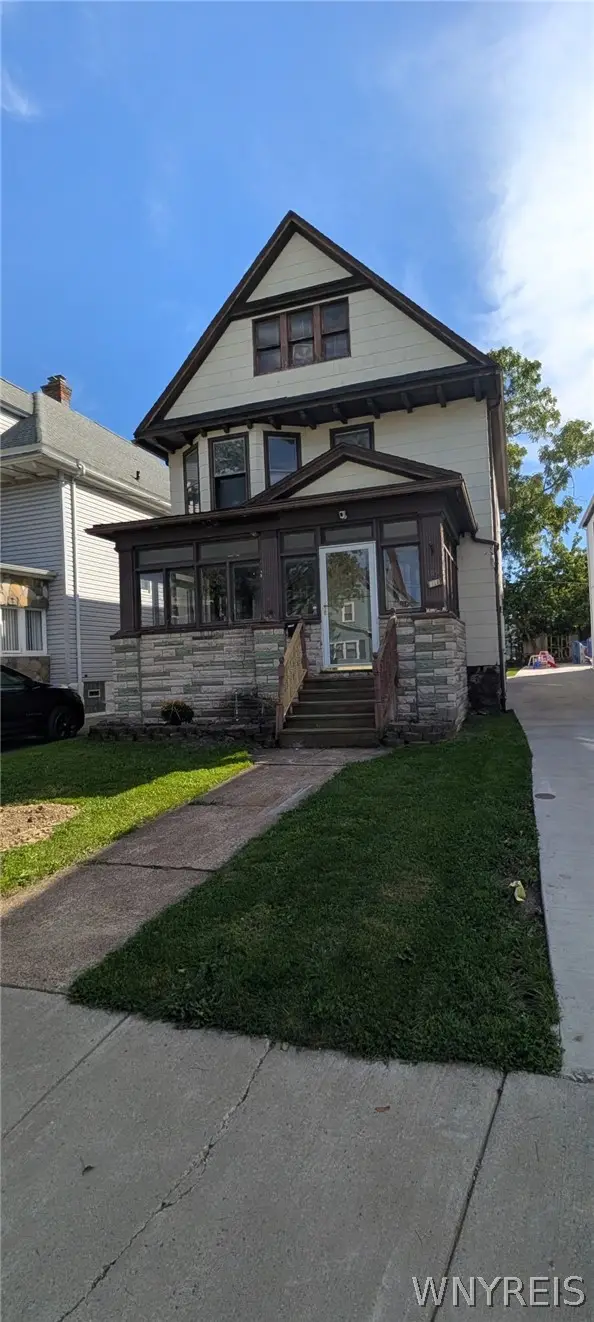 $184,900Active3 beds 1 baths1,680 sq. ft.
159 Altruria Street, Buffalo, NY 14220
MLS# B1717820Listed by: WNY METRO ROBERTS REALTY - New
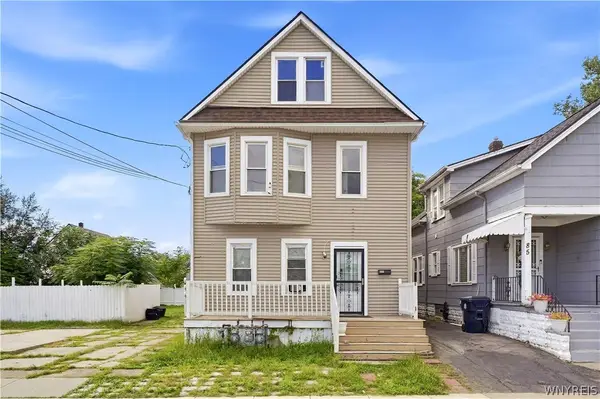 $299,900Active8 beds 4 baths2,640 sq. ft.
89 Holland Avenue, Buffalo, NY 14218
MLS# B1716170Listed by: HOWARD HANNA WNY INC.


Protect your home and budget from life's surprises with an Assurant Home Warranty, backed by a partner that supports you through every step of homeownership. Explore Plans.
© 2023 - 2026 ERA Franchise Systems LLC. All rights reserved. ERA Franchise Systems LLC fully supports the principles of the Fair Housing Act and the Equal Opportunity Act. ERA, ERA Real Estate powered, and their respective logos are registered service marks of ERA Franchise Systems LLC. Each office is independently owned and operated.