
234 Coronation Drive, Buffalo, NY 14226
Local realty services provided by:ERA Team VP Real Estate
234 Coronation Drive,Buffalo, NY 14226
$299,999
- 3 Beds
- 2 Baths
- 1,106 sq. ft.
- Single family
- Active
Listed by: jennifer e manz
Office: keller williams realty wny
MLS#:B1717905
Source:NY_GENRIS
Price summary
- Price:$299,999
- Price per sq. ft.:$271.25
About this home
OPEN HOUSES - THURSDAY 5-7PM, SATURDAY 1-3PM AND SUNDAY 11-1PM! Enjoy first-floor living in this updated, move-in ready, vinyl-sided ranch on a spacious lot close to shopping, dining, thruway access and everyday essentials! A large living room filled with natural light welcomes you inside, offering plenty of space to relax or entertain. The bright eat-in kitchen, remodeled approximately 8 years ago, features granite countertops, a custom backsplash, plentiful cabinetry, recessed and under-cabinet lighting, plus fantastic pantry storage. All kitchen appliances are included! A sliding glass door opens to the covered back deck overlooking the serene, park-like backyard—an inviting setting for morning coffee, outdoor meals and summer gatherings.
Three nicely sized bedrooms feature original hardwood floors and ample closet space. The beautifully renovated first-floor full bath showcases a Bath Fitter walk-in shower, updated vanity, lighting and flooring. Need room to spread out? The full basement offers bonus versatile space for a dedicated office, media room, hobbies or game nights, along with a fabulous newer second FULL bathroom with a stand-up shower and abundant storage!
Outside, the fully fenced backyard offers plenty of room for recreation, gardening and entertaining, complete with a back deck and gazebo that stays! Multiple sheds provide even more storage for tools, equipment and seasonal extras. An attached garage with opener and an extra-wide concrete driveway offer generous parking.
Valuable updates include - Bathrooms were done in April 2025 with the walk-in Bath Fitter Shower about 6 years ago. Architectural roof about 5 years old, Furnace (just serviced this month) and A/C about 6 years old, Kitchen remodel around 8 years old, updated electrical panel and gutters with leaf guards. With inviting indoor spaces, a beautiful backyard and so many major updates already completed, this ranch is ready for you to move right in and make it your own! *Showings begin Wednesday Sept 30th at 12pm. Offers to be in by Monday October 5th at 12pm.*...
Contact an agent
Home facts
- Year built:1958
- Listing ID #:B1717905
- Added:1 day(s) ago
- Updated:September 27, 2026 at 01:07 AM
Rooms and interior
- Bedrooms:3
- Total bathrooms:2
- Full bathrooms:2
- Rooms Total:7
- Flooring:Carpet, Hardwood, Varies, Vinyl
- Kitchen Description:Dishwasher, Microwave, Oven, Pantry, Refrigerator
- Basement:Yes
- Basement Description:Finished, Full, Partially Finished, Sump Pump
- Living area:1,106 sq. ft.
Heating and cooling
- Cooling:Central Air
- Heating:Forced Air, Gas
- Central air:Yes
Structure and exterior
- Roof:Shingle
- Year built:1958
- Building area:1,106 sq. ft.
- Lot area:0.44 Acres
- Lot Features:Irregular Lot, Residential Lot
- Architectural Style:Ranch
- Construction Materials:Copper Plumbing, Vinyl Siding
- Exterior Features:Deck, Fully Fenced, Open, Porch
- Foundation Description:Poured
- Levels:1 Story
Schools
- High school:Sweet Home Senior High
- Middle school:Sweet Home Middle
Utilities
- Water:Connected, Public, Water Connected
- Sewer:Connected, Sewer Connected
Finances and disclosures
- Price:$299,999
- Price per sq. ft.:$271.25
- Tax amount:$4,441
Features and amenities
- Appliances:Dishwasher, Free Standing Range, Microwave, Oven, Refrigerator
- Laundry features:In Basement
- Amenities:Deck
Parking
- Parking description:Attached, Driveway, Garage, Garage Door Opener, Storage
- Garage:Yes
- Garage spaces:1
New listings near 234 Coronation Drive
- New
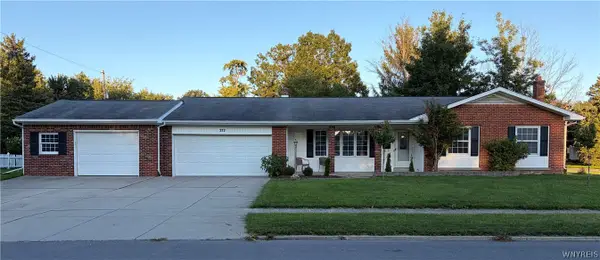 $240,000Active3 beds 2 baths1,730 sq. ft.
372 Woodward Drive, Buffalo, NY 14224
MLS# B1717817Listed by: DANAHY REAL ESTATE - New
 $10,000Active0.24 Acres
374 Woodward Crescent, Buffalo, NY 14224
MLS# B1717902Listed by: DANAHY REAL ESTATE - New
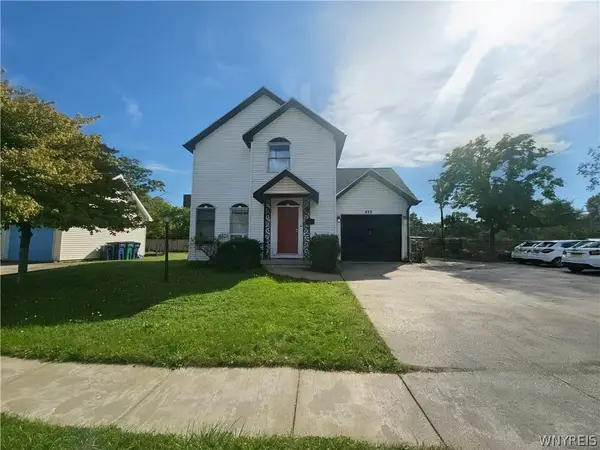 $229,900Active2 beds 2 baths1,279 sq. ft.
553 William Street, Buffalo, NY 14206
MLS# B1717908Listed by: BERKSHIRE HATHAWAY HOMESERVICES ZAMBITO REALTORS - New
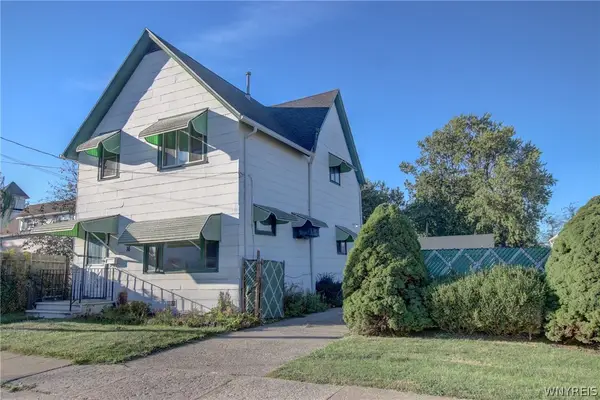 $220,000Active5 beds 2 baths1,454 sq. ft.
16 Gates Street, Buffalo, NY 14212
MLS# B1717317Listed by: WNY METRO ROBERTS REALTY - New
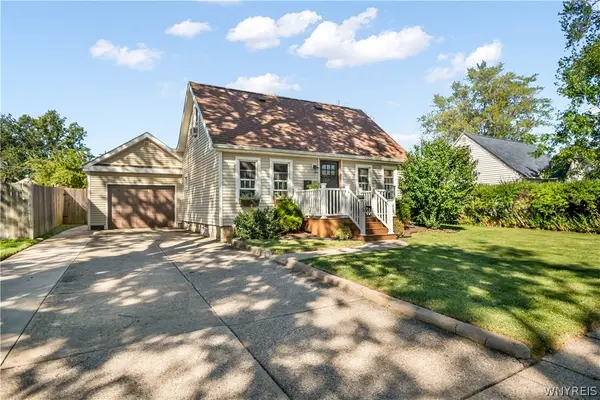 $225,000Active3 beds 2 baths1,456 sq. ft.
16 Cloverdale Road, Buffalo, NY 14225
MLS# B1717852Listed by: HOWARD HANNA WNY INC. - New
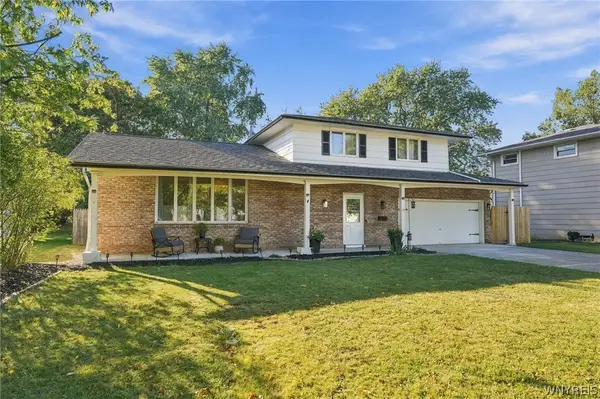 Listed by ERA$375,000Active3 beds 2 baths1,598 sq. ft.
10 Sweetwood Drive N, Buffalo, NY 14228
MLS# B1717836Listed by: HUNT REAL ESTATE ERA - New
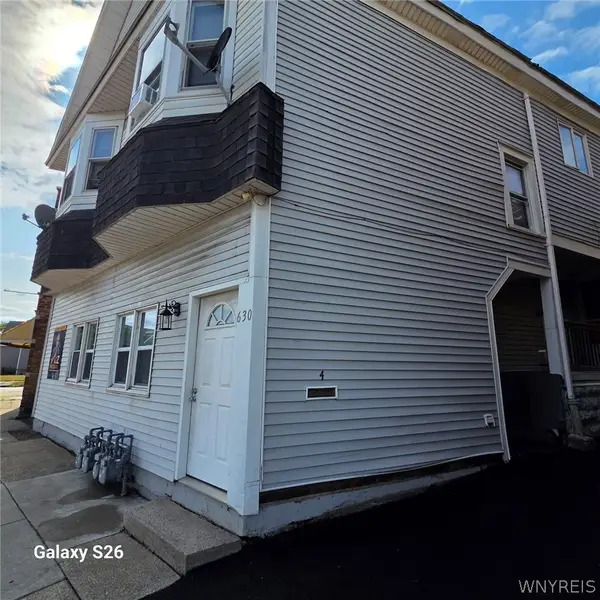 $750,000Active8 beds 4 baths4,550 sq. ft.
630 Hertel Avenue, Buffalo, NY 14207
MLS# B1717451Listed by: CENTURY 21 BALESTERI REAL ESTATE - New
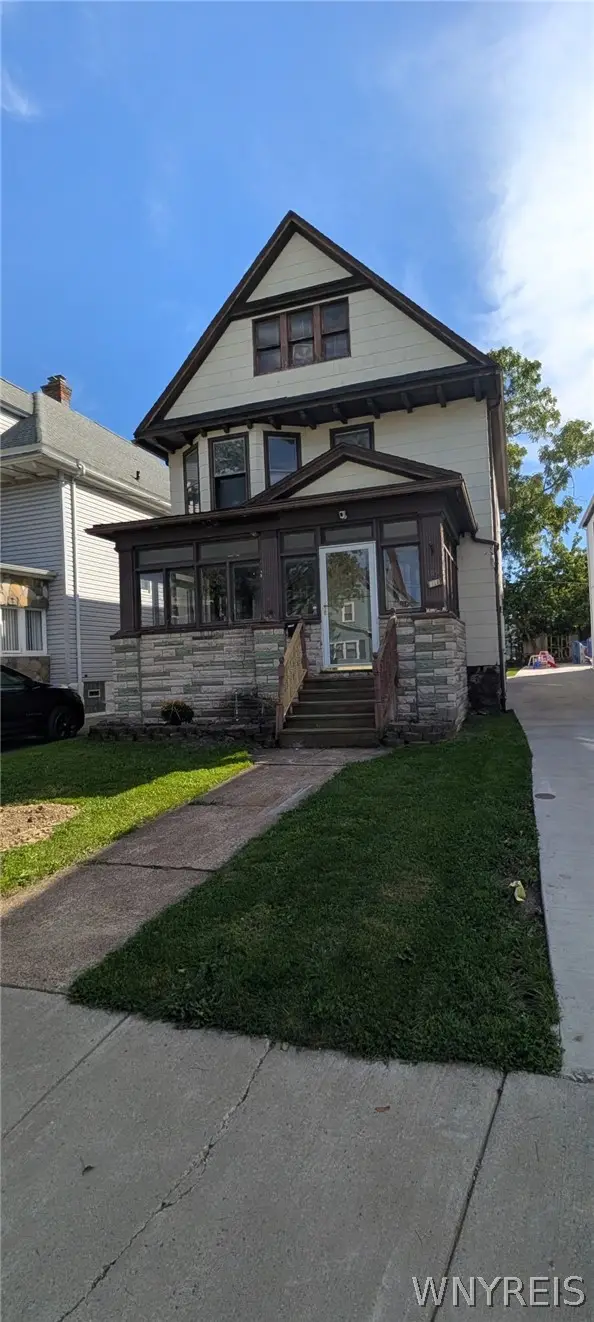 $184,900Active3 beds 1 baths1,680 sq. ft.
159 Altruria Street, Buffalo, NY 14220
MLS# B1717820Listed by: WNY METRO ROBERTS REALTY - New
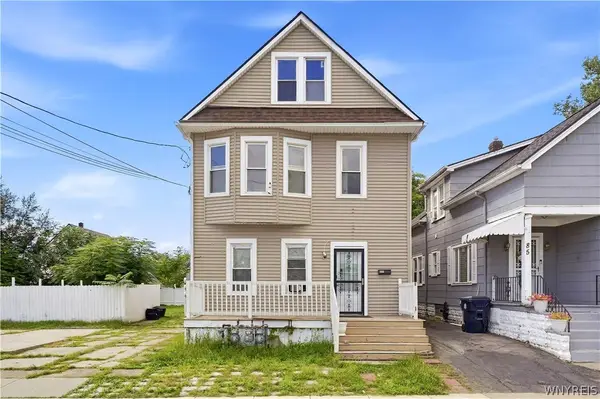 $299,900Active8 beds 4 baths2,640 sq. ft.
89 Holland Avenue, Buffalo, NY 14218
MLS# B1716170Listed by: HOWARD HANNA WNY INC.


Protect your home and budget from life's surprises with an Assurant Home Warranty, backed by a partner that supports you through every step of homeownership. Explore Plans.
© 2023 - 2026 ERA Franchise Systems LLC. All rights reserved. ERA Franchise Systems LLC fully supports the principles of the Fair Housing Act and the Equal Opportunity Act. ERA, ERA Real Estate powered, and their respective logos are registered service marks of ERA Franchise Systems LLC. Each office is independently owned and operated.