
299 S Cayuga Road, Buffalo, NY 14221
Local realty services provided by:HUNT Real Estate ERA
299 S Cayuga Road,Buffalo, NY 14221
$249,900
- 3 Beds
- 2 Baths
- 1,440 sq. ft.
- Condominium
- Active
Listed by:
 Lauren Melber(716) 444 - 2064HUNT Real Estate ERA
Office: hunt real estate era
MLS#:B1729635
Source:NY_GENRIS
Price summary
- Price:$249,900
- Price per sq. ft.:$173.54
- Monthly HOA dues:$364
About this home
Wonderfully maintained townhouse, just steps away from everything the Village of Williamsville has to offer in the desirable Wellington Village. This home has been cared for by the same over for over 20 years and offers simple living at its finest. The kitchen was updated with granite and new cabinets approximately 5 years ago and includes all appliances. Laundry, half bath, and storage room are all conveniently located on the first floor. An open living room/dining room combo offers perfect space for entertaining. Upstairs are 3 bedrooms with multi-zone heat, massive closets, and a tiled bathroom. A patio offers outdoor relaxation space. Unit comes with one car garage (with storage cabinets). The hot water heater was updated in 2026. Roof was updated about 10 years ago. No special assessments. Reasonable taxes. Truly simple living near a fabulous Village. Welcome home to 299 S Cayuga!
Contact an agent
Home facts
- Year built:1975
- Subdivision & Development:Amherst
- Listing ID #:B1729635
- Added:1 day(s) ago
- Updated:November 18, 2026 at 12:44 PM
Rooms and interior
- Bedrooms:3
- Total bathrooms:2
- Full bathrooms:1
- Half bathrooms:1
- Rooms Total:6
- Flooring:Carpet, Varies
- Dining Description:Living Dining Room
- Kitchen Description:Dishwasher, Microwave, Refrigerator
- Basement:Yes
- Living area:1,440 sq. ft.
Heating and cooling
- Cooling:Wall Units, Zoned
- Heating:Baseboard, Electric, Zoned
Structure and exterior
- Roof:Shingle
- Year built:1975
- Building area:1,440 sq. ft.
- Lot area:0.03 Acres
- Lot Features:Irregular Lot, Near Public Transit
- Construction Materials:Brick, Copper Plumbing, Vinyl Siding
- Exterior Features:Fence, Patio
- Levels:2 Stories
Utilities
- Water:Connected, Public, Water Connected
- Sewer:Connected, Sewer Connected
Finances and disclosures
- Price:$249,900
- Price per sq. ft.:$173.54
- Tax amount:$4,267
Features and amenities
- Appliances:Dishwasher, Dryer, Microwave, Refrigerator, Washer
- Laundry features:Dryer, Electric Water Heater, Main Level, Washer
- Amenities:Fence, Storage
Parking
- Parking description:Detached, Garage, Garage Door Opener, Open
- Garage:Yes
- Garage spaces:1
New listings near 299 S Cayuga Road
- New
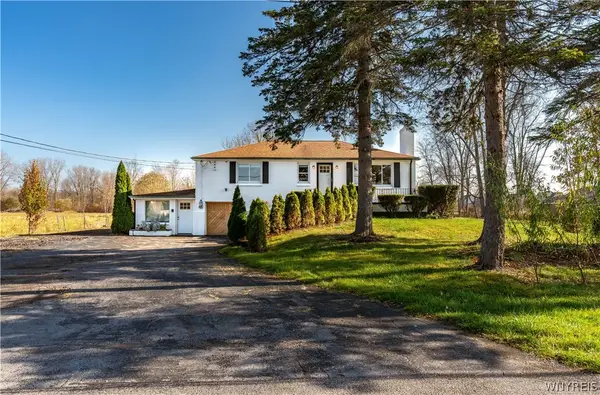 Listed by ERA$375,000Active3 beds 2 baths1,342 sq. ft.
1225 Campbell Boulevard, Buffalo, NY 14228
MLS# B1729669Listed by: HUNT REAL ESTATE ERA - New
 $1,600,000Active3 beds 4 baths3,385 sq. ft.
200 Delaware Avenue #1609, Buffalo, NY 14202
MLS# B1729275Listed by: HOWARD HANNA WNY INC. - New
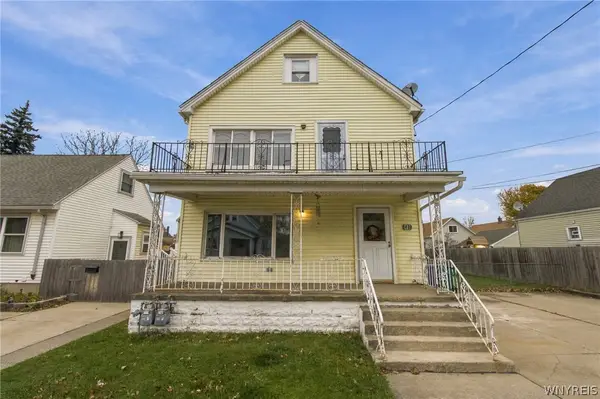 $274,900Active6 beds 2 baths2,308 sq. ft.
48 Payne Avenue, Buffalo, NY 14220
MLS# B1729280Listed by: CENTURY 21 NORTH EAST - New
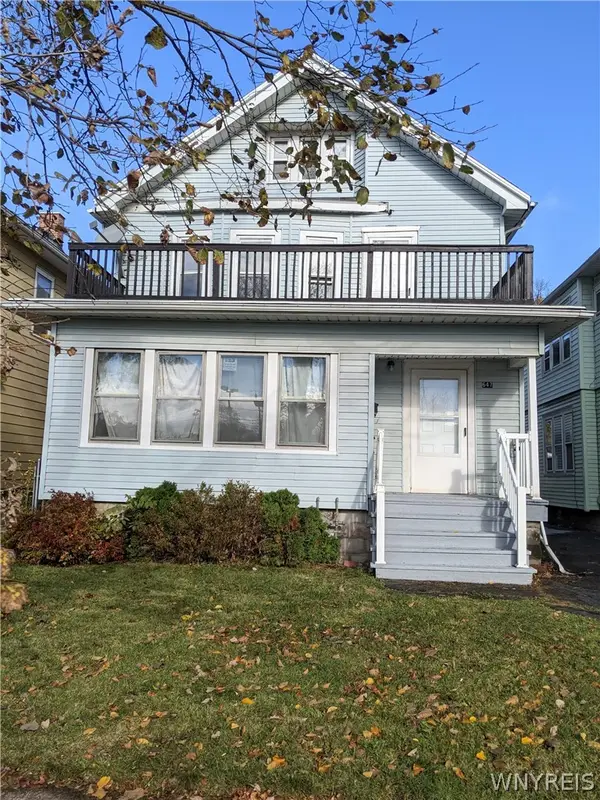 $365,000Active6 beds 2 baths2,418 sq. ft.
647 Linden Avenue, Buffalo, NY 14216
MLS# B1729541Listed by: HOWARD HANNA WNY INC - New
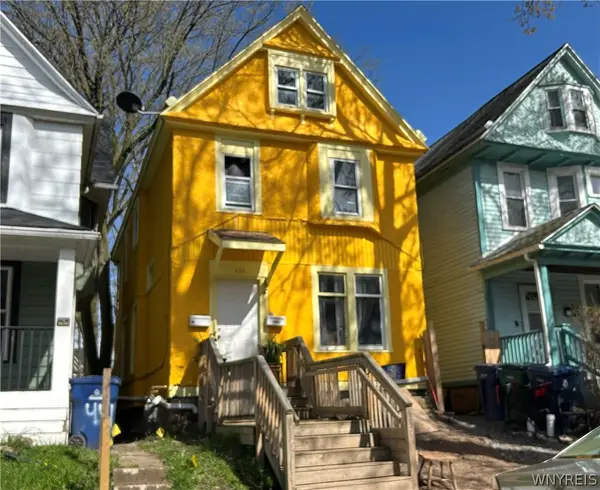 $89,900Active3 beds 2 baths1,508 sq. ft.
439 Parkdale Avenue, Buffalo, NY 14213
MLS# B1729708Listed by: BUFFALO HOME SELLERS LLC - New
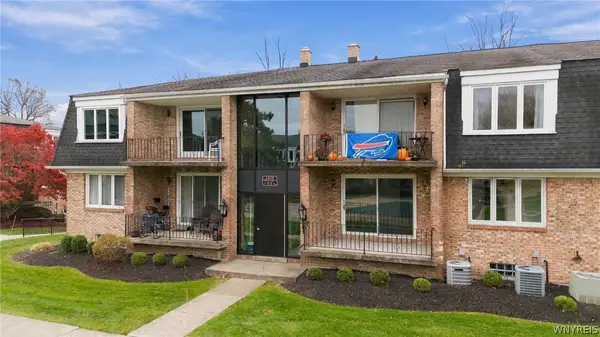 Listed by ERA$199,900Active2 beds 2 baths1,075 sq. ft.
1419 N Forest Road #2, Buffalo, NY 14221
MLS# B1728998Listed by: HUNT REAL ESTATE ERA - New
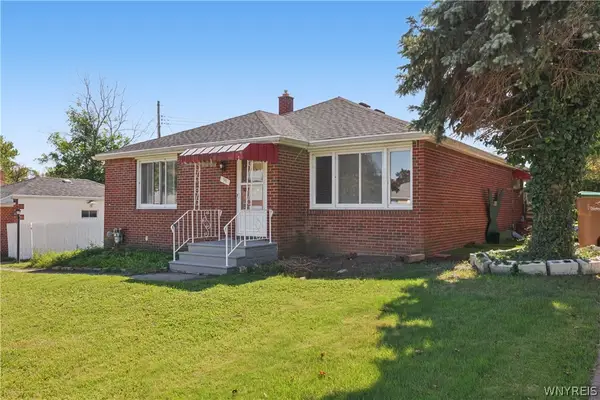 $249,900Active3 beds 2 baths1,240 sq. ft.
39 Parkview, Buffalo, NY 14225
MLS# B1729621Listed by: KELLER WILLIAMS REALTY WNY - Open Sat, 12 to 2pmNew
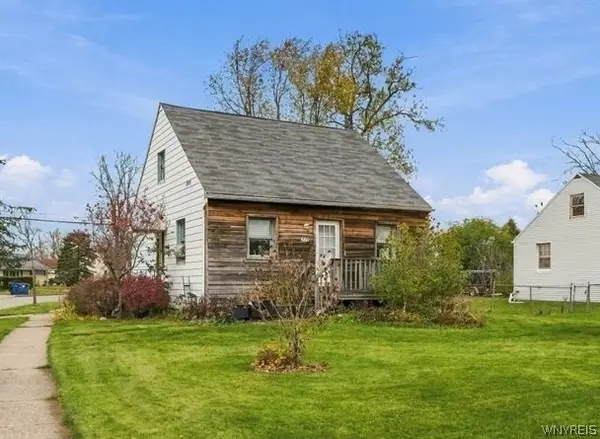 $138,900Active4 beds 1 baths1,092 sq. ft.
660 Emerson Drive, Buffalo, NY 14226
MLS# B1728878Listed by: KELLER WILLIAMS REALTY WNY - Open Sat, 1 to 3pmNew
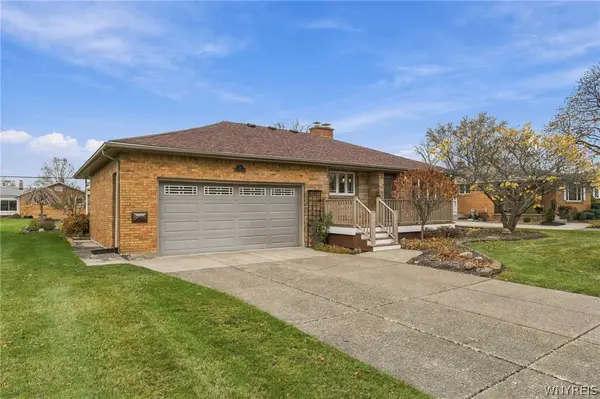 $339,900Active2 beds 3 baths1,473 sq. ft.
88 Forest Hill Drive, Buffalo, NY 14221
MLS# B1729585Listed by: CENTURY 21 NORTH EAST - New
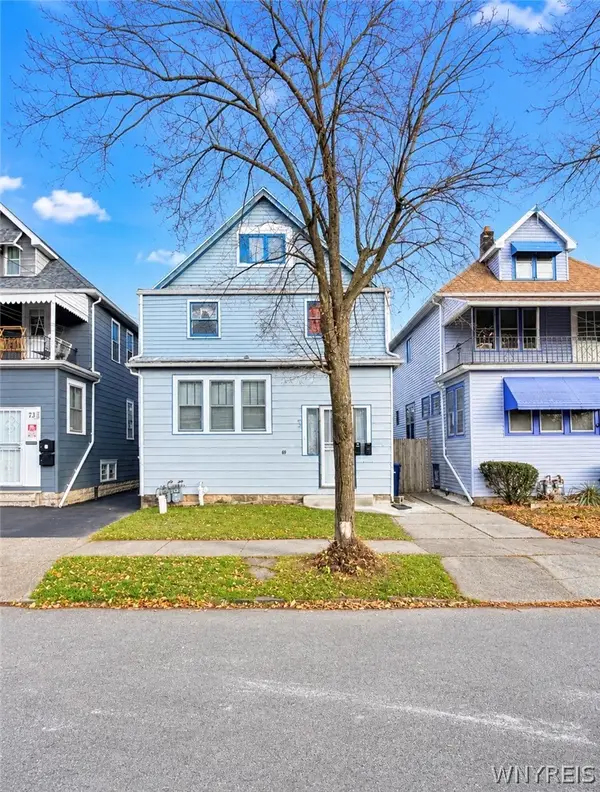 $158,000Active6 beds 2 baths2,112 sq. ft.
69 Clarence Avenue, Buffalo, NY 14215
MLS# B1729645Listed by: KELLER WILLIAMS REALTY WNY


Protect your home and budget from life's surprises with an Assurant Home Warranty, backed by a partner that supports you through every step of homeownership. Explore Plans.
© 2023 - 2026 ERA Franchise Systems LLC. All rights reserved. ERA Franchise Systems LLC fully supports the principles of the Fair Housing Act and the Equal Opportunity Act. ERA, ERA Real Estate powered, and their respective logos are registered service marks of ERA Franchise Systems LLC. Each office is independently owned and operated.