
1225 Campbell Boulevard, Buffalo, NY 14228
Local realty services provided by:HUNT Real Estate ERA
1225 Campbell Boulevard,Buffalo, NY 14228
$375,000
- 3 Beds
- 2 Baths
- 1,342 sq. ft.
- Single family
- Active
Listed by:
 Elizabeth Roberts(716) 440 - 1010HUNT Real Estate ERA
Office: hunt real estate era
MLS#:B1729669
Source:NY_GENRIS
Price summary
- Price:$375,000
- Price per sq. ft.:$279.43
About this home
Rare Find! 4 Acres and Williamsville Schools! Beautifully updated brick raised ranch with 3 bedrooms, 1.5 bathrooms, and a bonus room! Grand stairway with mature arborvitae and flowers lead to your front porch that sits hillside. Entire first floor has NEW hardwood floors throughout, new windows, and thoughtful updates. Modern kitchen has granite countertops, white shaker cabinetry, and appliances are included! Large picture window in eat-in kitchen overlooks your serene, private backyard. Updated Bathroom has dual sink vanity and ceramic tile tub surround. Basement hosts laundry and storage areas, garage access, half bathroom, and bonus room entrance. Do you have a small business or work from home? This space is exactly what you need! It has a separate entrance and plenty of built-in storage. Roof is 6 years young and has unique copper gutters. BRAND NEW Septic system installed in 2026. Updated furnace and A/C. Property includes a 37x24 outbuilding with electricity, and a shed. Enjoy privacy and room to roam, all while being nearby to local conveniences, thruway access and Williamsville schools!...
Contact an agent
Home facts
- Year built:1950
- Subdivision & Development:Holland Land Co
- Listing ID #:B1729669
- Added:1 day(s) ago
- Updated:November 19, 2026 at 12:41 AM
Rooms and interior
- Bedrooms:3
- Total bathrooms:2
- Full bathrooms:1
- Half bathrooms:1
- Rooms Total:6
- Flooring:Hardwood, Varies
- Dining Description:Bar
- Kitchen Description:Dishwasher, Refrigerator
- Basement:Yes
- Basement Description:Full
- Living area:1,342 sq. ft.
Heating and cooling
- Cooling:Central Air
- Heating:Baseboard, Forced Air, Gas
- Central air:Yes
Structure and exterior
- Roof:Asphalt
- Year built:1950
- Building area:1,342 sq. ft.
- Lot area:3.66 Acres
- Lot Features:Agricultural, Rectangular
- Architectural Style:Raised Ranch
- Construction Materials:Brick
- Exterior Features:Open, Porch
- Foundation Description:Block
Schools
- High school:Williamsville North High
- Middle school:Heim Middle
- Elementary school:Heim Elementary
Utilities
- Water:Connected, Public, Water Connected
- Sewer:Septic Tank
Finances and disclosures
- Price:$375,000
- Price per sq. ft.:$279.43
- Tax amount:$4,067
Features and amenities
- Appliances:Dishwasher, Gas Range, Refrigerator
- Laundry features:In Basement
- Amenities:Bar
Parking
- Parking description:Attached, Garage, Underground
- Garage:Yes
- Garage spaces:1
New listings near 1225 Campbell Boulevard
- New
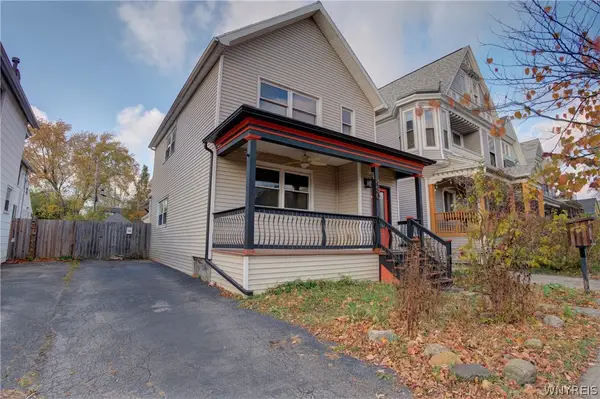 $319,900Active6 beds 3 baths2,510 sq. ft.
430 Vermont Street, Buffalo, NY 14213
MLS# B1729785Listed by: ELEMENT REALTY SERVICES - New
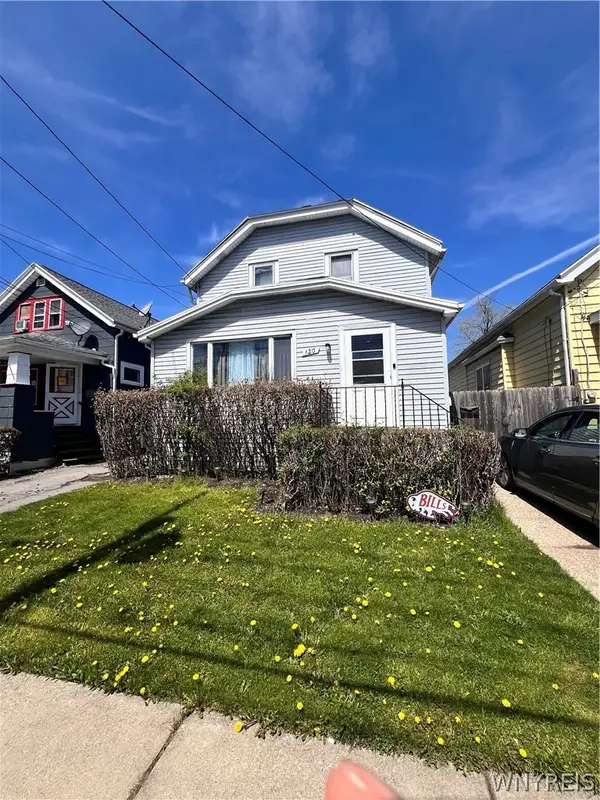 $140,000Active3 beds 1 baths1,254 sq. ft.
120 Millicent Avenue, Buffalo, NY 14215
MLS# B1728866Listed by: INFINITELY REAL ESTATE LLC - New
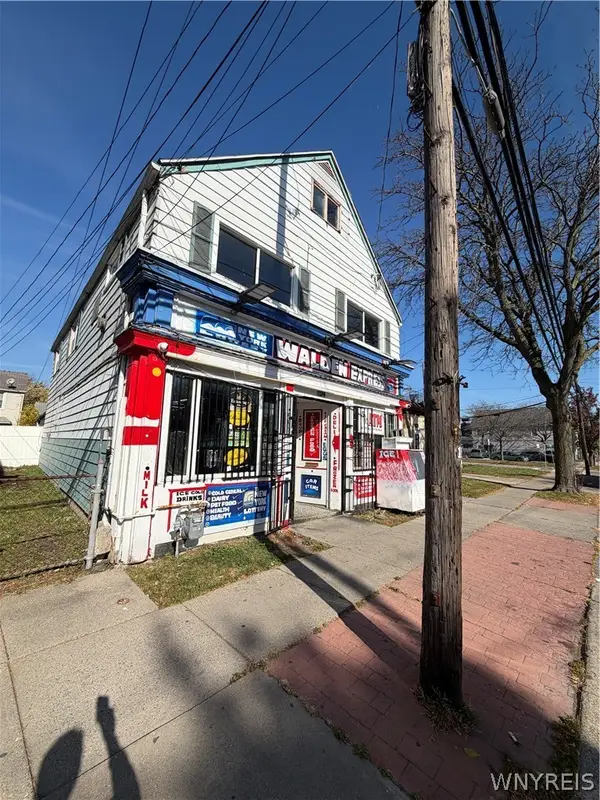 $319,900Active4 beds 3 baths2,928 sq. ft.
1174 Walden Avenue, Buffalo, NY 14211
MLS# B1725772Listed by: HOWARD HANNA WNY INC. - New
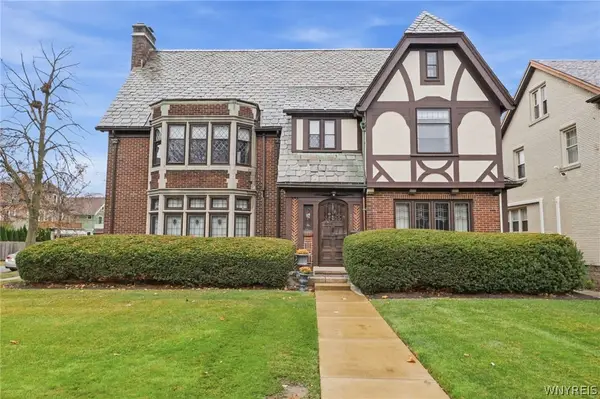 $950,000Active4 beds 4 baths3,392 sq. ft.
215 Woodbridge Avenue, Buffalo, NY 14214
MLS# B1728764Listed by: GURNEY BECKER & BOURNE - New
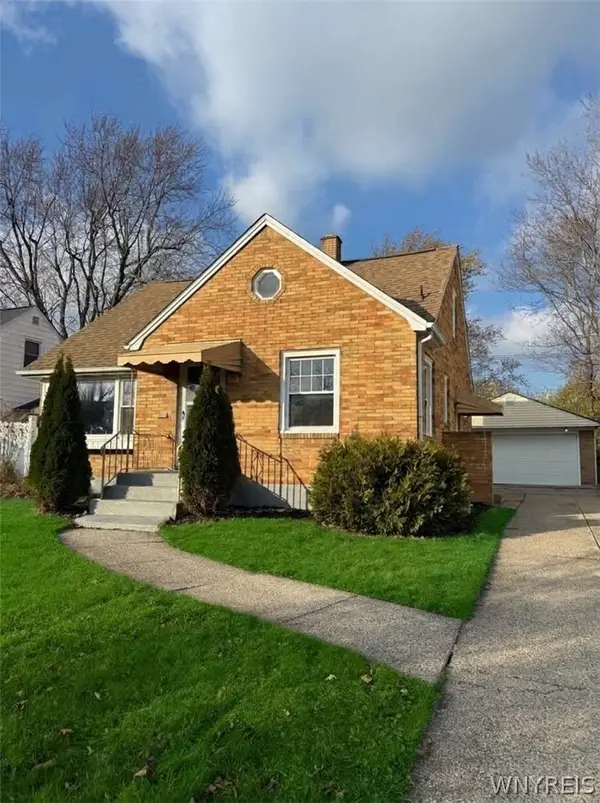 $329,900Active4 beds 2 baths1,355 sq. ft.
50 Albion Avenue, Buffalo, NY 14226
MLS# B1729737Listed by: TOWNE HOUSING REAL ESTATE - New
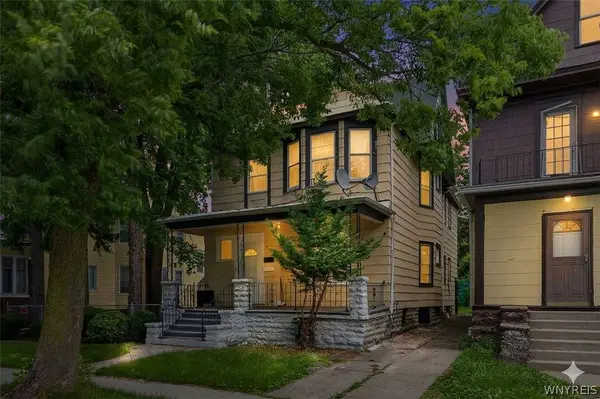 $209,900Active6 beds 2 baths2,504 sq. ft.
400 Winslow Avenue, Buffalo, NY 14211
MLS# B1729787Listed by: KELLER WILLIAMS REALTY WNY - New
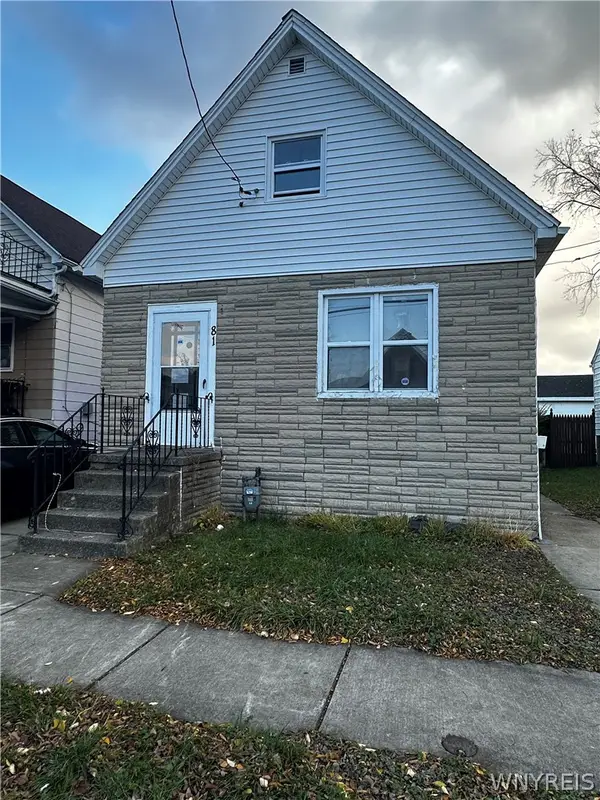 $79,900Active3 beds 1 baths1,328 sq. ft.
81 Cable Street, Buffalo, NY 14206
MLS# B1727640Listed by: ATLAS REALTY TRADING CO LLC - New
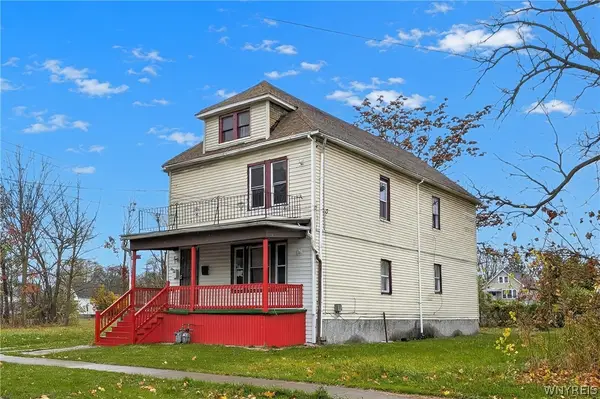 $169,900Active6 beds 2 baths2,112 sq. ft.
22 Marigold Avenue, Buffalo, NY 14215
MLS# B1728643Listed by: KELLER WILLIAMS REALTY WNY - New
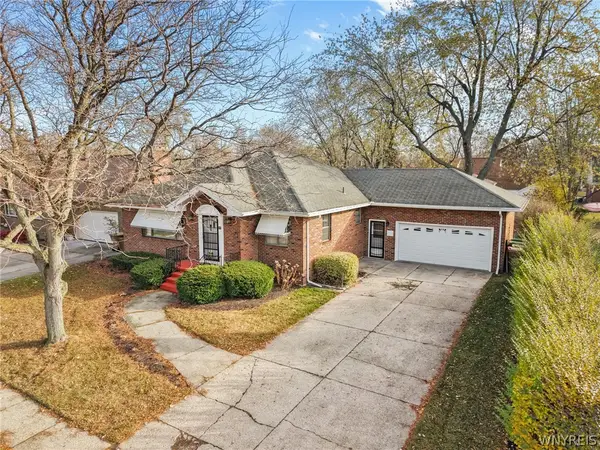 $280,000Active3 beds 2 baths1,578 sq. ft.
35 Calderwood Drive, Buffalo, NY 14215
MLS# B1729217Listed by: KELLER WILLIAMS REALTY LANCASTER - New
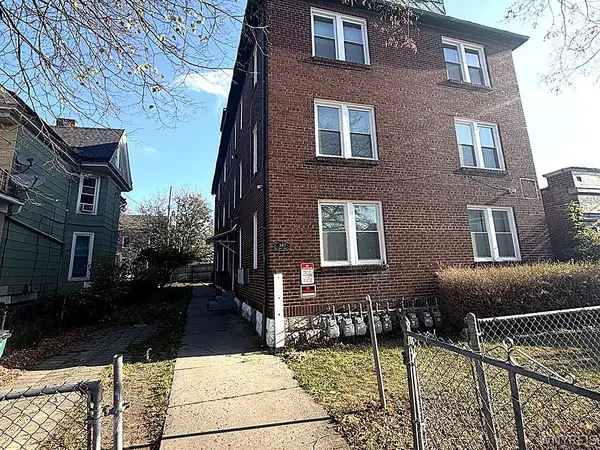 Listed by ERA$649,900Active18 beds -- baths8,960 sq. ft.
387 Busti Avenue, Buffalo, NY 14201
MLS# B1729531Listed by: HUNT REAL ESTATE ERA


Protect your home and budget from life's surprises with an Assurant Home Warranty, backed by a partner that supports you through every step of homeownership. Explore Plans.
© 2023 - 2026 ERA Franchise Systems LLC. All rights reserved. ERA Franchise Systems LLC fully supports the principles of the Fair Housing Act and the Equal Opportunity Act. ERA, ERA Real Estate powered, and their respective logos are registered service marks of ERA Franchise Systems LLC. Each office is independently owned and operated.