
30 Morgott Avenue, Buffalo, NY 14224
Local realty services provided by:ERA Team VP Real Estate
30 Morgott Avenue,Buffalo, NY 14224
$390,000
- 3 Beds
- 3 Baths
- - sq. ft.
- Single family
- Sold
Listed by: corey mentel
Office: wny metro roberts realty
MLS#:B1698406
Source:NY_GENRIS
Sorry, we are unable to map this address
Price summary
- Price:$390,000
About this home
Welcome to 30 Morgott Ave. This move in ready home has been extensively updated with a completely remodeled open kitchen designed to maximize natural light. The new concept features an independent coffee station, new built in appliances, a large island with electric ideal for entertaining guests or a quick meal on the go and a tasteful mix of quartz and granite countertops. Seamless luxury vinyl plank flooring throughout the house makes maintenance a breeze. The refreshed family room features a beautiful remodeled half bathroom and flows directly into the bright sunroom. Enjoy your summers and game days in your fully fenced backyard with a freshly installed paver patio, perfect for relaxing or entertaining. Other major updates include a Navien tankless hot water system (24), upgraded 200-amp electrical service (24), new garage conduit (25). This beautifully updated West Seneca home is ready for its next owner.
Contact an agent
Home facts
- Year built:1974
- Subdivision & Development:Ebenezer Lands
- Listing ID #:B1698406
- Added:71 day(s) ago
- Updated:September 25, 2026 at 04:55 PM
Rooms and interior
- Bedrooms:3
- Total bathrooms:3
- Full bathrooms:1
- Half bathrooms:2
- Rooms Total:8
- Flooring:Carpet, Tile, Varies
- Dining Description:Separate Formal Dining Room
- Kitchen Description:Dishwasher, Kitchen Island, Microwave
- Basement:Yes
- Basement Description:Full, Partially Finished
Heating and cooling
- Cooling:Central Air
- Heating:Baseboard, Forced Air, Gas
- Central air:Yes
Structure and exterior
- Roof:Shingle
- Year built:1974
- Lot Features:Rectangular, Residential Lot
- Architectural Style:Colonial
- Construction Materials:Brick, Copper Plumbing, Vinyl Siding
- Exterior Features:Fully Fenced, Patio, Porch
- Foundation Description:Poured
- Levels:2 Stories
Schools
- High school:West Seneca West Senior High
Utilities
- Water:Connected, Public, Water Connected
- Sewer:Connected, Sewer Connected
Finances and disclosures
- Price:$390,000
- Tax amount:$7,007
Features and amenities
- Appliances:Dishwasher, Gas Range, Microwave, Washer
- Laundry features:In Basement, Washer
Parking
- Parking description:Attached, Garage, Garage Door Opener
- Garage:Yes
- Garage spaces:2
New listings near 30 Morgott Avenue
- New
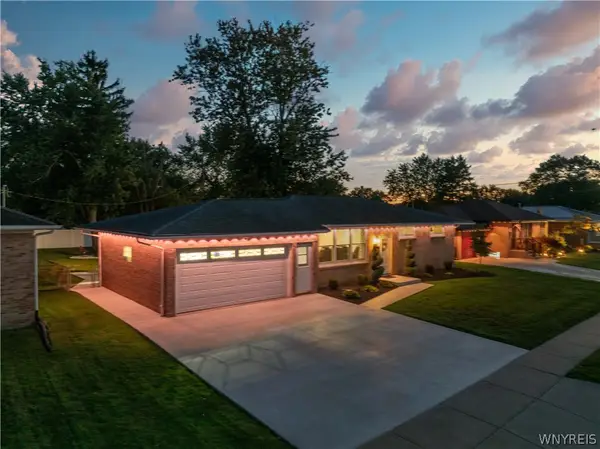 Listed by ERA$299,900Active3 beds 2 baths1,176 sq. ft.
83 Angelacrest Lane, Buffalo, NY 14224
MLS# B1717602Listed by: HUNT REAL ESTATE ERA - New
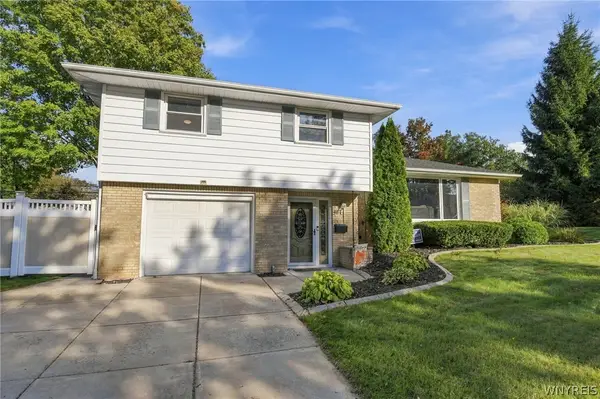 $295,000Active3 beds 2 baths1,783 sq. ft.
481 Darwin Drive, Buffalo, NY 14225
MLS# B1715953Listed by: CENTURY 21 NORTH EAST - New
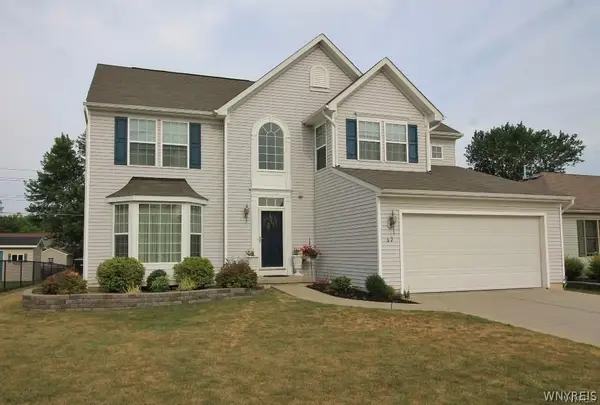 $490,000Active3 beds 3 baths2,444 sq. ft.
62 Morris Crescent, Buffalo, NY 14224
MLS# B1717427Listed by: THE GREENE REALTY GROUP - New
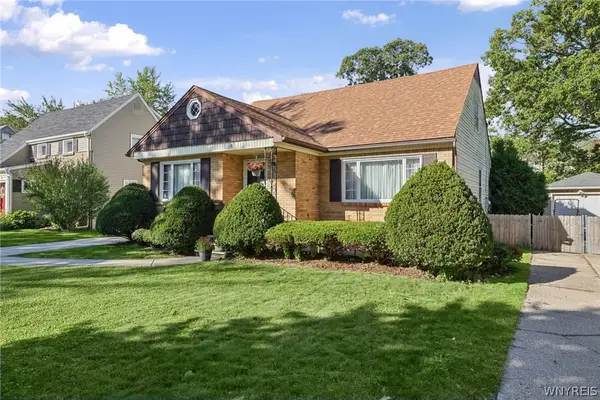 Listed by ERA$359,900Active4 beds 2 baths1,802 sq. ft.
309 Bernhardt Drive, Buffalo, NY 14226
MLS# B1717613Listed by: HUNT REAL ESTATE ERA - New
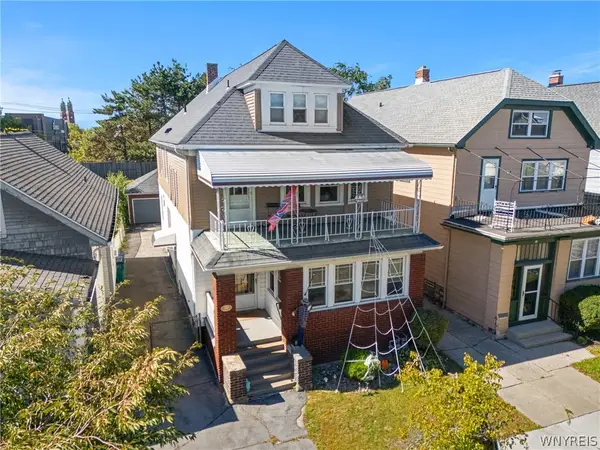 $340,000Active6 beds 2 baths2,657 sq. ft.
20 Beaumaris Place, Buffalo, NY 14207
MLS# B1716103Listed by: GURNEY BECKER & BOURNE - New
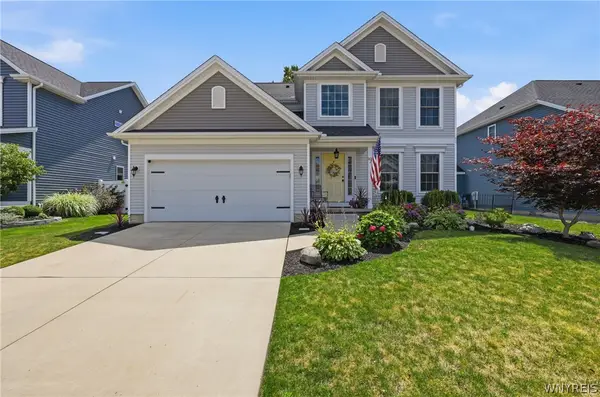 Listed by ERA$599,900Active4 beds 3 baths2,195 sq. ft.
81 Rachel Vincent Way, Buffalo, NY 14216
MLS# B1717365Listed by: HUNT REAL ESTATE ERA - Open Sat, 1 to 3pmNew
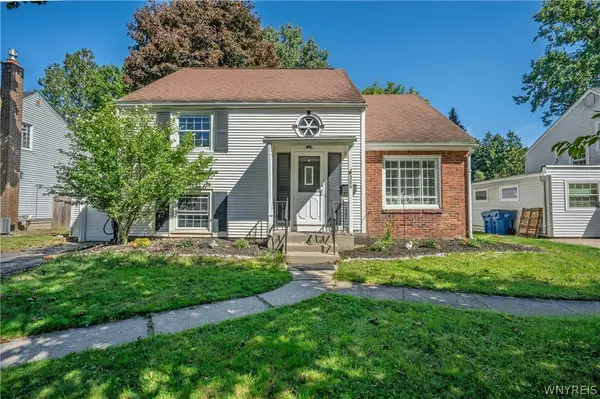 $339,000Active3 beds 2 baths1,795 sq. ft.
206 Lehn Springs Drive, Buffalo, NY 14221
MLS# B1717518Listed by: WNY METRO ROBERTS REALTY - Open Sat, 1 to 3pmNew
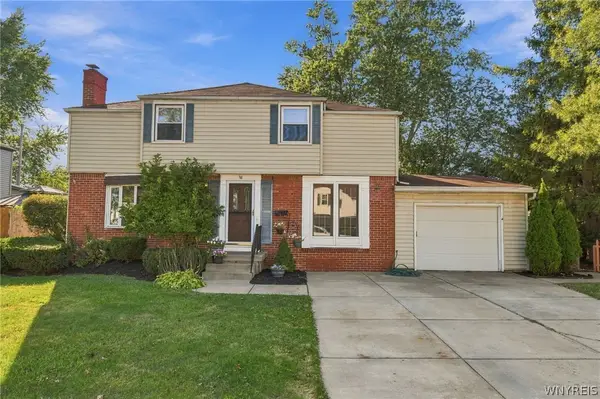 $279,900Active3 beds 2 baths1,650 sq. ft.
38 Eastvale Court, Buffalo, NY 14225
MLS# B1717041Listed by: MJ PETERSON REAL ESTATE INC. - New
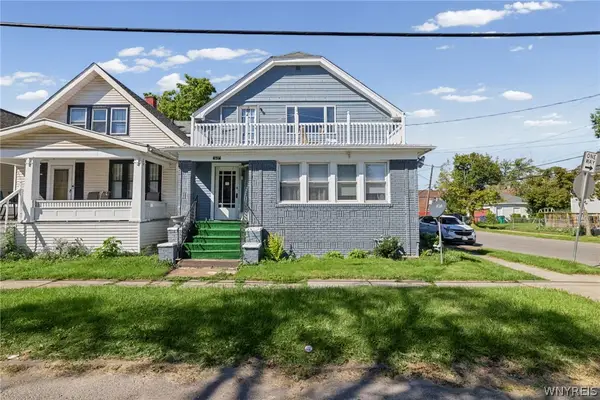 Listed by ERA$279,900Active7 beds 3 baths3,630 sq. ft.
60 Freund Street, Buffalo, NY 14211
MLS# B1717590Listed by: HUNT REAL ESTATE ERA - New
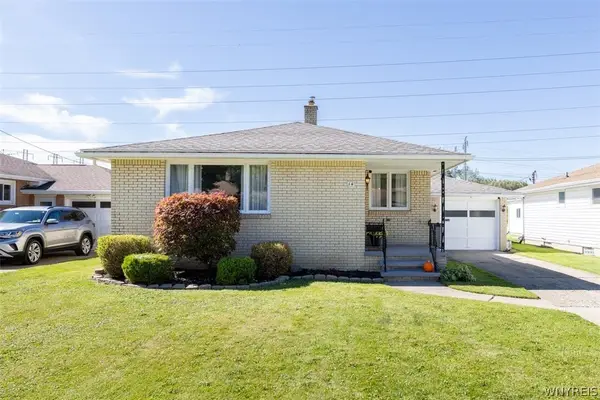 $234,900Active3 beds 2 baths1,316 sq. ft.
14 Jane Drive, Buffalo, NY 14227
MLS# B1717320Listed by: RE/MAX PLUS


Protect your home and budget from life's surprises with an Assurant Home Warranty, backed by a partner that supports you through every step of homeownership. Explore Plans.
© 2023 - 2026 ERA Franchise Systems LLC. All rights reserved. ERA Franchise Systems LLC fully supports the principles of the Fair Housing Act and the Equal Opportunity Act. ERA, ERA Real Estate powered, and their respective logos are registered service marks of ERA Franchise Systems LLC. Each office is independently owned and operated.