
14 Jane Drive, Buffalo, NY 14227
Local realty services provided by:ERA Team VP Real Estate
14 Jane Drive,Buffalo, NY 14227
$234,900
- 3 Beds
- 2 Baths
- 1,316 sq. ft.
- Single family
- Active
Listed by: athina howe
Office: re/max plus
MLS#:B1717320
Source:NY_GENRIS
Price summary
- Price:$234,900
- Price per sq. ft.:$178.5
About this home
This meticulous brick ranch features 3 bedrooms and 2 full bathrooms. A covered front porch welcomes you into a bright living space filled with natural light, featuring beautiful hardwood floors, as well as fresh paint throughout. Key features of the property include: updated eat-in kitchen with a pantry, luxury vinyl floors perfect for high traffic and pets, equipped with black stainless steel appliances. All the bedrooms are also freshly painted and host hardwood floors. Updated bath and a designated linen closet. 2-car tandem garage (ideal for an extra vehicle or home workshop) with an adjoining mudroom that has direct access to the kitchen. Partially finished basement for added recreational space or home gym, plus a cedar closet for seasonal wardrobe storage. Covered deck off the garage for outdoor gatherings, leading to a deep backyard with no rear neighbors and a shed for added storage. Newer roof and electrical system, along with a well-maintained furnace and hot water tank. Move in ready, a must see! Showings start Saturday September 26 at 10am and offers, if any will be reviewed Tuesday September 29 at 2pm....
Contact an agent
Home facts
- Year built:1963
- Subdivision & Development:Buffalo Crk Reservation
- Listing ID #:B1717320
- Added:1 day(s) ago
- Updated:September 25, 2026 at 12:33 PM
Rooms and interior
- Bedrooms:3
- Total bathrooms:2
- Full bathrooms:2
- Rooms Total:5
- Flooring:Ceramic Tile, Hardwood, Varies
- Kitchen Description:Dishwasher, Microwave, Pantry, Refrigerator
- Basement:Yes
- Basement Description:Full, Partially Finished, Sump Pump
- Living area:1,316 sq. ft.
Heating and cooling
- Heating:Forced Air, Gas
Structure and exterior
- Year built:1963
- Building area:1,316 sq. ft.
- Lot area:0.22 Acres
- Lot Features:Rectangular, Residential Lot
- Architectural Style:Ranch
- Construction Materials:Brick
- Exterior Features:Deck, Porch
- Foundation Description:Poured
- Levels:1 Story
Schools
- High school:John F Kennedy Senior High
- Middle school:John F Kennedy Middle
- Elementary school:Theodore Roosevelt Elementary
Utilities
- Water:Connected, Public, Water Connected
- Sewer:Connected, Sewer Connected
Finances and disclosures
- Price:$234,900
- Price per sq. ft.:$178.5
- Tax amount:$6,375
Features and amenities
- Appliances:Dishwasher, Gas Range, Microwave, Refrigerator
- Laundry features:In Basement
- Amenities:Deck, Drapes
Parking
- Parking description:Attached, Garage
- Garage:Yes
- Garage spaces:2
New listings near 14 Jane Drive
- New
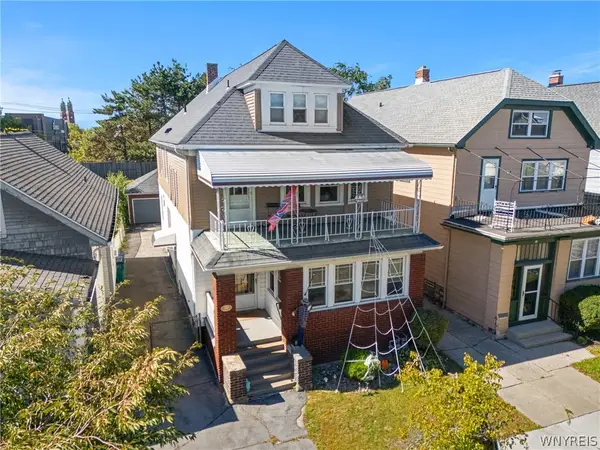 $340,000Active6 beds 2 baths2,657 sq. ft.
20 Beaumaris Place, Buffalo, NY 14207
MLS# B1716103Listed by: GURNEY BECKER & BOURNE - New
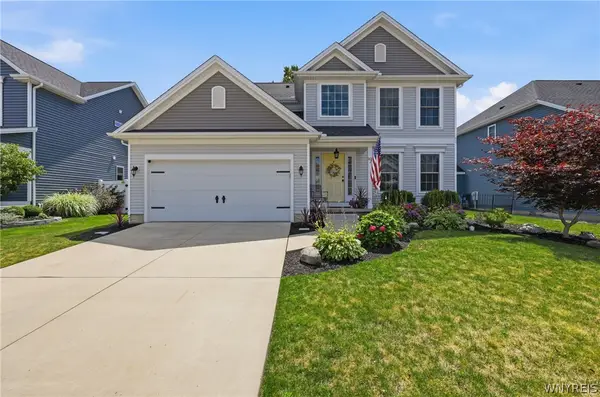 Listed by ERA$599,900Active4 beds 3 baths2,195 sq. ft.
81 Rachel Vincent Way, Buffalo, NY 14216
MLS# B1717365Listed by: HUNT REAL ESTATE ERA - Open Sat, 1 to 3pmNew
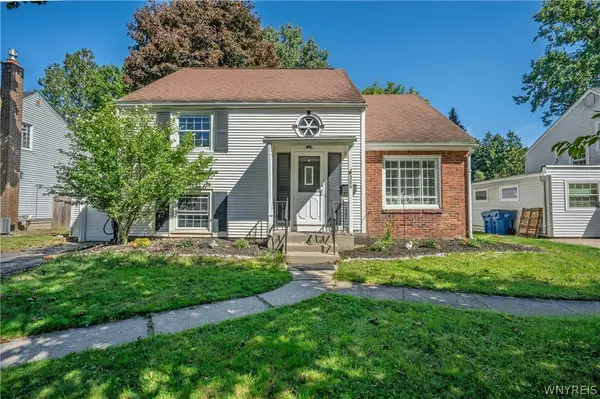 $339,000Active3 beds 2 baths1,795 sq. ft.
206 Lehn Springs Drive, Buffalo, NY 14221
MLS# B1717518Listed by: WNY METRO ROBERTS REALTY - Open Sat, 1 to 3pmNew
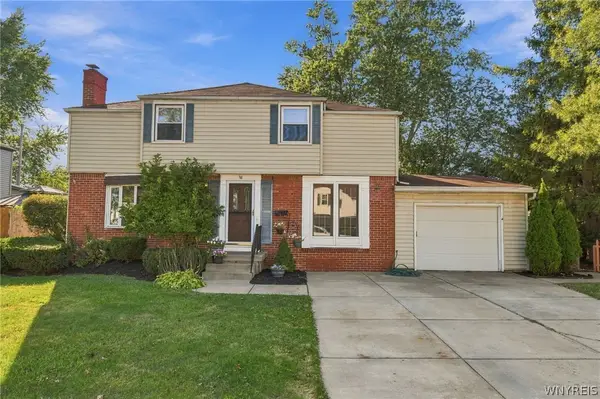 $279,900Active3 beds 2 baths1,650 sq. ft.
38 Eastvale Court, Buffalo, NY 14225
MLS# B1717041Listed by: MJ PETERSON REAL ESTATE INC. - New
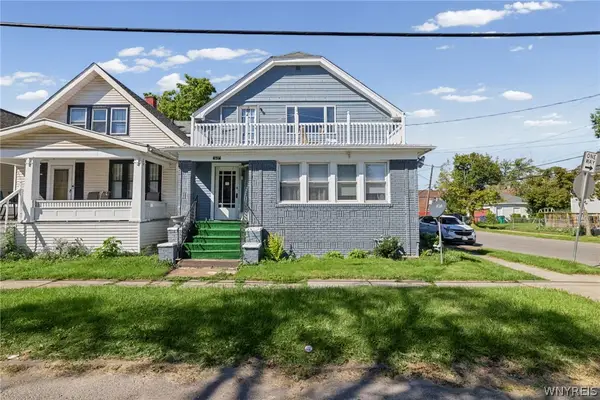 Listed by ERA$279,900Active7 beds 3 baths3,630 sq. ft.
60 Freund Street, Buffalo, NY 14211
MLS# B1717590Listed by: HUNT REAL ESTATE ERA - Open Sun, 5 to 7pmNew
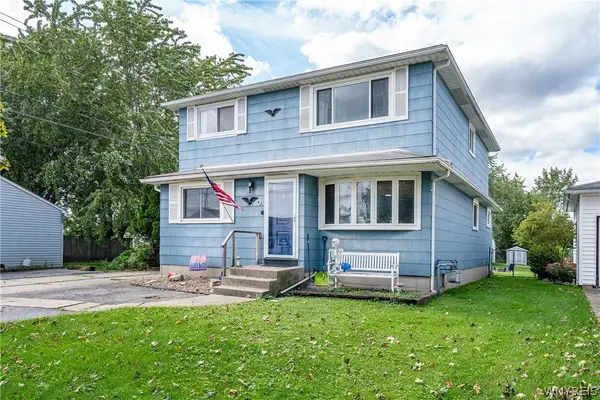 $289,900Active4 beds 2 baths1,949 sq. ft.
4 Stanislaus Avenue, Buffalo, NY 14225
MLS# B1717543Listed by: EXP REALTY - New
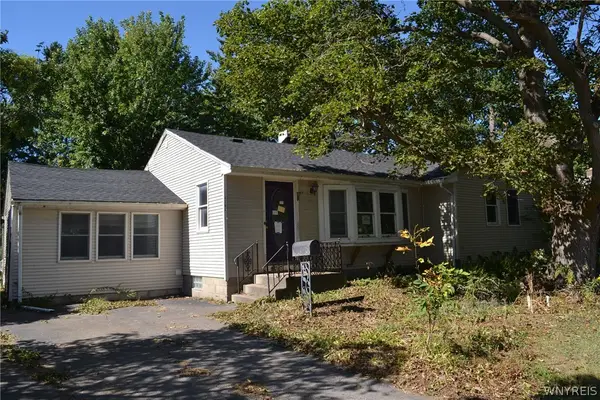 $179,900Active3 beds 1 baths1,316 sq. ft.
4194 Cameron Drive, Buffalo, NY 14221
MLS# B1717559Listed by: DANAHY REAL ESTATE - New
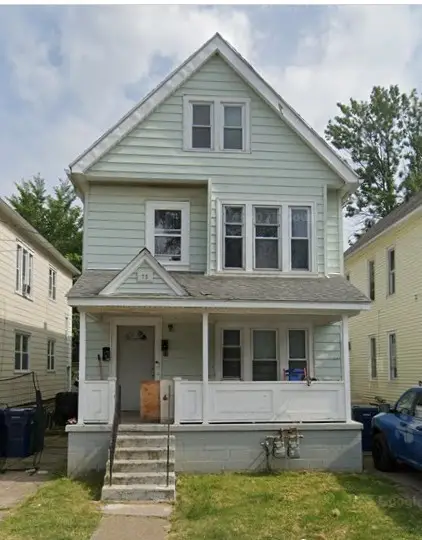 $219,888Active6 beds 2 baths2,110 sq. ft.
75 Progressive Avenue, Buffalo, NY 14207
MLS# R1717558Listed by: LOMBARDO HOMES & ESTATES - New
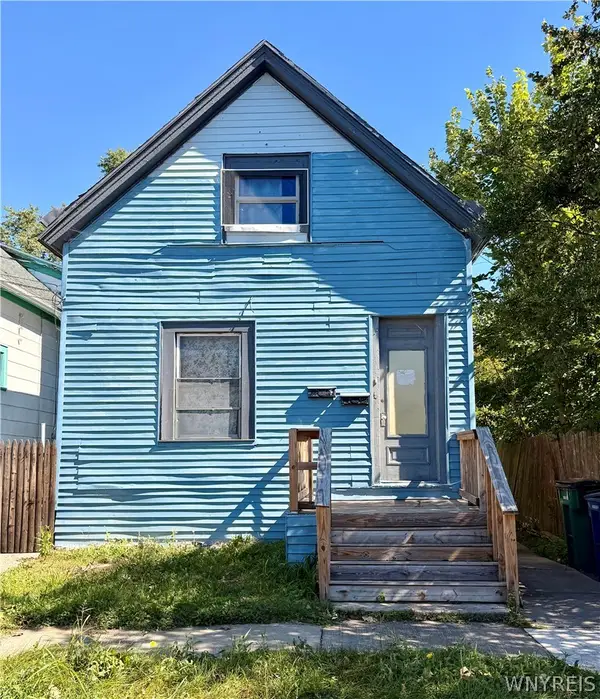 $239,000Active5 beds 2 baths2,135 sq. ft.
239 Gorton Street, Buffalo, NY 14207
MLS# B1717290Listed by: WNY METRO ROBERTS REALTY


Protect your home and budget from life's surprises with an Assurant Home Warranty, backed by a partner that supports you through every step of homeownership. Explore Plans.
© 2023 - 2026 ERA Franchise Systems LLC. All rights reserved. ERA Franchise Systems LLC fully supports the principles of the Fair Housing Act and the Equal Opportunity Act. ERA, ERA Real Estate powered, and their respective logos are registered service marks of ERA Franchise Systems LLC. Each office is independently owned and operated.