
308 Patrice Terrace, Buffalo, NY 14221
Local realty services provided by:HUNT Real Estate ERA
308 Patrice Terrace,Buffalo, NY 14221
$415,000
- 3 Beds
- 2 Baths
- - sq. ft.
- Single family
- Sold
Listed by: james p covelli
Office: howard hanna wny inc.
MLS#:B1696798
Source:NY_GENRIS
Sorry, we are unable to map this address
Price summary
- Price:$415,000
About this home
Spacious 3 bedroom, 1.5 bath Dana Heights home located in the demand Williamsville school district. Conveniently located 2 blocks from Transit Road and all of its amenities. Many new cosmetic updates including paint, flooring/carpeting, doors and more (Update sheet available for full list). Large kitchen with new flooring/trim, sink/faucet and brand new stainless appliances (Refrigerator, gas oven, microwave). Formal dining room, living room with fireplace, oversized entry foyer with hardwoods, family room with half bath and quaint 3 season florida/sunroom. Also 2 car garage, patio and huge fully fence yard. Updated windows, added insulation, central air and water back up sump. Roof (2009), high efficiency furnace (2014), and hwt (2015). Showings begin at the open house Saturday, July 11th 1-3pm. Additional open house Sunday, July 12th 11-1pm. Any offers due Thursday, July 16th at 3pm.
Contact an agent
Home facts
- Year built:1967
- Listing ID #:B1696798
- Added:48 day(s) ago
- Updated:August 25, 2026 at 07:44 PM
Rooms and interior
- Bedrooms:3
- Total bathrooms:2
- Full bathrooms:1
- Half bathrooms:1
- Rooms Total:7
- Flooring:Carpet, Hardwood, Laminate, Varies
- Dining Description:Separate Formal Dining Room
- Kitchen Description:Dishwasher, Microwave, Refrigerator
- Basement:Yes
- Basement Description:Full, Sump Pump
Heating and cooling
- Cooling:Central Air
- Heating:Forced Air, Gas
- Central air:Yes
Structure and exterior
- Roof:Asphalt
- Year built:1967
- Lot Features:Rectangular, Residential Lot
- Architectural Style:Split Level
- Construction Materials:Brick, Composite Siding, Copper Plumbing
- Exterior Features:Fully Fenced, Patio
- Foundation Description:Poured
- Levels:2 Stories
Schools
- High school:Williamsville East High
- Middle school:Transit Middle
- Elementary school:Country Parkway Elementary
Utilities
- Water:Connected, Public, Water Connected
- Sewer:Connected, Sewer Connected
Finances and disclosures
- Price:$415,000
- Tax amount:$6,816
Features and amenities
- Appliances:Dishwasher, Dryer, Gas Range, Microwave, Refrigerator, Washer
- Laundry features:Dryer, In Basement, Washer
Parking
- Parking description:Attached, Garage, Garage Door Opener
- Garage:Yes
- Garage spaces:2
New listings near 308 Patrice Terrace
- New
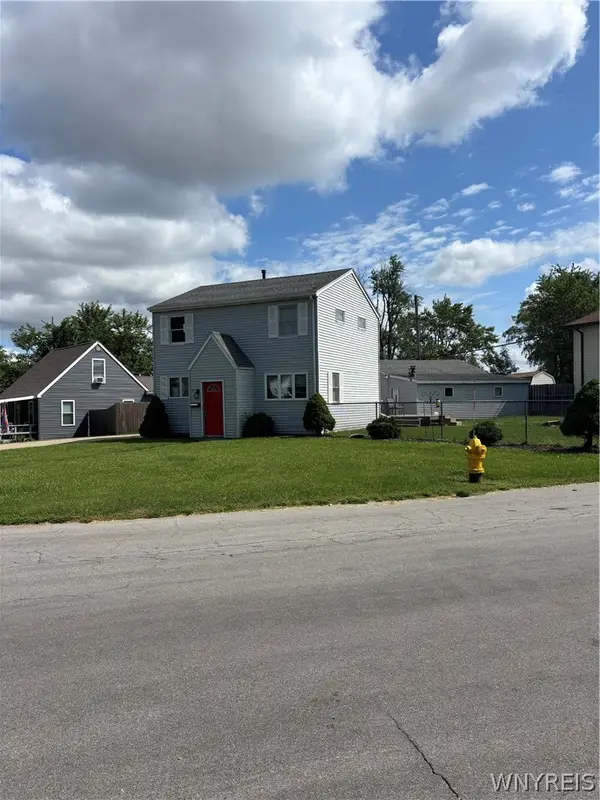 $194,900Active2 beds 1 baths1,200 sq. ft.
83 Elm Road, Buffalo, NY 14226
MLS# B1707336Listed by: REMAX NORTH - New
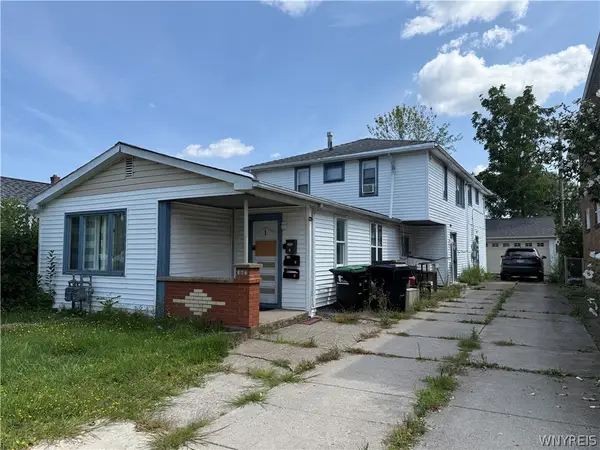 $220,000Active5 beds 3 baths1,842 sq. ft.
367 University Avenue, Buffalo, NY 14223
MLS# B1708898Listed by: KELLER WILLIAMS REALTY WNY - New
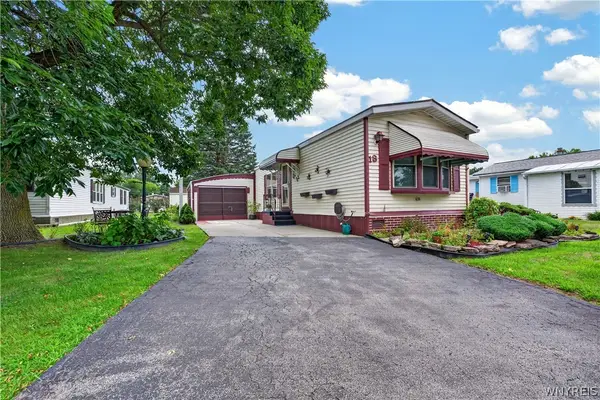 $79,900Active2 beds 1 baths980 sq. ft.
18 Alsace Street, Buffalo, NY 14224
MLS# B1709187Listed by: WNY METRO ROBERTS REALTY - New
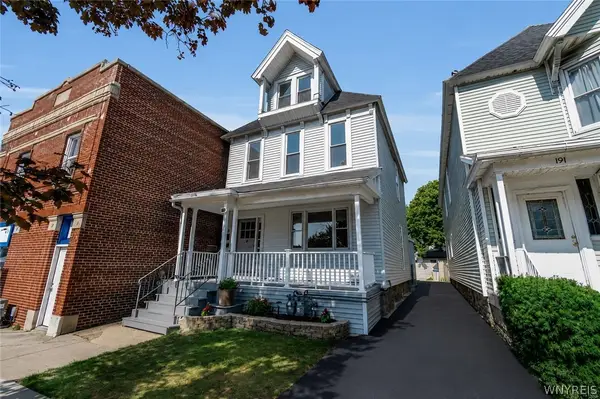 $389,900Active4 beds 2 baths2,040 sq. ft.
193 14th Street, Buffalo, NY 14213
MLS# B1709514Listed by: KELLER WILLIAMS REALTY WNY - New
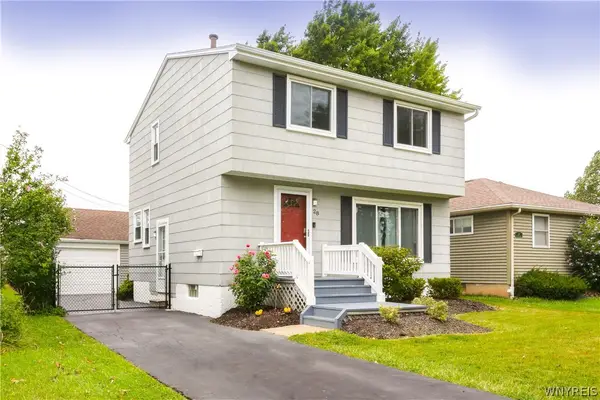 $279,900Active3 beds 2 baths1,354 sq. ft.
28 Manser Drive, Buffalo, NY 14226
MLS# B1709710Listed by: KELLER WILLIAMS REALTY WNY - New
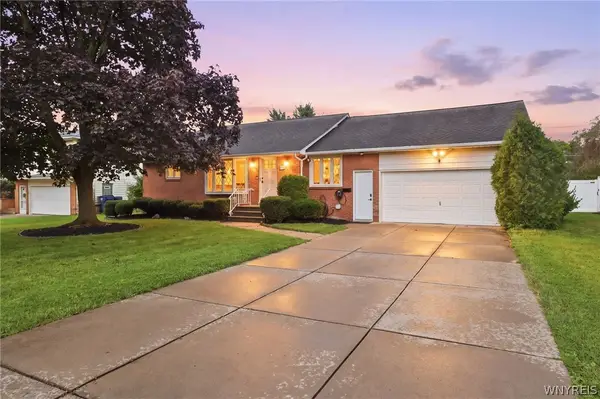 $400,000Active4 beds 2 baths1,702 sq. ft.
128 Fairways Boulevard, Buffalo, NY 14221
MLS# B1709823Listed by: HOWARD HANNA WNY INC. - New
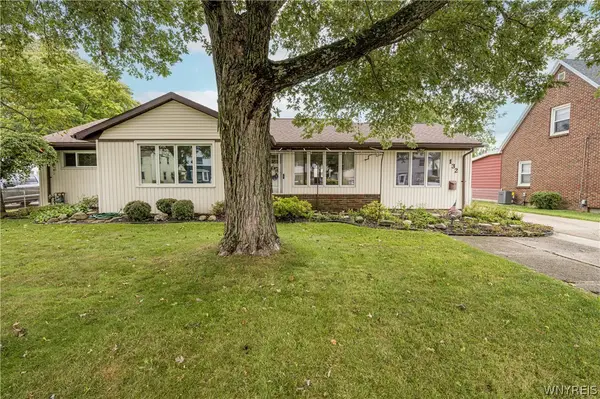 $299,900Active3 beds 1 baths1,659 sq. ft.
132 Brookside Drive, Buffalo, NY 14220
MLS# B1709870Listed by: WNY METRO ROBERTS REALTY - New
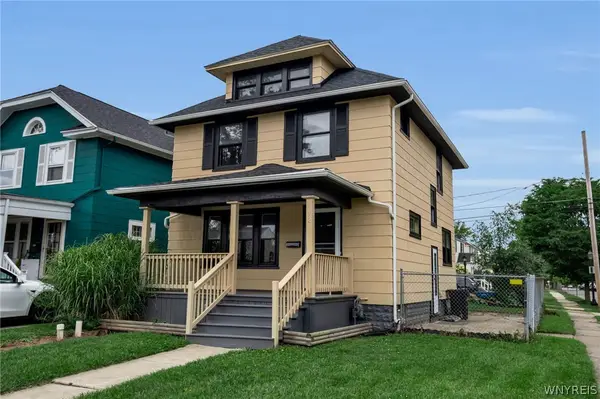 $279,000Active3 beds 2 baths1,344 sq. ft.
72 Charleston Avenue, Buffalo, NY 14217
MLS# B1709899Listed by: SEROTA REAL ESTATE LLC - New
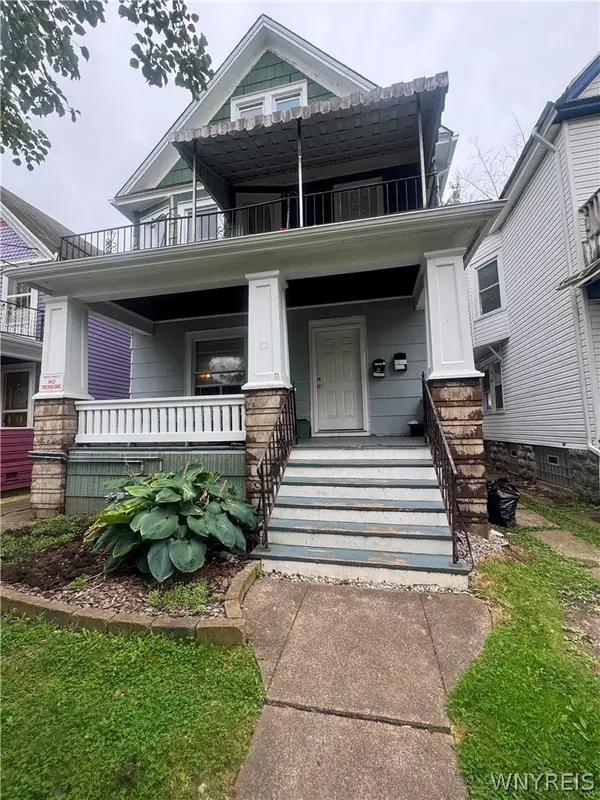 $299,900Active8 beds 2 baths2,280 sq. ft.
82 Englewood Avenue, Buffalo, NY 14214
MLS# B1704612Listed by: KELLER WILLIAMS REALTY WNY - New
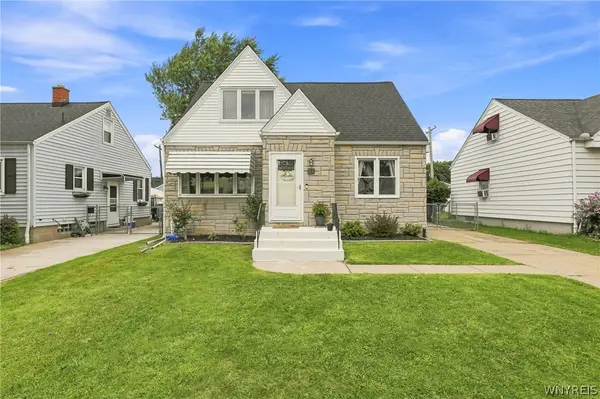 $239,900Active3 beds 1 baths1,396 sq. ft.
67 June Road, Buffalo, NY 14217
MLS# B1709355Listed by: OWN NY REAL ESTATE LLC


Protect your home and budget from life's surprises with an Assurant Home Warranty, backed by a partner that supports you through every step of homeownership. Explore Plans.
© 2023 - 2026 ERA Franchise Systems LLC. All rights reserved. ERA Franchise Systems LLC fully supports the principles of the Fair Housing Act and the Equal Opportunity Act. ERA, ERA Real Estate powered, and their respective logos are registered service marks of ERA Franchise Systems LLC. Each office is independently owned and operated.