
28 Manser Drive, Buffalo, NY 14226
Local realty services provided by:ERA Team VP Real Estate
28 Manser Drive,Buffalo, NY 14226
$279,900
- 3 Beds
- 2 Baths
- 1,354 sq. ft.
- Single family
- Active
Listed by: pamela kohrn
Office: keller williams realty wny
MLS#:B1709710
Source:NY_GENRIS
Price summary
- Price:$279,900
- Price per sq. ft.:$206.72
About this home
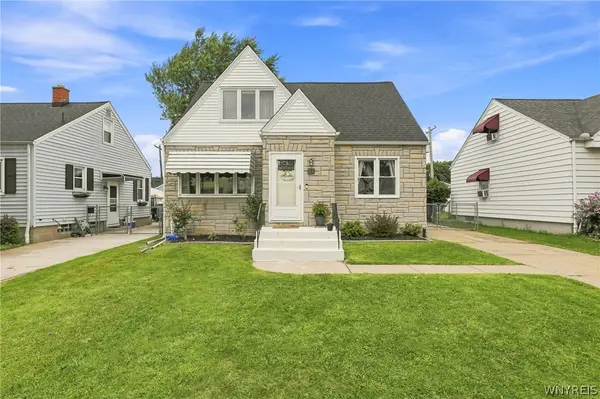
Welcome to 28 Manser Drive! This well-maintained 3-bedroom, 1.5-bath Colonial offers 1,354 sq. ft. of comfortable living space in the sought-after Sweet Home School District, along with the added benefit of reasonable Amherst taxes. The bright and inviting first floor features a spacious living room, dining room, convenient half bath, new flooring throughout, recessed lighting, an updated dining room chandelier, new interior doors and a new front storm door. The updated kitchen offers plenty of cabinetry and counter space, quartz countertops, a new backsplash, gas stove, refrigerator and dishwasher—all included.
Upstairs you'll find three generously sized bedrooms with ample closet space and an updated full bath. Additional features include newer windows, a newer roof, full basement, newer furnace and central air conditioning.
Outside, enjoy the fully fenced backyard and new concrete patio, creating a wonderful space for outdoor dining, entertaining or relaxing. The 1.5-car garage features new siding, a new garage door with convenient keypad entry, and electricity for added outdoor lighting and entertaining options. New backyard drain tile was installed in 2024.
With numerous updates already completed, great indoor and outdoor living space, and a convenient Amherst location, 28 Manser Drive is ready to welcome its next owner!
Showings start immediately....
Contact an agent
Home facts
- Year built:1952
- Listing ID #:B1709710
- Added:1 day(s) ago
- Updated:August 25, 2026 at 08:48 PM
Rooms and interior
- Bedrooms:3
- Total bathrooms:2
- Full bathrooms:1
- Half bathrooms:1
- Rooms Total:8
- Flooring:Carpet, Ceramic Tile, Varies
- Dining Description:Living Dining Room
- Kitchen Description:Dishwasher, Disposal, Microwave, Refrigerator
- Basement:Yes
- Basement Description:Full, Sump Pump
- Living area:1,354 sq. ft.
Heating and cooling
- Cooling:Central Air
- Heating:Gas
- Central air:Yes
Structure and exterior
- Roof:Shingle
- Year built:1952
- Building area:1,354 sq. ft.
- Lot area:0.11 Acres
- Lot Features:Rectangular, Residential Lot
- Architectural Style:Colonial, Two Story
- Construction Materials:Composite Siding, Copper Plumbing
- Exterior Features:Fully Fenced, Patio
- Foundation Description:Poured
- Levels:2 Stories
Utilities
- Water:Connected, Public, Water Connected
- Sewer:Connected, Sewer Connected
Finances and disclosures
- Price:$279,900
- Price per sq. ft.:$206.72
- Tax amount:$4,520
Features and amenities
- Appliances:Dishwasher, Disposal, Dryer, Gas Range, Microwave, Refrigerator, Washer
- Laundry features:Dryer, In Basement, Washer
Parking
- Parking description:Detached, Garage, Garage Door Opener
- Garage:Yes
- Garage spaces:2
New listings near 28 Manser Drive
- New
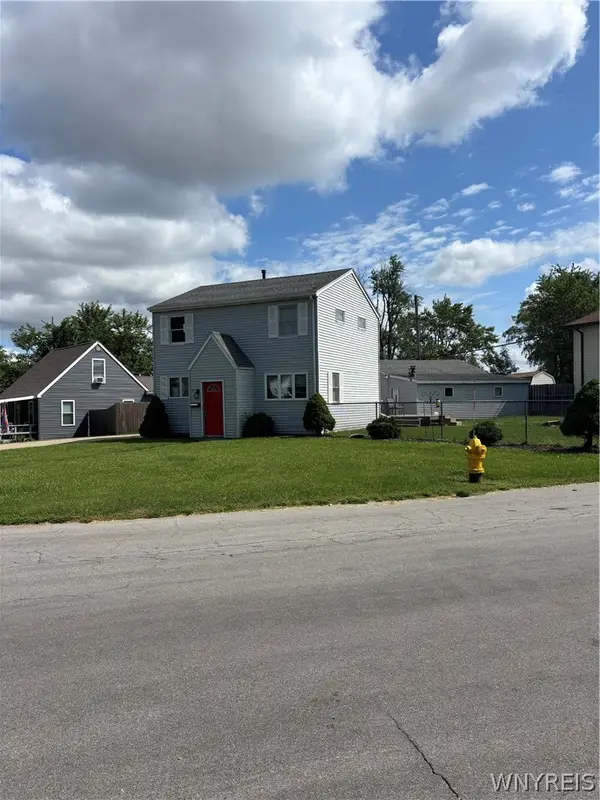 $194,900Active2 beds 1 baths1,200 sq. ft.
83 Elm Road, Buffalo, NY 14226
MLS# B1707336Listed by: REMAX NORTH - New
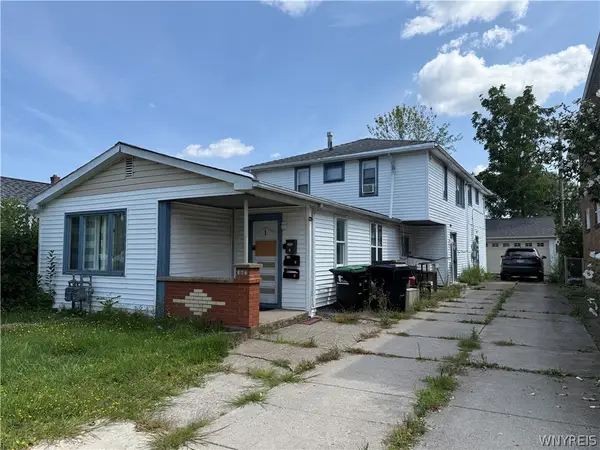 $220,000Active5 beds 3 baths1,842 sq. ft.
367 University Avenue, Buffalo, NY 14223
MLS# B1708898Listed by: KELLER WILLIAMS REALTY WNY - New
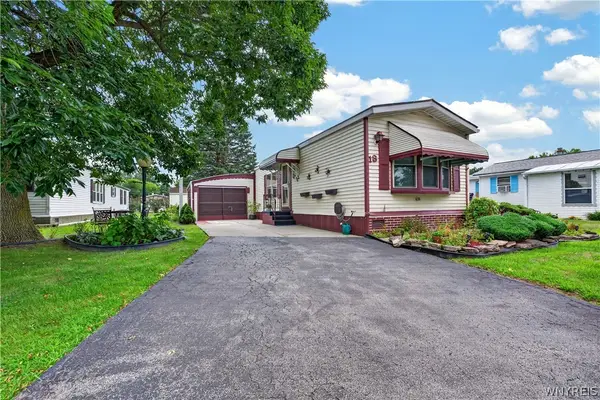 $79,900Active2 beds 1 baths980 sq. ft.
18 Alsace Street, Buffalo, NY 14224
MLS# B1709187Listed by: WNY METRO ROBERTS REALTY - New
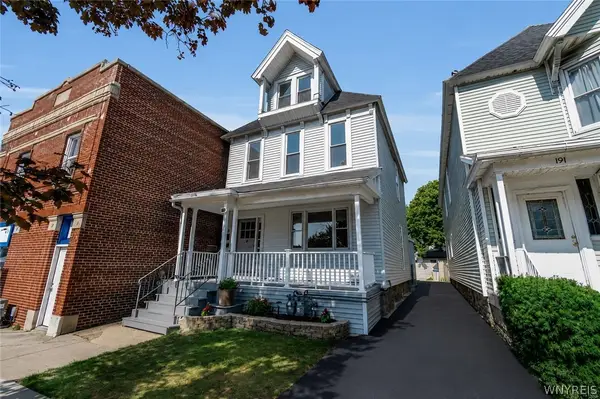 $389,900Active4 beds 2 baths2,040 sq. ft.
193 14th Street, Buffalo, NY 14213
MLS# B1709514Listed by: KELLER WILLIAMS REALTY WNY - New
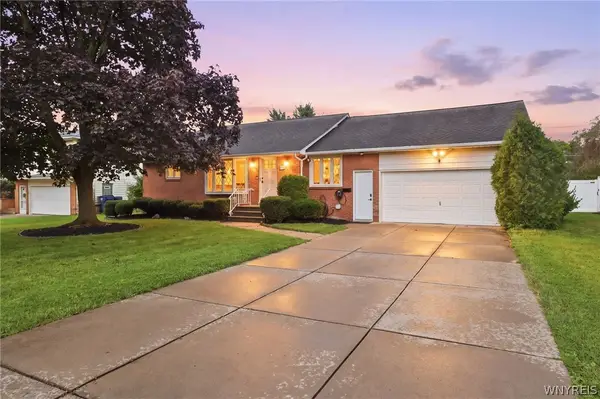 $400,000Active4 beds 2 baths1,702 sq. ft.
128 Fairways Boulevard, Buffalo, NY 14221
MLS# B1709823Listed by: HOWARD HANNA WNY INC. - New
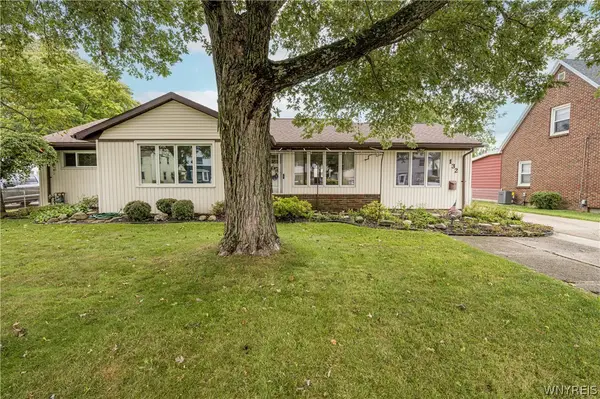 $299,900Active3 beds 1 baths1,659 sq. ft.
132 Brookside Drive, Buffalo, NY 14220
MLS# B1709870Listed by: WNY METRO ROBERTS REALTY - New
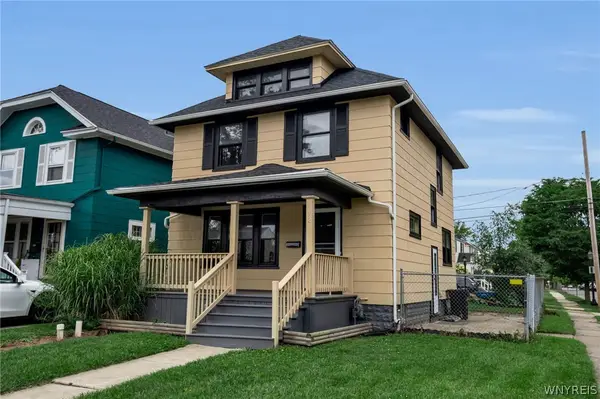 $279,000Active3 beds 2 baths1,344 sq. ft.
72 Charleston Avenue, Buffalo, NY 14217
MLS# B1709899Listed by: SEROTA REAL ESTATE LLC - New
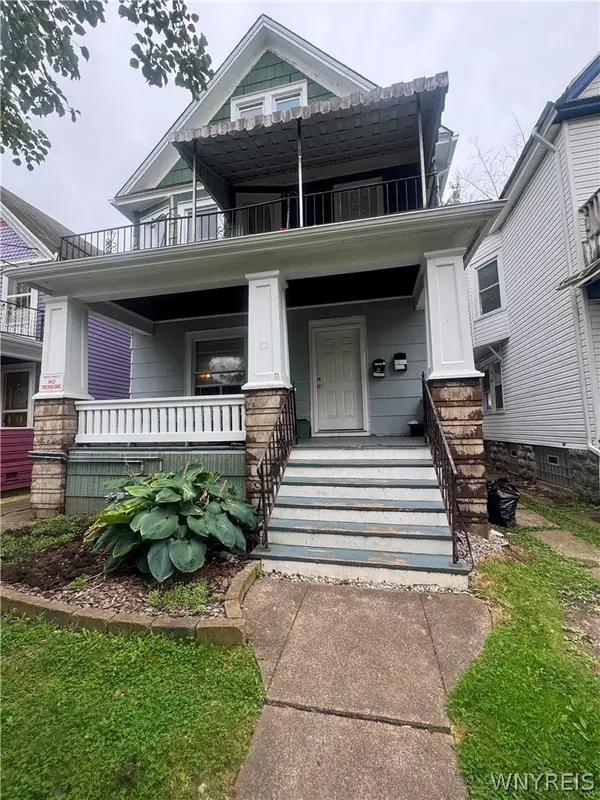 $299,900Active8 beds 2 baths2,280 sq. ft.
82 Englewood Avenue, Buffalo, NY 14214
MLS# B1704612Listed by: KELLER WILLIAMS REALTY WNY - New
 $239,900Active3 beds 1 baths1,396 sq. ft.
67 June Road, Buffalo, NY 14217
MLS# B1709355Listed by: OWN NY REAL ESTATE LLC


Protect your home and budget from life's surprises with an Assurant Home Warranty, backed by a partner that supports you through every step of homeownership. Explore Plans.
© 2023 - 2026 ERA Franchise Systems LLC. All rights reserved. ERA Franchise Systems LLC fully supports the principles of the Fair Housing Act and the Equal Opportunity Act. ERA, ERA Real Estate powered, and their respective logos are registered service marks of ERA Franchise Systems LLC. Each office is independently owned and operated.