
309 Hartford Avenue, Buffalo, NY 14223
Local realty services provided by:HUNT Real Estate ERA
309 Hartford Avenue,Buffalo, NY 14223
$279,900
- 3 Beds
- 2 Baths
- 1,660 sq. ft.
- Single family
- Active
Upcoming open houses
- Wed, Oct 2105:00 pm - 07:00 pm
Listed by: colleen m ford
Office: century 21 north east
MLS#:B1722317
Source:NY_GENRIS
Price summary
- Price:$279,900
- Price per sq. ft.:$168.61
About this home
Welcome to 309 Hartford Ave! Nestled on a beautiful, tree-lined street, this charming Colonial home features a classic brick and vinyl exterior and offers fantastic potential. The main level boasts a spacious living room, (possible hardwood floors underneath carpet), gas fireplace for those cold winter evenings. An eat-in kitchen equipped with abundant cabinetry (including convenient pull-out shelving), a gas cooktop, built-in oven, and microwave. A versatile family room—complete with custom built-ins—can easily serve as a formal dining room. Enjoy the ultimate convenience of a first floor full bathroom and a laundry room with extra storage, cabinets, with direct access to the fully fenced backyard.
Upstairs, you will find three generous-sized bedrooms with hardwood flooring under carpeting and a full bathroom. Walk up attic for extra storage.
Car enthusiasts and hobbyists will love the massive, deep 2.5-car garage featuring a workbench area and walk-up storage space. For ultimate peace of mind, the property also includes a whole-house generator.
Bring your decorating ideas and personal touches to make this house your home! Property is being sold As-Is; the seller will make no repairs for home inspection or bank appraisal. (Note: The garbage disposal is currently inoperable, but a new replacement unit is provided for installation).
Square footage adjusted from the tax record to 1660 Sqft as per appraiser.
Showings start immediately. Offers if any are due Thursday, October 22, 2026 at 12:00pm....
Contact an agent
Home facts
- Year built:1944
- Listing ID #:B1722317
- Added:3 day(s) ago
- Updated:October 18, 2026 at 05:32 AM
Rooms and interior
- Bedrooms:3
- Total bathrooms:2
- Full bathrooms:2
- Rooms Total:8
- Flooring:Carpet, Hardwood, Varies, Vinyl
- Dining Description:Separate Formal Dining Room
- Kitchen Description:Microwave, Pantry, Refrigerator
- Basement:Yes
- Basement Description:Partial, Sump Pump
- Living area:1,660 sq. ft.
Heating and cooling
- Cooling:Central Air
- Heating:Forced Air, Gas
- Central air:Yes
Structure and exterior
- Roof:Shingle
- Year built:1944
- Building area:1,660 sq. ft.
- Lot area:0.17 Acres
- Lot Features:Rectangular, Residential Lot
- Architectural Style:Colonial, Two Story
- Construction Materials:Brick, Copper Plumbing, Vinyl Siding
- Exterior Features:Fully Fenced
- Foundation Description:Block
- Levels:2 Stories
Schools
- High school:Kenmore West Senior High
Utilities
- Water:Connected, Public, Water Connected
- Sewer:Connected, Sewer Connected
Finances and disclosures
- Price:$279,900
- Price per sq. ft.:$168.61
- Tax amount:$6,671
Features and amenities
- Appliances:Gas Cooktop, Generator, Microwave, Range Hood, Refrigerator
- Laundry features:Main Level
Parking
- Parking description:Detached, Garage, Garage Door Opener, Storage
- Garage:Yes
- Garage spaces:3
New listings near 309 Hartford Avenue
- New
 $249,900Active5 beds 2 baths1,624 sq. ft.
22 Gilbert Avenue, Buffalo, NY 14219
MLS# B1722476Listed by: KELLER WILLIAMS REALTY LANCASTER - New
 $399,000Active4 beds 3 baths2,294 sq. ft.
16 Ranch, Buffalo, NY 14221
MLS# B1723015Listed by: TOWNE HOUSING REAL ESTATE - New
 $164,900Active3 beds 1 baths1,406 sq. ft.
51 Burlington Avenue, Buffalo, NY 14215
MLS# B1722053Listed by: KELLER WILLIAMS REALTY WNY - New
 $264,900Active5 beds 2 baths2,484 sq. ft.
361 Marilla Street, Buffalo, NY 14220
MLS# B1723048Listed by: KELLER WILLIAMS REALTY WNY - New
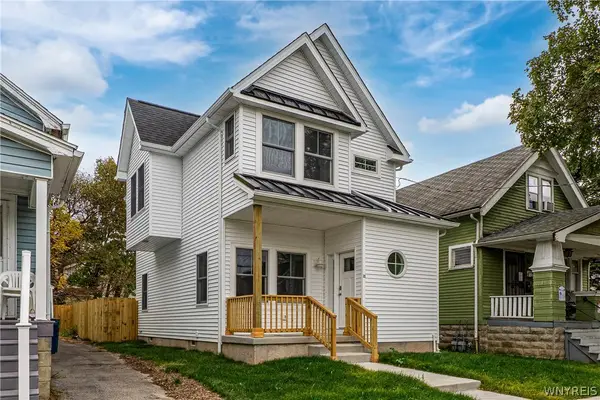 $210,000Active3 beds 2 baths1,400 sq. ft.
33 Schuele Avenue, Buffalo, NY 14215
MLS# B1722714Listed by: MOOTRY MURPHY & BURGIN REALTY GROUP LLC - New
 $49,900Active4 beds 2 baths2,187 sq. ft.
115 Goembel Avenue, Buffalo, NY 14211
MLS# B1722980Listed by: PIONEER STAR REAL ESTATE INC. - New
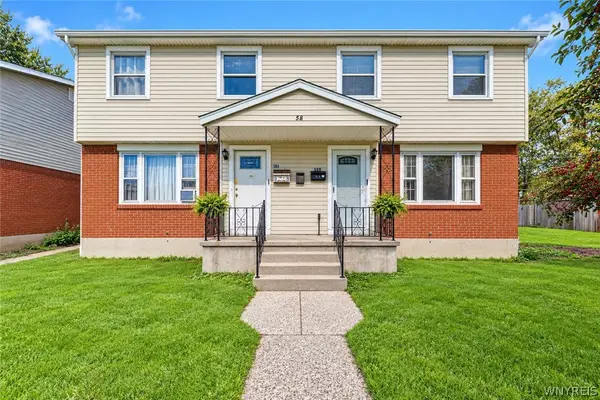 $271,900Active6 beds 4 baths2,040 sq. ft.
58 Viola Drive, Buffalo, NY 14227
MLS# B1723060Listed by: HOWARD HANNA WNY INC. - New
 $275,000Active4 beds 2 baths1,914 sq. ft.
93 Preston Road, Buffalo, NY 14215
MLS# B1722754Listed by: KELLER WILLIAMS REALTY WNY - New
 $379,900Active1 beds 1 baths1,110 sq. ft.
40 Waterfront Circle #305, Buffalo, NY 14202
MLS# B1722795Listed by: KELLER WILLIAMS REALTY WNY - New
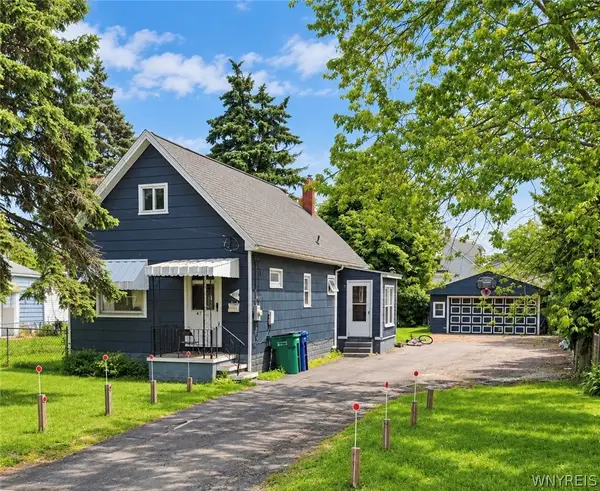 $100,000Active2 beds 1 baths1,076 sq. ft.
471 Goethe Street, Buffalo, NY 14212
MLS# B1723014Listed by: KELLER WILLIAMS REALTY WNY


Protect your home and budget from life's surprises with an Assurant Home Warranty, backed by a partner that supports you through every step of homeownership. Explore Plans.
© 2023 - 2026 ERA Franchise Systems LLC. All rights reserved. ERA Franchise Systems LLC fully supports the principles of the Fair Housing Act and the Equal Opportunity Act. ERA, ERA Real Estate powered, and their respective logos are registered service marks of ERA Franchise Systems LLC. Each office is independently owned and operated.