
316 Mcconkey Drive, Buffalo, NY 14223
Local realty services provided by:HUNT Real Estate ERA
316 Mcconkey Drive,Buffalo, NY 14223
$225,000
- 2 Beds
- 1 Baths
- 1,106 sq. ft.
- Single family
- Pending
Listed by: alexander ackley
Office: keller williams realty wny
MLS#:B1706334
Source:NY_GENRIS
Price summary
- Price:$225,000
- Price per sq. ft.:$203.44
About this home
Welcome to 316 McConkey Drive, a beautifully maintained Town of Tonawanda home offering thoughtful updates, a fantastic yard, and a location that is hard to beat! Currently configured as a 2-bedroom, 1-bath home, the original third bedroom has been opened up to create a dedicated dining room and can easily be converted back for anyone needing that additional bedroom.
Inside, beautiful hardwood floors flow throughout much of the home, while the updated kitchen features granite countertops and plenty of cabinet space. The bathroom was recently remodeled with a gorgeous modern walk-in shower and fresh finishes throughout. At the rear of the home, a cozy bonus sitting room with a fireplace creates the perfect spot to relax, read, or unwind while overlooking the backyard.
One of the home's most unique upgrades is its premium metal roof, designed to provide the durability and longevity of metal while maintaining the traditional look of an asphalt-shingle roof. It is an impressive upgrade that you simply don't see on most homes! A tankless hot water system provides efficient, on-demand hot water, while the partially finished basement offers additional usable space along with a dedicated workshop area.
Outside may be just as impressive. Beautiful front landscaping and a concrete driveway welcome you home, while the detached garage provides additional parking and storage. Out back, you'll find a generously sized, fully fenced yard with plenty of room to entertain, garden, play, or simply enjoy your own private outdoor space.
The location ties it all together. McConkey Drive offers a beautiful neighborhood setting with sidewalks perfect for an evening walk, while still keeping you just minutes from Kenney Park, Niagara Falls Boulevard, Sheridan Drive, shopping, restaurants, everyday conveniences, and quick access to the I-290.
Updated where it counts, loaded with character, and priced to sell, 316 McConkey Drive offers a lot to love and even more potential. Homes offering this combination of location, yard space, flexibility, and major upgrades don't last long. Don't wait to see this one!...
Contact an agent
Home facts
- Year built:1953
- Listing ID #:B1706334
- Added:12 day(s) ago
- Updated:August 26, 2026 at 05:47 PM
Rooms and interior
- Bedrooms:2
- Total bathrooms:1
- Full bathrooms:1
- Rooms Total:7
- Flooring:Hardwood, Laminate, Varies
- Kitchen Description:Dishwasher, Microwave
- Basement:Yes
- Basement Description:Full, Partially Finished
- Living area:1,106 sq. ft.
Heating and cooling
- Cooling:Central Air
- Heating:Forced Air, Gas
- Central air:Yes
Structure and exterior
- Year built:1953
- Building area:1,106 sq. ft.
- Lot area:0.18 Acres
- Lot Features:Rectangular, Residential Lot
- Architectural Style:Ranch
- Construction Materials:Vinyl Siding
- Foundation Description:Poured
- Levels:1 Story
Utilities
- Water:Connected, Public, Water Connected
- Sewer:Connected, Sewer Connected
Finances and disclosures
- Price:$225,000
- Price per sq. ft.:$203.44
- Tax amount:$5,094
Features and amenities
- Appliances:Dishwasher, Microwave
- Laundry features:In Basement
- Amenities:int_feat_Den, int_feat_Workshop
Parking
- Parking description:Detached, Garage
- Garage:Yes
- Garage spaces:2
New listings near 316 Mcconkey Drive
- New
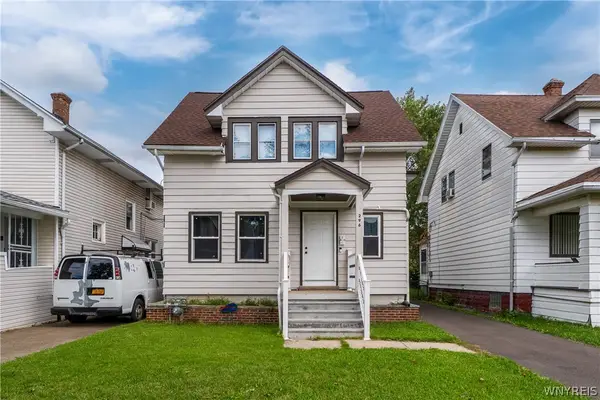 $229,900Active3 beds 1 baths1,097 sq. ft.
296 E Stockbridge Ave, Buffalo, NY 14215
MLS# B1709582Listed by: MOOTRY MURPHY & BURGIN REALTY GROUP LLC - New
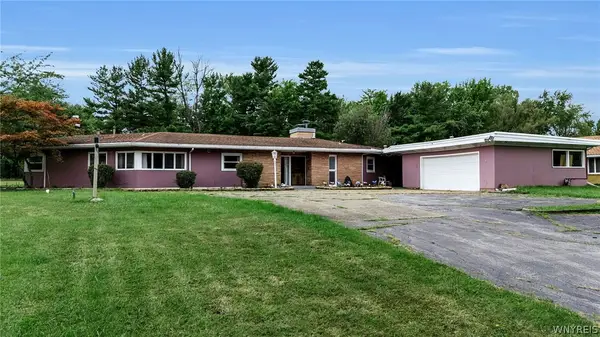 $399,000Active4 beds 3 baths3,424 sq. ft.
785 Orchard Park Road, Buffalo, NY 14224
MLS# B1709789Listed by: CENTURY 21 NORTH EAST - New
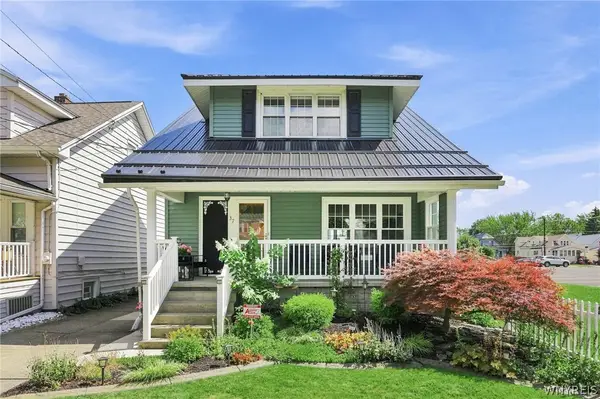 $269,900Active3 beds 3 baths1,230 sq. ft.
37 Strathmore Avenue, Buffalo, NY 14220
MLS# B1709984Listed by: KELLER WILLIAMS REALTY WNY - New
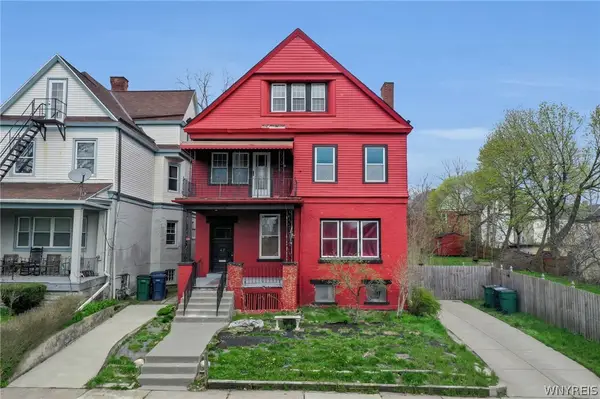 $389,900Active6 beds 2 baths3,952 sq. ft.
47 Fargo Avenue, Buffalo, NY 14201
MLS# B1710101Listed by: KELLER WILLIAMS REALTY WNY - New
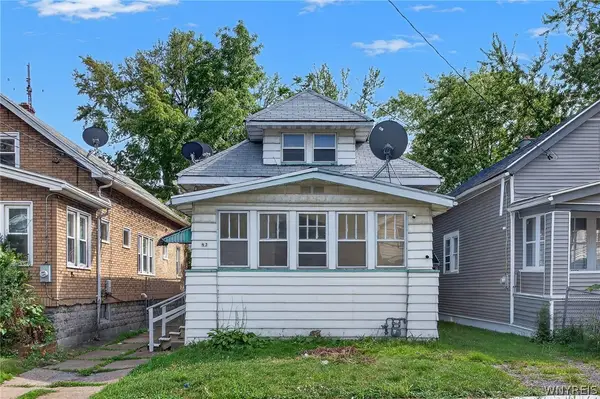 $164,900Active3 beds 1 baths1,453 sq. ft.
45 Millicent Avenue, Buffalo, NY 14215
MLS# B1710172Listed by: KELLER WILLIAMS REALTY WNY - New
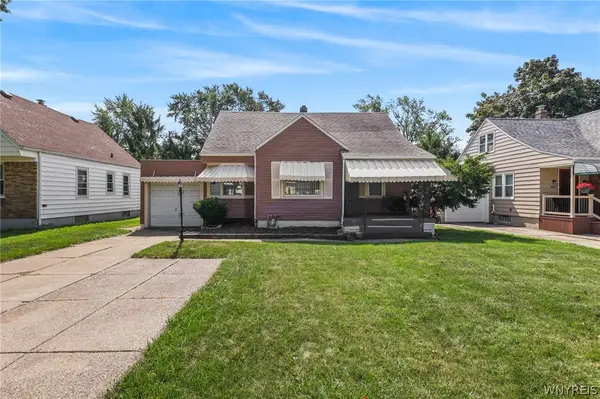 $230,000Active3 beds 1 baths1,120 sq. ft.
1689 Kensington Avenue, Buffalo, NY 14215
MLS# B1709050Listed by: CENTURY 21 NORTH EAST - New
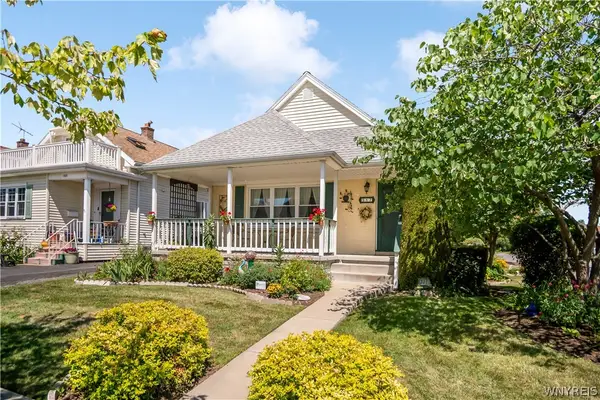 $184,888Active2 beds 2 baths936 sq. ft.
317 Westgate Road, Buffalo, NY 14217
MLS# B1710071Listed by: HOWARD HANNA WNY INC. - New
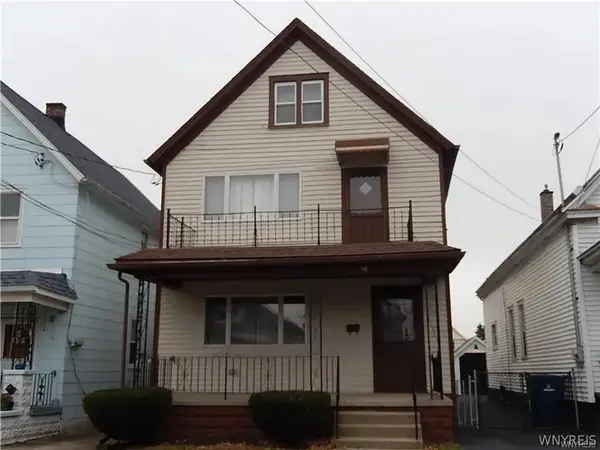 $140,000Active3 beds 2 baths1,979 sq. ft.
98 Gorski Street, Buffalo, NY 14206
MLS# B1710159Listed by: WNY METRO ROBERTS REALTY - New
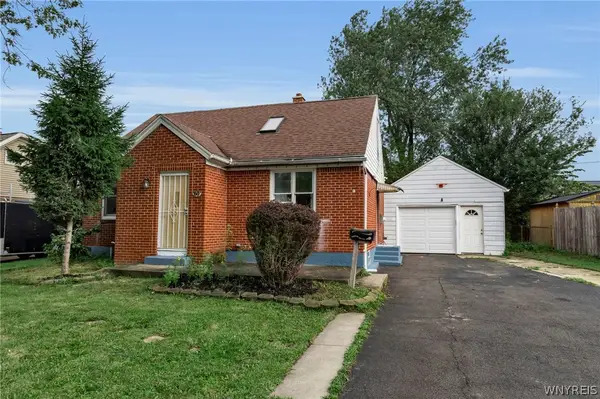 Listed by ERA$249,000Active3 beds 3 baths1,396 sq. ft.
80 Clearvale Drive, Buffalo, NY 14225
MLS# B1709668Listed by: HUNT REAL ESTATE ERA - New
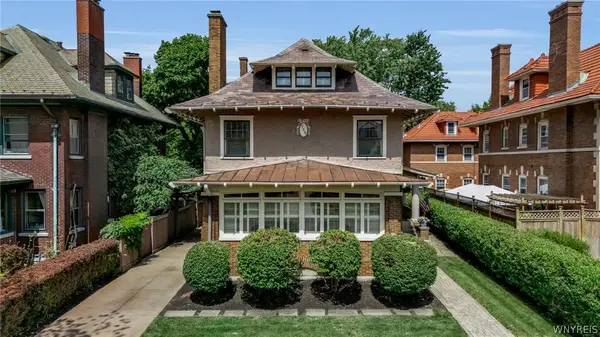 $999,999Active6 beds 4 baths4,144 sq. ft.
758 Lafayette Avenue, Buffalo, NY 14222
MLS# B1708036Listed by: 716 REALTY GROUP WNY LLC


Protect your home and budget from life's surprises with an Assurant Home Warranty, backed by a partner that supports you through every step of homeownership. Explore Plans.
© 2023 - 2026 ERA Franchise Systems LLC. All rights reserved. ERA Franchise Systems LLC fully supports the principles of the Fair Housing Act and the Equal Opportunity Act. ERA, ERA Real Estate powered, and their respective logos are registered service marks of ERA Franchise Systems LLC. Each office is independently owned and operated.