
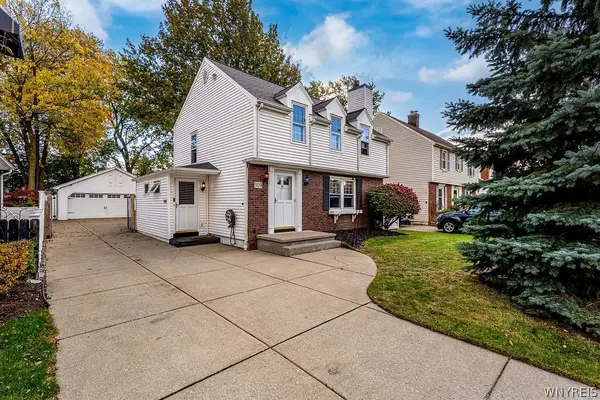
316 Oakvale Boulevard, Buffalo, NY 14223
Local realty services provided by:ERA Team VP Real Estate
316 Oakvale Boulevard,Buffalo, NY 14223
$199,900
- 3 Beds
- 2 Baths
- 1,570 sq. ft.
- Single family
- Active
Listed by: elizabeth a fadale
Office: danahy real estate
MLS#:B1710827
Source:NY_GENRIS
Price summary
- Price:$199,900
- Price per sq. ft.:$127.32
About this home
Welcome to 316 Oakvale Boulevard - Three bedrooms and two full bathrooms with the first-floor bathroom being handicapped accessible with walk in shower. Formal dining room, large bright living room and bonus room could be home office. Three bedrooms and full bath on second floor. Fully fenced yard, patio area, deck and two-car detached garage in a great location across from Thomas Jefferson Elementary School. This property is now active in an online auction. The sale will be subject to a 5% buyer’s premium pursuant to the Auction Terms and Conditions (minimums may apply). All auction bids will be processed subject to seller approval. Auction dates are 10/11/26 - 10/13/26.
Contact an agent
Home facts
- Year built:1956
- Subdivision & Development:Holland Land Company's Su
- Listing ID #:B1710827
- Added:47 day(s) ago
- Updated:October 15, 2026 at 03:51 PM
Rooms and interior
- Bedrooms:3
- Total bathrooms:2
- Full bathrooms:2
- Rooms Total:7
- Flooring:Carpet, Hardwood, Varies, Vinyl
- Dining Description:Separate Formal Dining Room
- Basement:Yes
- Basement Description:Partial
- Living area:1,570 sq. ft.
Heating and cooling
- Cooling:Central Air
- Heating:Forced Air, Gas
- Central air:Yes
Structure and exterior
- Year built:1956
- Building area:1,570 sq. ft.
- Lot area:0.14 Acres
- Lot Features:Corner Lot, Rectangular, Residential Lot
- Architectural Style:Two Story
- Construction Materials:Cedar, Vinyl Siding
- Foundation Description:Poured
- Levels:2 Stories
Utilities
- Water:Connected, Public, Water Connected
- Sewer:Connected, Sewer Connected
Finances and disclosures
- Price:$199,900
- Price per sq. ft.:$127.32
- Tax amount:$6,437
Features and amenities
- Laundry features:In Basement
Parking
- Parking description:Detached, Garage
- Garage:Yes
- Garage spaces:2
New listings near 316 Oakvale Boulevard
- New
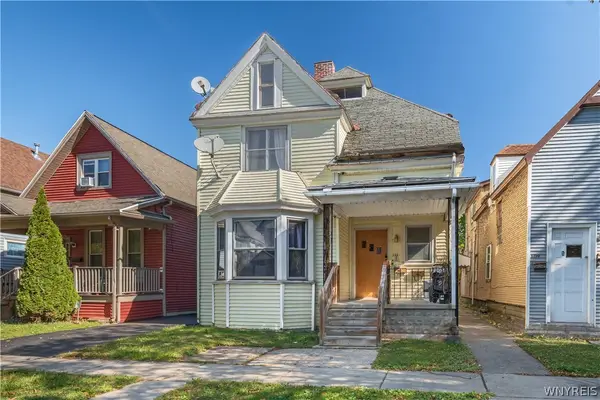 Listed by ERA$229,000Active4 beds 2 baths2,263 sq. ft.
111 19th Street, Buffalo, NY 14213
MLS# B1722430Listed by: HUNT REAL ESTATE ERA - New
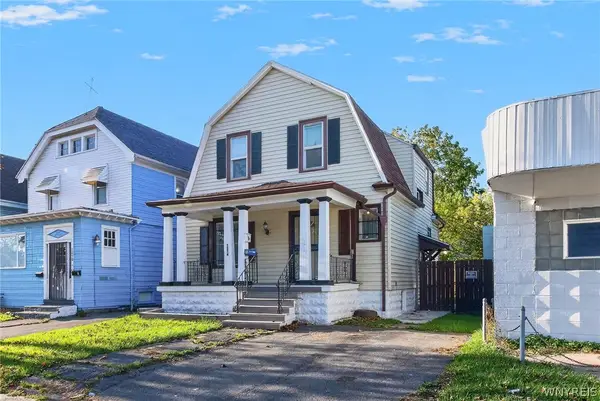 Listed by ERA$199,900Active3 beds 1 baths1,420 sq. ft.
1274 Kensington Avenue, Buffalo, NY 14215
MLS# B1722517Listed by: HUNT REAL ESTATE ERA - New
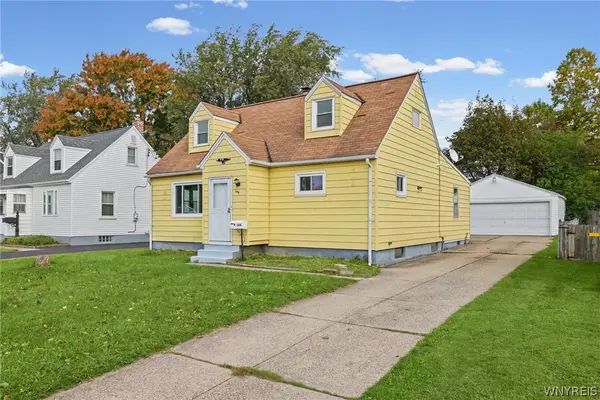 Listed by ERA$249,900Active3 beds 2 baths1,582 sq. ft.
144 Greenway Boulevard, Buffalo, NY 14225
MLS# B1722548Listed by: HUNT REAL ESTATE ERA - New
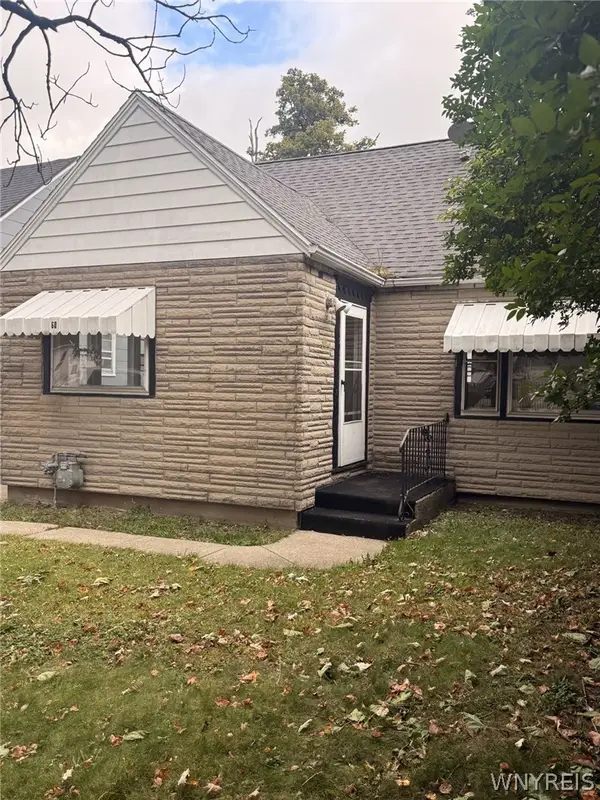 $229,900Active3 beds 1 baths1,237 sq. ft.
60 Lasalle Avenue, Buffalo, NY 14214
MLS# B1722550Listed by: HOWARD HANNA WNY INC. - New
 $279,900Active3 beds 2 baths1,660 sq. ft.
309 Hartford Avenue, Buffalo, NY 14223
MLS# B1722317Listed by: CENTURY 21 NORTH EAST - New
 Listed by ERA$224,000Active3 beds 2 baths1,234 sq. ft.
456 Beach Road, Buffalo, NY 14225
MLS# B1722351Listed by: HUNT REAL ESTATE ERA - New
 Listed by ERA$179,900Active6 beds 2 baths2,124 sq. ft.
504 Woodlawn Avenue, Buffalo, NY 14208
MLS# B1722509Listed by: HUNT REAL ESTATE ERA - New
 $159,900Active4 beds 2 baths1,730 sq. ft.
91 Weiss Street, Buffalo, NY 14206
MLS# B1722408Listed by: HOWARD HANNA WNY INC. - Open Sat, 1 to 3pmNew
 $159,900Active2 beds 1 baths1,015 sq. ft.
110 Groton Drive #3, Buffalo, NY 14228
MLS# B1722484Listed by: BUFFALO HOME SELLERS LLC - New
 $307,500Active6 beds 2 baths2,464 sq. ft.
25 Orchard Place, Buffalo, NY 14214
MLS# B1719865Listed by: MJ PETERSON REAL ESTATE INC.


Protect your home and budget from life's surprises with an Assurant Home Warranty, backed by a partner that supports you through every step of homeownership. Explore Plans.
© 2023 - 2026 ERA Franchise Systems LLC. All rights reserved. ERA Franchise Systems LLC fully supports the principles of the Fair Housing Act and the Equal Opportunity Act. ERA, ERA Real Estate powered, and their respective logos are registered service marks of ERA Franchise Systems LLC. Each office is independently owned and operated.