
322 Trenton Avenue, Buffalo, NY 14201
Local realty services provided by:ERA Team VP Real Estate
322 Trenton Avenue,Buffalo, NY 14201
$199,900
- 6 Beds
- 2 Baths
- 2,116 sq. ft.
- Multi-family
- Active
Listed by: brandi bashor
Office: buffalo home sellers llc.
MLS#:B1719341
Source:NY_GENRIS
Price summary
- Price:$199,900
- Price per sq. ft.:$94.47
About this home
322 Trenton, City of Buffalo. Two-family property with a vacant lot next door (owned by the city), off-street parking, and a low-maintenance exterior. The big renovation work is done. It just needs cosmetic touches before tenants move in. Each unit has 3 bedrooms and 1 bath. The first floor has newer windows and new flooring. The second floor is big and bright, with a large, sunny kitchen. Separate utilities. Great for owner-occupants or investors.
Contact an agent
Home facts
- Year built:1887
- Subdivision & Development:City/Buffalo
- Listing ID #:B1719341
- Added:1 day(s) ago
- Updated:October 08, 2026 at 01:50 AM
Rooms and interior
- Bedrooms:6
- Total bathrooms:2
- Full bathrooms:2
- Flooring:Tile, Varies, Vinyl
- Basement:Yes
- Basement Description:Full, Walk Out Access
- Living area:2,116 sq. ft.
Heating and cooling
- Heating:Forced Air, Gas
Structure and exterior
- Year built:1887
- Building area:2,116 sq. ft.
- Lot area:0.07 Acres
- Lot Features:Rectangular
- Architectural Style:Duplex
- Construction Materials:Vinyl Siding
- Foundation Description:Stone
- Levels:2 Stories
Utilities
- Water:Connected, Public, Water Connected
- Sewer:Connected, Sewer Connected
Finances and disclosures
- Price:$199,900
- Price per sq. ft.:$94.47
- Tax amount:$1,053
Parking
- Parking description:Common
New listings near 322 Trenton Avenue
- New
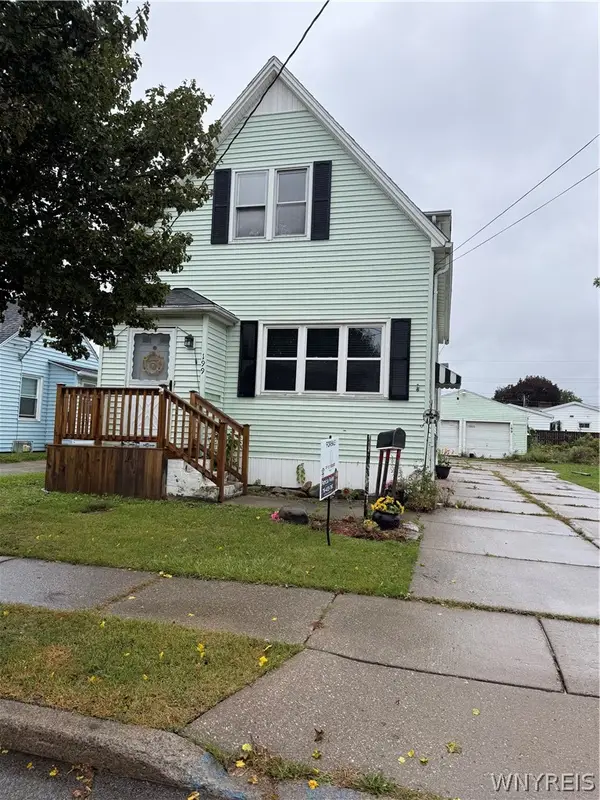 $119,900Active5 beds 2 baths1,449 sq. ft.
199 Wagner Avenue, Buffalo, NY 14212
MLS# B1719651Listed by: WNY METRO ROBERTS REALTY - New
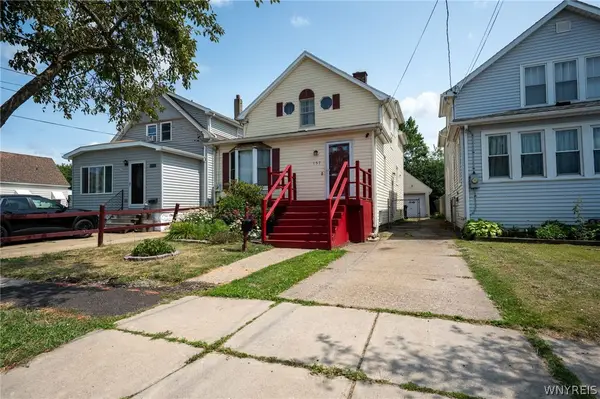 $199,900Active4 beds 2 baths1,344 sq. ft.
157 Riverdale Avenue, Buffalo, NY 14207
MLS# B1720583Listed by: WNY METRO ROBERTS REALTY - New
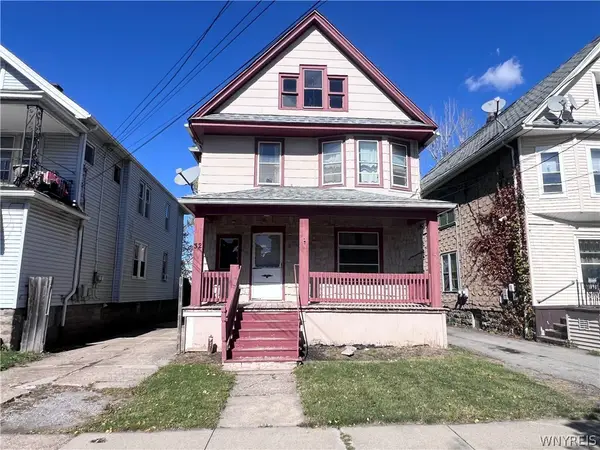 $99,000Active4 beds 1 baths1,338 sq. ft.
32 Columbus Avenue, Buffalo, NY 14220
MLS# B1720657Listed by: MJ PETERSON REAL ESTATE INC. - New
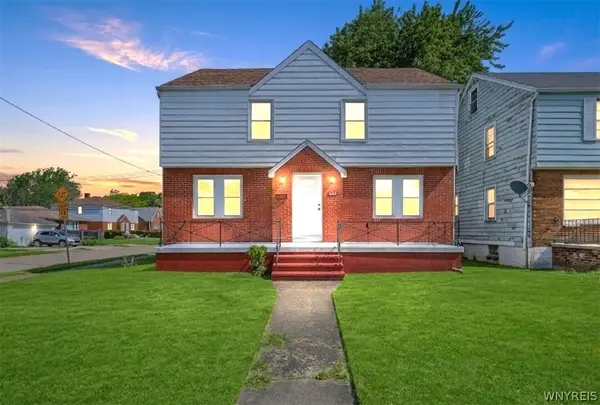 $264,900Active4 beds 2 baths2,147 sq. ft.
352 Davidson Avenue, Buffalo, NY 14215
MLS# B1720172Listed by: KELLER WILLIAMS REALTY WNY - New
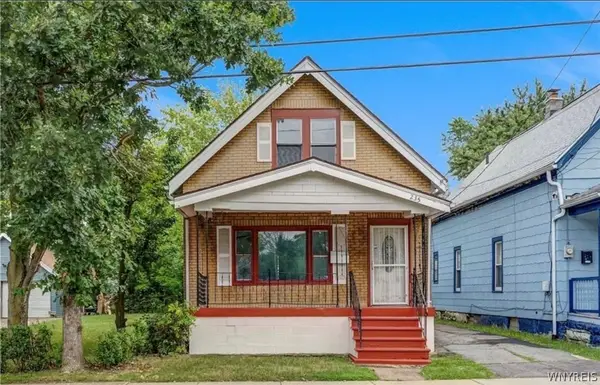 $109,000Active4 beds 1 baths1,300 sq. ft.
235 Courtland Avenue, Buffalo, NY 14215
MLS# B1719215Listed by: THE GREENE REALTY GROUP - New
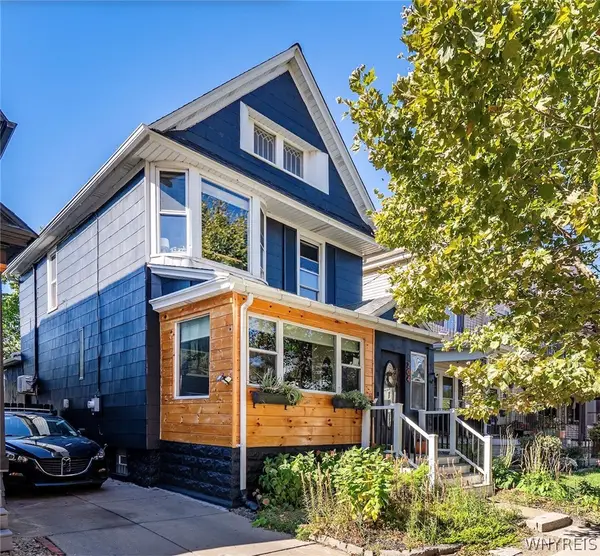 $469,900Active3 beds 2 baths2,349 sq. ft.
204 Baynes Street, Buffalo, NY 14213
MLS# B1719595Listed by: GURNEY BECKER & BOURNE - New
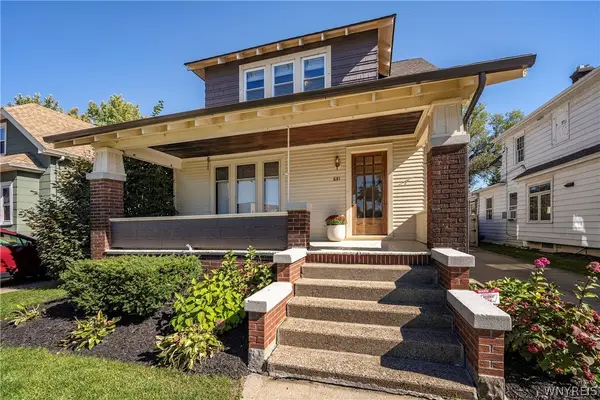 $410,000Active3 beds 2 baths1,972 sq. ft.
681 Parkside Avenue, Buffalo, NY 14216
MLS# B1720279Listed by: GURNEY BECKER & BOURNE - New
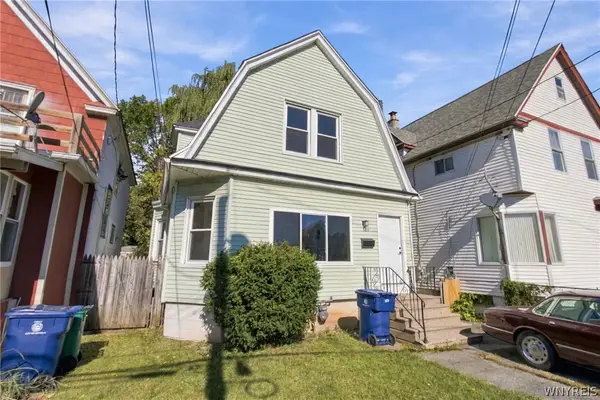 $179,900Active4 beds 2 baths1,774 sq. ft.
386 Esser Avenue, Buffalo, NY 14207
MLS# B1720312Listed by: RED DOOR REAL ESTATE WNY LLC - New
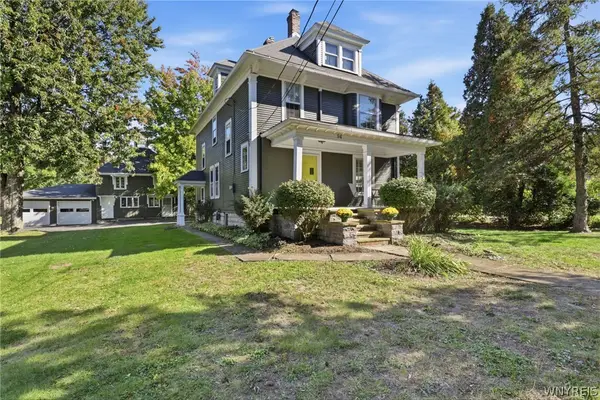 $595,000Active4 beds 2 baths1,990 sq. ft.
94 S Forest Road, Buffalo, NY 14221
MLS# B1720459Listed by: RE/MAX PLUS - New
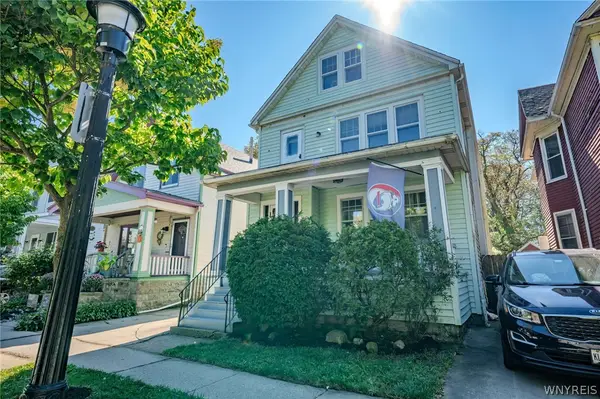 $272,500Active6 beds 2 baths2,276 sq. ft.
66 Vernon Place, Buffalo, NY 14214
MLS# B1720480Listed by: WNY METRO ROBERTS REALTY


Protect your home and budget from life's surprises with an Assurant Home Warranty, backed by a partner that supports you through every step of homeownership. Explore Plans.
© 2023 - 2026 ERA Franchise Systems LLC. All rights reserved. ERA Franchise Systems LLC fully supports the principles of the Fair Housing Act and the Equal Opportunity Act. ERA, ERA Real Estate powered, and their respective logos are registered service marks of ERA Franchise Systems LLC. Each office is independently owned and operated.