
329 Walton Drive, Buffalo, NY 14226
Local realty services provided by:HUNT Real Estate ERA
Listed by:

Office: hunt real estate era
MLS#:B1708353
Source:NY_GENRIS
Price summary
- Price:$299,900
- Price per sq. ft.:$237.83
About this home
Beautifully maintained Storybook Cape Cod on a tree-lined Snyder street, cared for inside and out. Original character shows throughout: wall sconces, arched entryways, tall ceilings and refinished hardwood floors. A sun-filled living room is anchored by a white painted brick gas fireplace with wood mantel, centered between two original windows. The formal dining room keeps its vintage brass chandelier and rich natural woodwork, opening to a thoughtfully updated kitchen with white raised-panel cabinetry, quartz counters, deep teal tile backsplash, stainless gas range, recessed lighting and a breakfast bar peninsula and pendant-lit sink window. The primary bedroom and refreshed full bath complete the main level, the ease of one-floor living. Upstairs, two comfortable bedrooms and a hall lined with built-in closet and drawers. Clean, dry full basement. Out back, a deep fenced yard, concrete patio, long private drive and shed. Smallwood Elementary and minutes to the 290, 90 and 33. Relocated owners hate to say goodbye. Quick close is possible....
Contact an agent
Home facts
- Year built:1938
- Subdivision & Development:Holland Land Company's Su
- Listing ID #:B1708353
- Added:1 day(s) ago
- Updated:August 21, 2026 at 09:10 PM
Rooms and interior
- Bedrooms:3
- Total bathrooms:1
- Full bathrooms:1
- Rooms Total:6
- Flooring:Carpet, Hardwood, Varies
- Dining Description:Separate Formal Dining Room
- Kitchen Description:Dishwasher, Refrigerator
- Basement:Yes
- Basement Description:Full, Sump Pump
- Living area:1,261 sq. ft.
Heating and cooling
- Heating:Forced Air, Gas
Structure and exterior
- Roof:Shingle
- Year built:1938
- Building area:1,261 sq. ft.
- Lot area:0.19 Acres
- Lot Features:Rectangular, Residential Lot
- Architectural Style:Cape Cod
- Construction Materials:Composite Siding, Copper Plumbing
- Exterior Features:Fence, Patio
- Foundation Description:Block
Utilities
- Water:Connected, Public, Water Connected
- Sewer:Connected, Sewer Connected
Finances and disclosures
- Price:$299,900
- Price per sq. ft.:$237.83
- Tax amount:$5,487
Features and amenities
- Appliances:Dishwasher, Dryer, Gas Range, Range Hood, Refrigerator, Washer
- Laundry features:Dryer, In Basement, Washer
- Amenities:Fence
Parking
- Parking description:No Garage
New listings near 329 Walton Drive
- New
 $475,000Active12 beds 4 baths5,964 sq. ft.
86 Hawley Street, Buffalo, NY 14213
MLS# B1708850Listed by: HOWARD HANNA WNY INC - New
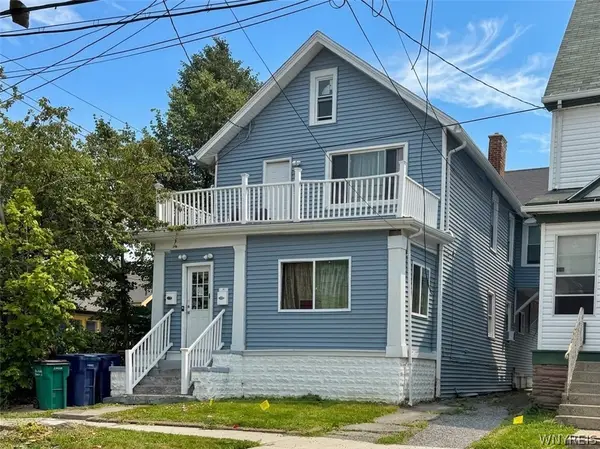 $310,000Active5 beds 2 baths2,294 sq. ft.
1025 West Avenue, Buffalo, NY 14213
MLS# B1708868Listed by: HOWARD HANNA WNY INC - New
 $210,000Active2 beds 2 baths1,500 sq. ft.
138 Pries Avenue, Buffalo, NY 14220
MLS# B1708975Listed by: EXIT TURNING KEY REALTY - New
 $165,000Active4 beds 3 baths2,409 sq. ft.
397 Grant Street, Buffalo, NY 14213
MLS# B1709114Listed by: HOWARD HANNA WNY INC - New
 $280,000Active6 beds 3 baths2,400 sq. ft.
501 Plymouth Avenue, Buffalo, NY 14213
MLS# B1709121Listed by: HOWARD HANNA WNY INC - New
 $230,000Active4 beds 2 baths2,228 sq. ft.
47 Lakeview Avenue, Buffalo, NY 14201
MLS# B1709007Listed by: HOWARD HANNA WNY INC. - New
 $70,000Active3 beds 1 baths1,336 sq. ft.
181 Titus Avenue, Buffalo, NY 14211
MLS# B1709111Listed by: RE/MAX PLUS - New
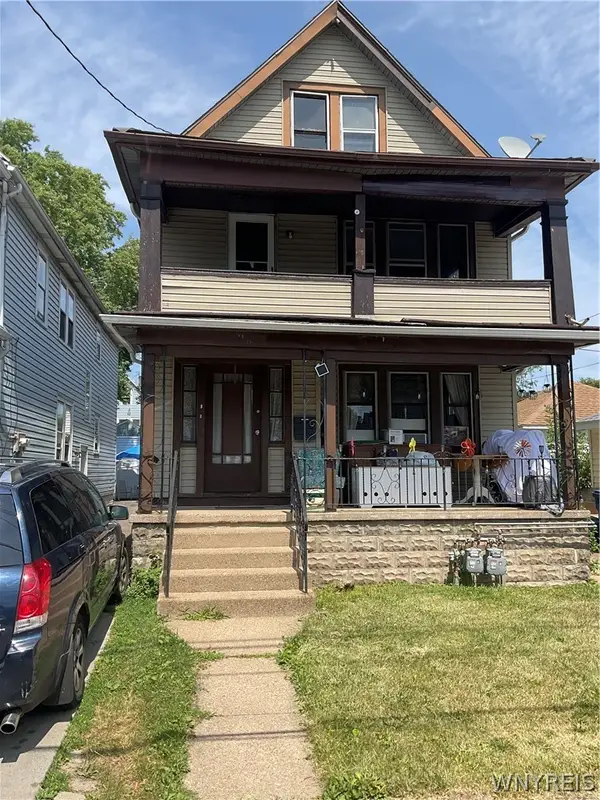 $179,000Active6 beds 2 baths2,018 sq. ft.
11 Eckhert Street, Buffalo, NY 14207
MLS# B1706360Listed by: BLUE EAGLE REALTY CORP. - New
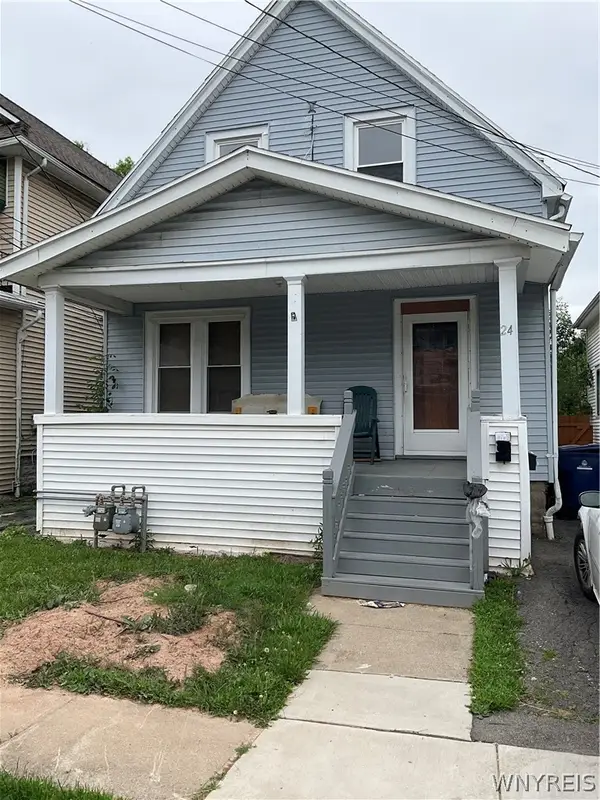 $169,000Active3 beds 2 baths1,287 sq. ft.
24 Philadelphia Street, Buffalo, NY 14207
MLS# B1706363Listed by: BLUE EAGLE REALTY CORP. - New
 Listed by ERA$100,000Active3 beds 1 baths1,828 sq. ft.
478 W Ferry, Buffalo, NY 14213
MLS# B1707661Listed by: HUNT REAL ESTATE ERA


Protect your home and budget from life's surprises with an Assurant Home Warranty, backed by a partner that supports you through every step of homeownership. Explore Plans.
© 2023 - 2026 ERA Franchise Systems LLC. All rights reserved. ERA Franchise Systems LLC fully supports the principles of the Fair Housing Act and the Equal Opportunity Act. ERA, ERA Real Estate powered, and their respective logos are registered service marks of ERA Franchise Systems LLC. Each office is independently owned and operated.