
340 Wimbledon Court, Buffalo, NY 14224
Local realty services provided by:HUNT Real Estate ERA
340 Wimbledon Court,Buffalo, NY 14224
$219,900
- 2 Beds
- 2 Baths
- 1,200 sq. ft.
- Condominium
- Pending
Listed by: matthew fowler
Office: hunt real estate era
MLS#:B1711651
Source:NY_GENRIS
Price summary
- Price:$219,900
- Price per sq. ft.:$183.25
- Monthly HOA dues:$350
About this home
Pride of ownership shines throughout this end-unit townhouse at 340 Wimbledon Court, ideally situated within a quiet, well-maintained community in West Seneca. Offered fully furnished, this two-bedroom, 1.5-bath home has been consistently updated year after year - giving buyers true turnkey peace of mind. Inside, the kitchen was completely remodeled in 2015 alongside brand new windows throughout the home. First-floor flooring was replaced in 2016, and both bedrooms plus the upstairs landing received new flooring in 2017. The half bath on the main level was updated with a new toilet, while the second-floor full bath now features a new toilet and a 2025 Bath Fitters shower. Downstairs, the finished basement adds valuable extra living space, a natural fit for a home office, rec room, or private hideaway. Major mechanical and structural components have all been replaced within the last several years: central air (2018), roof (2021, HOA-covered), a commercial-grade hot water tank (2023), a front storm door (2024), and a new sump pump with stationary tub and faucet (2025). The two-car detached garage has also been kept in excellent working order, with an updated operator, keypad, rails, rollers, and weather stripping. Low-maintenance living is built in here: the HOA handles the roof, exterior trim painting, fence staining, mowing, garden bed care, tree work, and snow removal - and even covers exterior insurance, helping keep homeowner's costs down. Residents also enjoy paid seasonal access to the community pool. Close to shopping, dining, parks, and major thruways, this home offers comfort, convenience, and truly nothing left to do but move in. HOA: $350/month. Open House Sat 9/5, 1-3pm. Offers due 9/8 @ 3pm....
Contact an agent
Home facts
- Year built:1987
- Subdivision & Development:Wimbledon Village Ph 09
- Listing ID #:B1711651
- Added:42 day(s) ago
- Updated:October 15, 2026 at 07:59 AM
Rooms and interior
- Bedrooms:2
- Total bathrooms:2
- Full bathrooms:1
- Half bathrooms:1
- Rooms Total:8
- Flooring:Carpet, Hardwood, Laminate, Tile, Varies
- Dining Description:Separate Formal Dining Room
- Kitchen Description:Dishwasher, Microwave, Refrigerator
- Basement:Yes
- Basement Description:Full, Sump Pump
- Living area:1,200 sq. ft.
Heating and cooling
- Cooling:Central Air
- Heating:Gas
- Central air:Yes
Structure and exterior
- Roof:Asphalt, Shingle
- Year built:1987
- Building area:1,200 sq. ft.
- Lot area:0.04 Acres
- Lot Features:Irregular Lot
- Construction Materials:Brick, Copper Plumbing, Vinyl Siding
- Exterior Features:Patio, Pool
- Levels:2 Stories
Utilities
- Water:Connected, Public, Water Connected
- Sewer:Connected, Sewer Connected
Finances and disclosures
- Price:$219,900
- Price per sq. ft.:$183.25
- Tax amount:$4,293
Features and amenities
- Appliances:Dishwasher, Gas Range, Microwave, Refrigerator
- Laundry features:In Basement
- Pool features:In Ground, Pool
Parking
- Parking description:Assigned, Detached, Garage, Garage Door Opener, Two Spaces
- Garage:Yes
- Garage spaces:2
New listings near 340 Wimbledon Court
- New
 $307,500Active6 beds 2 baths2,464 sq. ft.
25 Orchard Place, Buffalo, NY 14214
MLS# B1719865Listed by: MJ PETERSON REAL ESTATE INC. - New
 $1,225,000Active8 beds -- baths8,442 sq. ft.
1925 Hertel Avenue, Buffalo, NY 14214
MLS# B1722457Listed by: SANTA MARIA DEVELOPMENT, LLC - New
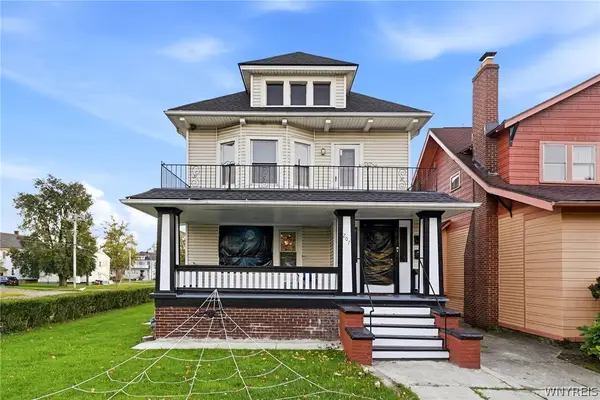 $299,000Active6 beds 2 baths2,394 sq. ft.
207 Minnesota Avenue, Buffalo, NY 14214
MLS# B1722468Listed by: KELLER WILLIAMS REALTY WNY - Open Sat, 11am to 1pmNew
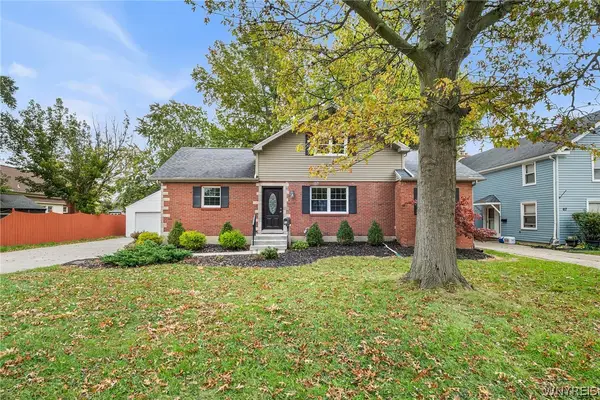 $345,900Active5 beds 2 baths1,630 sq. ft.
73 Belmont Avenue, Buffalo, NY 14223
MLS# B1722327Listed by: REDFIN REAL ESTATE - New
 $200,000Active4 beds 2 baths1,249 sq. ft.
99 Pries Avenue, Buffalo, NY 14220
MLS# B1719775Listed by: EXP REALTY - New
 $149,900Active3 beds 2 baths1,336 sq. ft.
262 Willett Street, Buffalo, NY 14206
MLS# B1722143Listed by: KELLER WILLIAMS REALTY WNY - New
 $219,900Active3 beds 1 baths1,640 sq. ft.
38 Athol Street, Buffalo, NY 14220
MLS# B1721459Listed by: BASHOR REALTY LLC - New
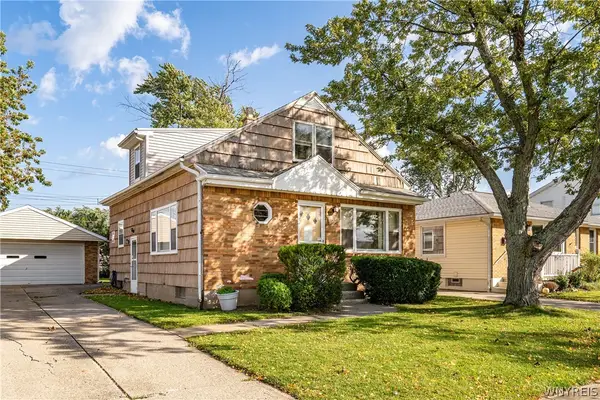 $219,900Active3 beds 2 baths1,404 sq. ft.
53 Lamson Road, Buffalo, NY 14223
MLS# B1722033Listed by: KELLER WILLIAMS REALTY WNY - New
 $159,900Active4 beds 2 baths1,727 sq. ft.
76 Briscoe Avenue, Buffalo, NY 14211
MLS# B1722146Listed by: HOWARD HANNA WNY INC. - New
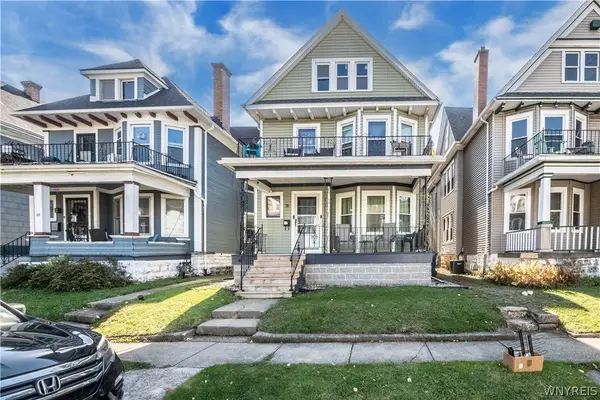 Listed by ERA$199,000Active6 beds 2 baths2,246 sq. ft.
67 Arnold Street, Buffalo, NY 14213
MLS# B1722199Listed by: HUNT REAL ESTATE ERA


Protect your home and budget from life's surprises with an Assurant Home Warranty, backed by a partner that supports you through every step of homeownership. Explore Plans.
© 2023 - 2026 ERA Franchise Systems LLC. All rights reserved. ERA Franchise Systems LLC fully supports the principles of the Fair Housing Act and the Equal Opportunity Act. ERA, ERA Real Estate powered, and their respective logos are registered service marks of ERA Franchise Systems LLC. Each office is independently owned and operated.