
3431 Bethford Drive, Buffalo, NY 14219
Local realty services provided by:ERA Team VP Real Estate
3431 Bethford Drive,Buffalo, NY 14219
$279,900
- 3 Beds
- 2 Baths
- 1,792 sq. ft.
- Single family
- Active
Listed by: mark a kaminski
Office: howard hanna wny inc.
MLS#:B1710972
Source:NY_GENRIS
Price summary
- Price:$279,900
- Price per sq. ft.:$156.19
About this home
If you're looking for a truly well-cared for home with interior and exterior appeal, this is it. The minute you drive up, you can picture yourself living here - from the attractive curb appeal to the landscaped yard, it's a standout in an already attractive neighborhood. On the main floor are 3 bedrooms and one full bath, a nice size eat-in kitchen where you can access the rear deck, and a comfortable living room. Downstairs is mostly finished with a second gathering area complete with a beautiful bar set up and another full bath. There's also a laundry area, workshop area, and an exit to the backyard for convenience. Noteworthy features are abundant! Roof and gutters 8 years, bathfitter shower 1 year, newer fridge and gas stove included, water backup sump pump, HWT 1 year, and A/C 2019. In addition, last week professional electricians replaced the breaker box with a 150 amp model, new incoming power line to a new meter and service panel, and a new hardwired smoke/CO2 detector downstairs and and new smoke detectors upstairs!
Showings start Wednesday 9-2-26 at 9 am by appointment only, and offers are due Wednesday 9-9-26 at 11 am....
Contact an agent
Home facts
- Year built:1967
- Subdivision & Development:Buffalo Crk Reservation
- Listing ID #:B1710972
- Added:2 day(s) ago
- Updated:September 01, 2026 at 09:10 PM
Rooms and interior
- Bedrooms:3
- Total bathrooms:2
- Full bathrooms:2
- Rooms Total:11
- Flooring:Carpet, Varies, Vinyl
- Dining Description:Bar
- Kitchen Description:Dishwasher, Microwave, Refrigerator
- Basement:Yes
- Basement Description:Finished, Full, Sump Pump, Walk Out Access
- Living area:1,792 sq. ft.
Heating and cooling
- Cooling:Central Air
- Heating:Forced Air, Gas
- Central air:Yes
Structure and exterior
- Year built:1967
- Building area:1,792 sq. ft.
- Lot area:0.15 Acres
- Lot Features:Rectangular
- Architectural Style:Raised Ranch
- Construction Materials:Copper Plumbing, Vinyl Siding
- Exterior Features:Deck, Patio
- Foundation Description:Poured
- Levels:1 Story
Utilities
- Water:Connected, Public, Water Connected
- Sewer:Connected, Sewer Connected
Finances and disclosures
- Price:$279,900
- Price per sq. ft.:$156.19
- Tax amount:$5,182
Features and amenities
- Appliances:Dishwasher, Gas Range, Microwave, Refrigerator
- Laundry features:In Basement
- Amenities:Bar, Deck
Parking
- Parking description:Detached, Garage, Garage Door Opener
- Garage:Yes
- Garage spaces:2
New listings near 3431 Bethford Drive
- New
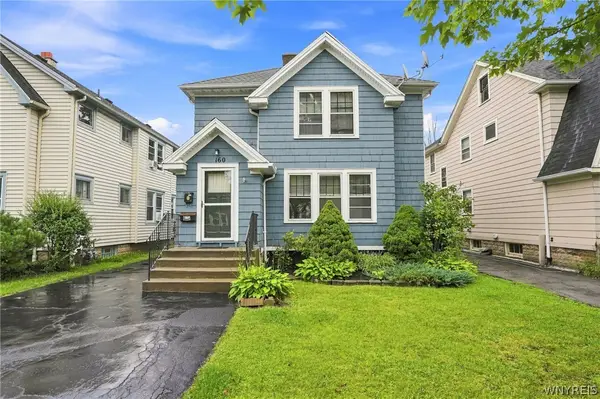 $299,900Active6 beds 2 baths2,410 sq. ft.
160 Hamilton Drive, Buffalo, NY 14226
MLS# B1711364Listed by: LOVALLO REAL ESTATE - New
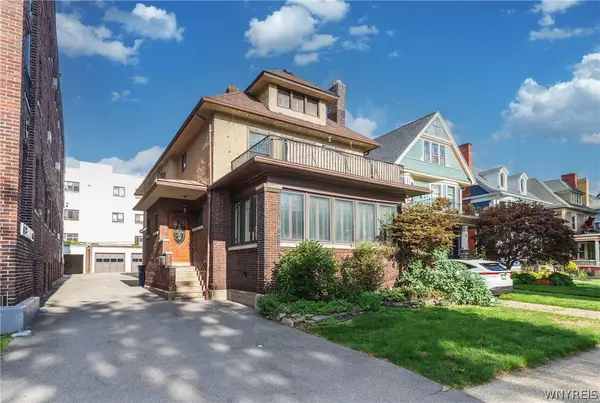 $399,900Active4 beds 2 baths2,792 sq. ft.
510 Linwood Avenue, Buffalo, NY 14209
MLS# B1711423Listed by: HOWARD HANNA WNY INC - New
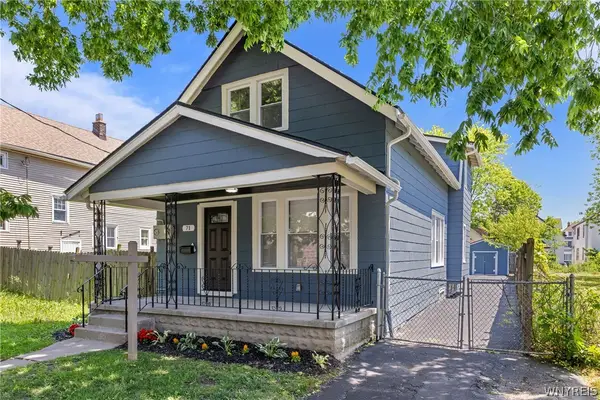 $229,900Active5 beds 2 baths1,453 sq. ft.
71 Weber Avenue, Buffalo, NY 14215
MLS# B1708826Listed by: ATLAS REALTY TRADING CO LLC - New
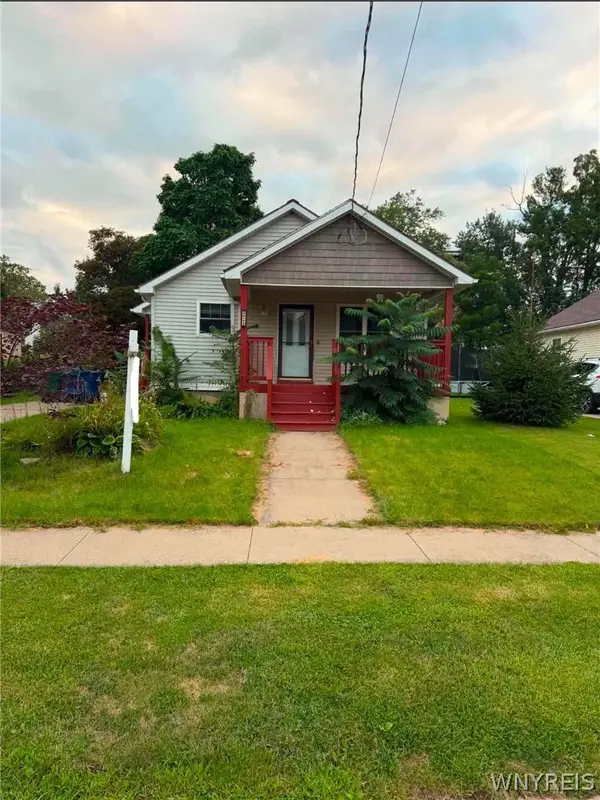 $209,900Active3 beds 1 baths1,155 sq. ft.
98 Fox Street, Buffalo, NY 14212
MLS# B1711181Listed by: WNY METRO ROBERTS REALTY - New
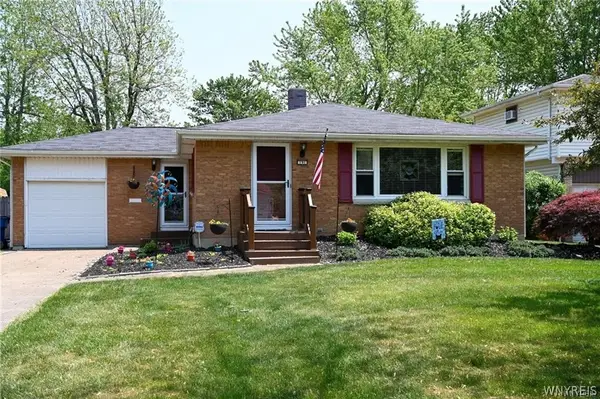 $334,900Active4 beds 3 baths1,214 sq. ft.
191 Clearfield Drive, Buffalo, NY 14221
MLS# B1711208Listed by: WNY METRO ROBERTS REALTY - New
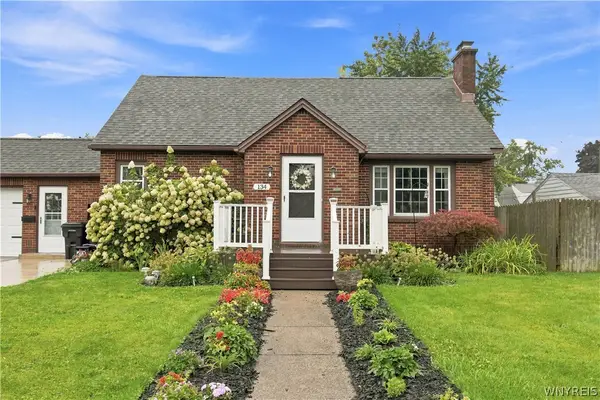 Listed by ERA$299,900Active4 beds 2 baths1,528 sq. ft.
134 Coventry Road, Buffalo, NY 14218
MLS# B1711299Listed by: HUNT REAL ESTATE ERA - New
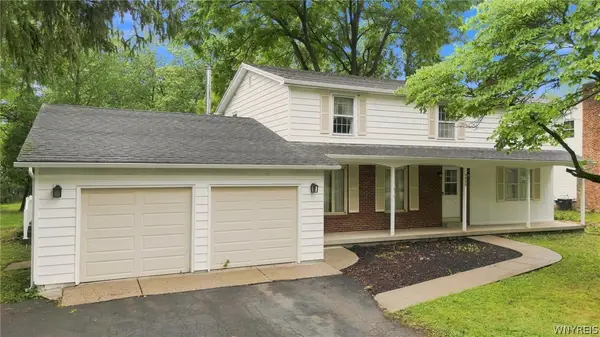 $375,000Active4 beds 3 baths2,403 sq. ft.
4620 Boncrest Drive E, Buffalo, NY 14221
MLS# B1711485Listed by: RED DOOR REAL ESTATE WNY LLC - New
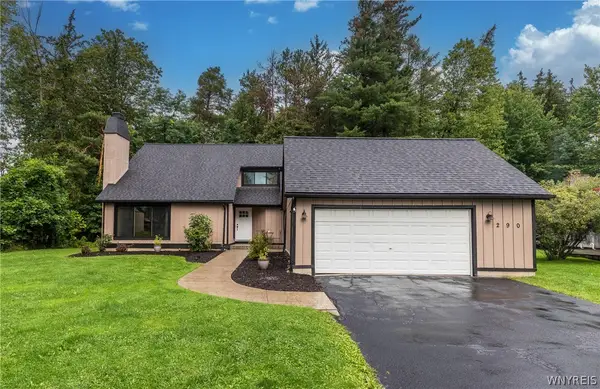 $399,000Active4 beds 3 baths2,166 sq. ft.
290 Little Robin Road, Buffalo, NY 14228
MLS# B1702265Listed by: HOWARD HANNA WNY INC. - New
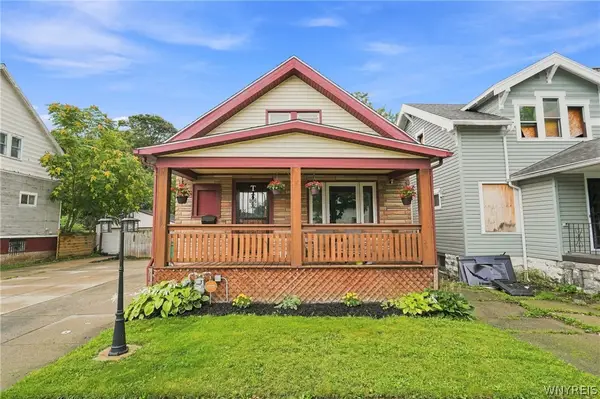 $169,900Active3 beds 1 baths1,705 sq. ft.
389 Florida Street, Buffalo, NY 14208
MLS# B1711153Listed by: KELLER WILLIAMS REALTY WNY - New
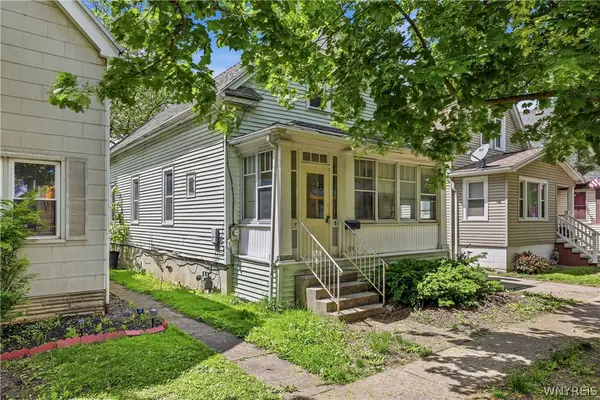 Listed by ERA$119,999Active3 beds 1 baths1,350 sq. ft.
136 Humason Avenue, Buffalo, NY 14211
MLS# B1711504Listed by: HUNT REAL ESTATE ERA


Protect your home and budget from life's surprises with an Assurant Home Warranty, backed by a partner that supports you through every step of homeownership. Explore Plans.
© 2023 - 2026 ERA Franchise Systems LLC. All rights reserved. ERA Franchise Systems LLC fully supports the principles of the Fair Housing Act and the Equal Opportunity Act. ERA, ERA Real Estate powered, and their respective logos are registered service marks of ERA Franchise Systems LLC. Each office is independently owned and operated.