
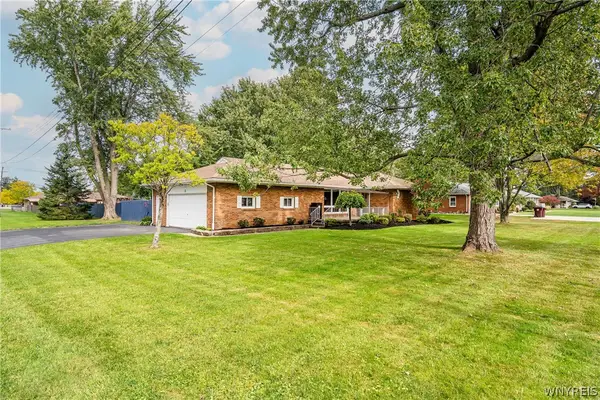
351 Southwood Drive, Buffalo, NY 14223
Local realty services provided by:ERA Team VP Real Estate
351 Southwood Drive,Buffalo, NY 14223
$289,000
- 3 Beds
- 2 Baths
- 1,969 sq. ft.
- Single family
- Pending
Listed by: geraldine a andolina
Office: century 21 north east
MLS#:B1705714
Source:NY_GENRIS
Price summary
- Price:$289,000
- Price per sq. ft.:$146.78
About this home
This quaint 3+ bedroom, 1.5 bath home is sure to surprise and impress with its unique design and picturesque setting. Beautifully landscaped grounds and a charming brick walkway welcomes you to the front patio and porch, which opens into a spacious foyer. The living room features a picture window, gas fireplace, built-in bookcases and a 9.5' ceiling. The updated eat-in kitchen offers an abundance of maple cabinetry with crown molding, a full wall of pantry storage, and includes the stove, refrigerator, dishwasher, and microwave. A first-floor dining room features a wall of windows and a French door leading to the covered patio and fully fenced backyard. Enjoy the above-ground pool with deck and beautifully landscaped grounds that provide a wonderfully private setting. Two bedrooms are located on the first floor, including the primary bedroom with its own bath. The updated main bath features a vanity with a marble countertop. Convenient first-floor laundry includes a utility sink, washer, and dryer.
Upstairs, you'll find a dedicated office with desk, along with a huge family room and additional bedroom featuring a built-in bed. A full walk-up attic includes a finished bonus room, offering even more flexible living or storage space. The attached two-car garage provides ample parking and could potentially be expanded for additional parking. Exterior security cameras and central air add comfort and convenience. The home has 150-amp electrical service. Updates include: Pool liner — 2024. Sewer line to road — 2022.
Sump pump and laminate flooring — 2021. Luxury vinyl flooring — 2019. Furnace and A/C — 2013. Roof — 2012. A truly special home with generous living space, unique character, and a private outdoor setting! Square footage is adjusted per floor plan...
Contact an agent
Home facts
- Year built:1952
- Subdivision & Development:Paramount Park
- Listing ID #:B1705714
- Added:51 day(s) ago
- Updated:October 02, 2026 at 09:09 AM
Rooms and interior
- Bedrooms:3
- Total bathrooms:2
- Full bathrooms:1
- Half bathrooms:1
- Rooms Total:12
- Flooring:Carpet, Laminate, Varies
- Dining Description:Separate Formal Dining Room
- Kitchen Description:Dishwasher, Microwave, Oven, Pantry, Refrigerator
- Basement:Yes
- Basement Description:Crawl Space, Sump Pump
- Living area:1,969 sq. ft.
Heating and cooling
- Cooling:Central Air
- Heating:Forced Air, Gas
- Central air:Yes
Structure and exterior
- Roof:Shingle
- Year built:1952
- Building area:1,969 sq. ft.
- Lot area:0.28 Acres
- Lot Features:Rectangular, Residential Lot
- Architectural Style:Cape Cod
- Construction Materials:Brick, Copper Plumbing, Vinyl Siding
- Exterior Features:Awnings, Deck, Fully Fenced, Open, Patio, Pool, Porch
- Foundation Description:Poured
Utilities
- Water:Connected, Public, Water Connected
- Sewer:Connected, Sewer Connected
Finances and disclosures
- Price:$289,000
- Price per sq. ft.:$146.78
- Tax amount:$7,234
Features and amenities
- Appliances:Dishwasher, Dryer, Free Standing Range, Microwave, Oven, Refrigerator, Washer
- Laundry features:Dryer, Main Level, Washer
- Amenities:Deck, Storage, int_feat_Den
- Pool features:Above Ground
Parking
- Parking description:Attached, Driveway, Garage, Garage Door Opener
- Garage:Yes
- Garage spaces:2
New listings near 351 Southwood Drive
- New
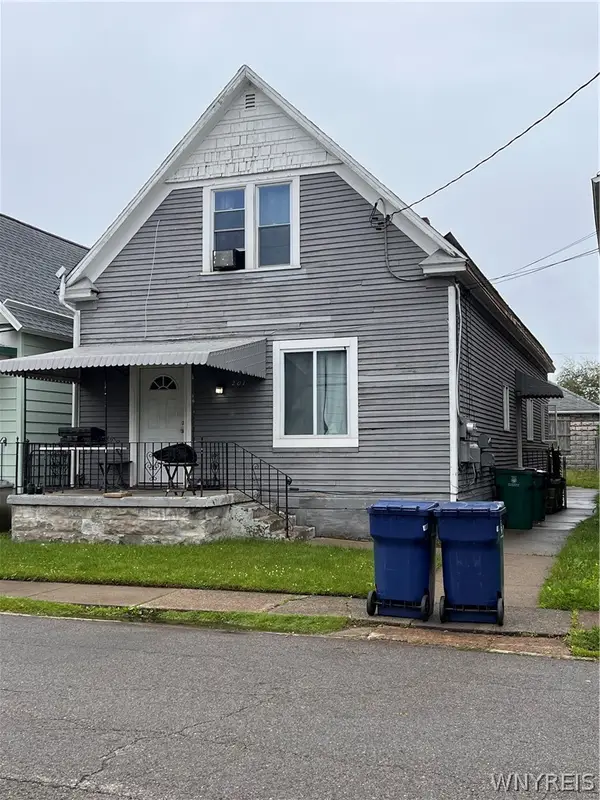 $189,900Active4 beds 3 baths2,024 sq. ft.
201 Weimar Street, Buffalo, NY 14206
MLS# B1715854Listed by: WNY METRO ROBERTS REALTY - New
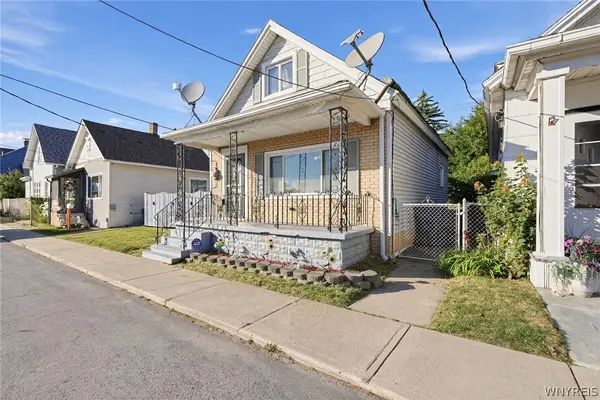 $119,000Active2 beds 1 baths1,002 sq. ft.
234 James Street, Buffalo, NY 14210
MLS# B1719218Listed by: EXP REALTY - New
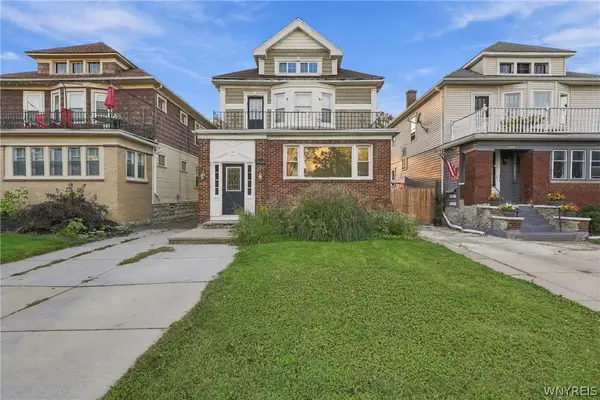 $1,400,000Active12 beds -- baths3,924 sq. ft.
450 Colvin Avenue, Buffalo, NY 14216
MLS# B1719012Listed by: SYMPHONY REAL ESTATE LLC - New
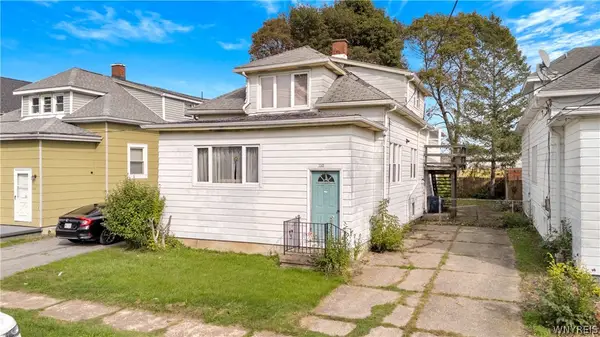 $49,999Active4 beds 2 baths2,197 sq. ft.
110 Victory Avenue, Buffalo, NY 14218
MLS# B1719154Listed by: MJ PETERSON REAL ESTATE INC. - New
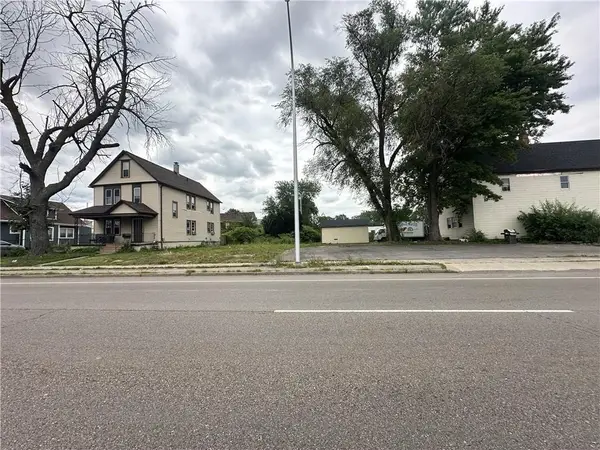 $6,500Active0.08 Acres
417 Bailey Avenue, Buffalo, NY 14210
MLS# R1719313Listed by: WILLOW & CO PROPERTY BROKERS LLC - Open Sat, 1 to 3pmNew
 $289,900Active3 beds 2 baths1,466 sq. ft.
333 Burroughs Drive, Buffalo, NY 14226
MLS# B1719282Listed by: HOWARD HANNA WNY INC. - Open Sat, 12 to 2pmNew
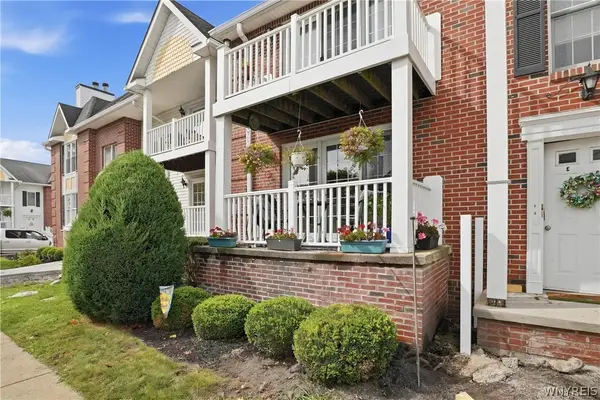 $249,999Active2 beds 2 baths1,250 sq. ft.
960 Hopkins Road #E, Buffalo, NY 14221
MLS# B1718921Listed by: 716 REALTY GROUP WNY LLC - New
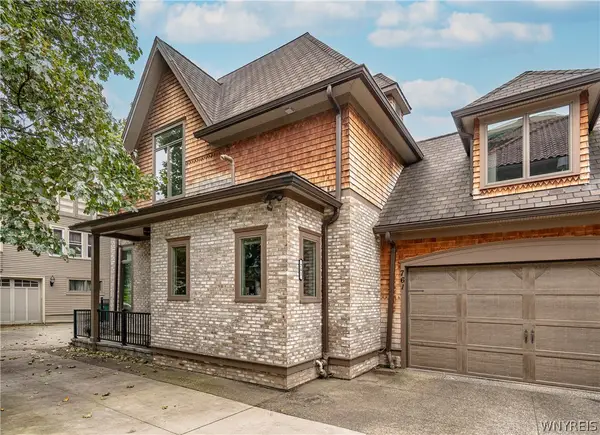 $849,900Active4 beds 4 baths3,352 sq. ft.
761 Lafayette Avenue, Buffalo, NY 14222
MLS# B1709678Listed by: GURNEY BECKER & BOURNE - New
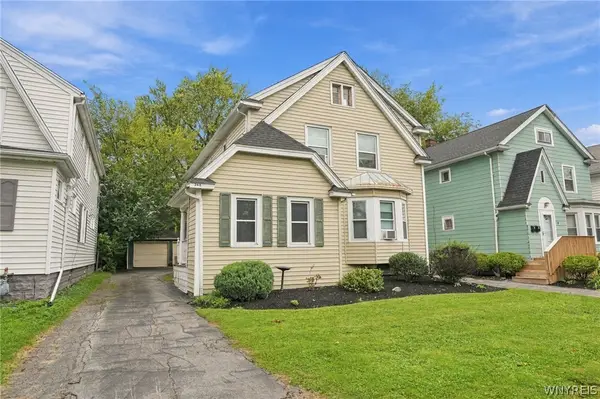 Listed by ERA$299,900Active4 beds 2 baths2,072 sq. ft.
268 Windermere Boulevard, Buffalo, NY 14226
MLS# B1717019Listed by: HUNT REAL ESTATE ERA - New
 Listed by ERA$325,000Active3 beds 2 baths1,306 sq. ft.
3 Hazel Court, Buffalo, NY 14224
MLS# B1718980Listed by: HUNT REAL ESTATE ERA


Protect your home and budget from life's surprises with an Assurant Home Warranty, backed by a partner that supports you through every step of homeownership. Explore Plans.
© 2023 - 2026 ERA Franchise Systems LLC. All rights reserved. ERA Franchise Systems LLC fully supports the principles of the Fair Housing Act and the Equal Opportunity Act. ERA, ERA Real Estate powered, and their respective logos are registered service marks of ERA Franchise Systems LLC. Each office is independently owned and operated.