
358 Hastings Avenue, Buffalo, NY 14215
Local realty services provided by:HUNT Real Estate ERA
358 Hastings Avenue,Buffalo, NY 14215
$169,900
- 3 Beds
- 1 Baths
- 1,152 sq. ft.
- Single family
- Active
Listed by:
 MD Nazmul Hussain(347) 968 - 4231HUNT Real Estate ERA
Office: hunt real estate corporation
MLS#:B1698084
Source:NY_GENRIS
Price summary
- Price:$169,900
- Price per sq. ft.:$147.48
About this home
Welcome to this charming home offering 3 bedrooms, a spacious living room, an eat-in kitchen, and a full bathroom. The full basement provides plenty of additional storage and potential, while the detached garage adds extra convenience. A great opportunity for owner-occupants or investors. Bring your vision and make this home your own! Offers are due Tuesday, July 21st at 2:00 PM.
Contact an agent
Home facts
- Year built:1942
- Listing ID #:B1698084
- Added:6 day(s) ago
- Updated:July 20, 2026 at 01:01 AM
Rooms and interior
- Bedrooms:3
- Total bathrooms:1
- Full bathrooms:1
- Rooms Total:5
- Flooring:Tile, Varies, Vinyl
- Basement:Yes
- Basement Description:Full
- Living area:1,152 sq. ft.
Heating and cooling
- Heating:Forced Air, Gas
Structure and exterior
- Roof:Asphalt
- Year built:1942
- Building area:1,152 sq. ft.
- Lot area:0.12 Acres
- Lot Features:Near Public Transit, Rectangular, Residential Lot
- Architectural Style:Cape Cod
- Construction Materials:Vinyl Siding
- Exterior Features:Fully Fenced
- Foundation Description:Poured
Utilities
- Water:Connected, Public, Water Connected
- Sewer:Connected, Sewer Connected
Finances and disclosures
- Price:$169,900
- Price per sq. ft.:$147.48
- Tax amount:$1,787
Features and amenities
- Laundry features:In Basement
- Amenities:Partially Furnished
Parking
- Parking description:Detached, Garage
- Garage:Yes
- Garage spaces:1
New listings near 358 Hastings Avenue
- New
 $139,900Active5 beds 2 baths1,737 sq. ft.
454 Wyoming Avenue, Buffalo, NY 14215
MLS# B1699875Listed by: MOOTRY MURPHY & BURGIN REALTY GROUP LLC - New
 $599,900Active6 beds 4 baths2,911 sq. ft.
23 Oxford Avenue, Buffalo, NY 14209
MLS# B1699871Listed by: SOUL SIDE REAL ESTATE SOLUTIONS INC - New
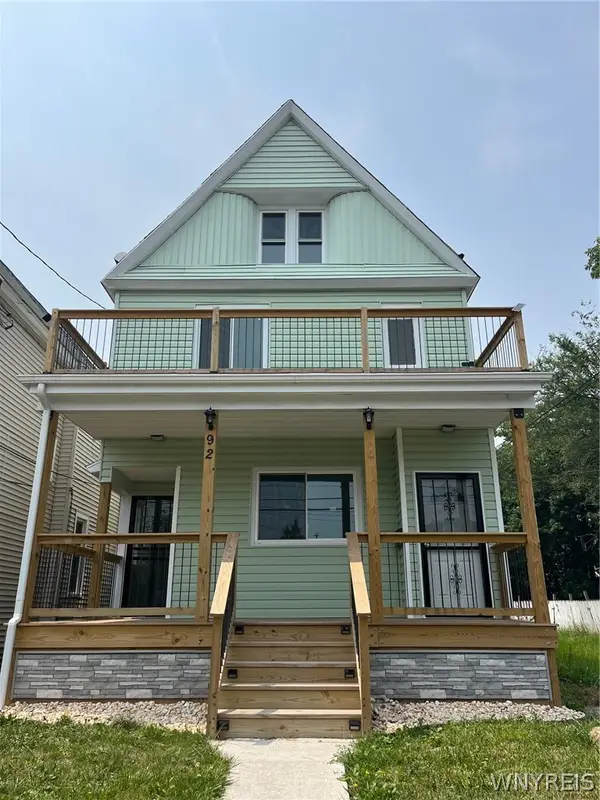 $325,000Active4 beds 2 baths1,856 sq. ft.
92 Dewitt Street, Buffalo, NY 14213
MLS# B1699852Listed by: INTEGRA REALTY LLC - New
 $156,400Active4 beds 1 baths1,353 sq. ft.
127 Baitz Avenue, Buffalo, NY 14206
MLS# B1695062Listed by: WNY METRO ROBERTS REALTY - New
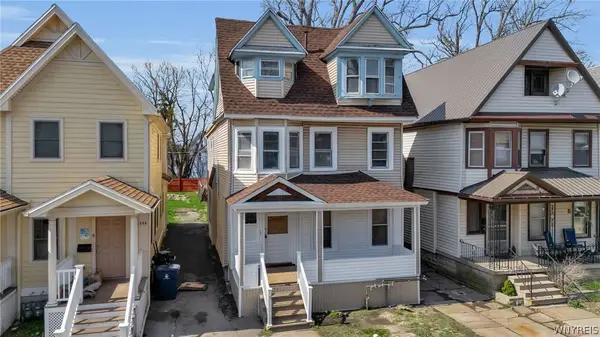 $300,000Active7 beds 3 baths2,900 sq. ft.
500 Massachusetts Avenue, Buffalo, NY 14213
MLS# B1699823Listed by: BOULEVARD REAL ESTATE WNY - New
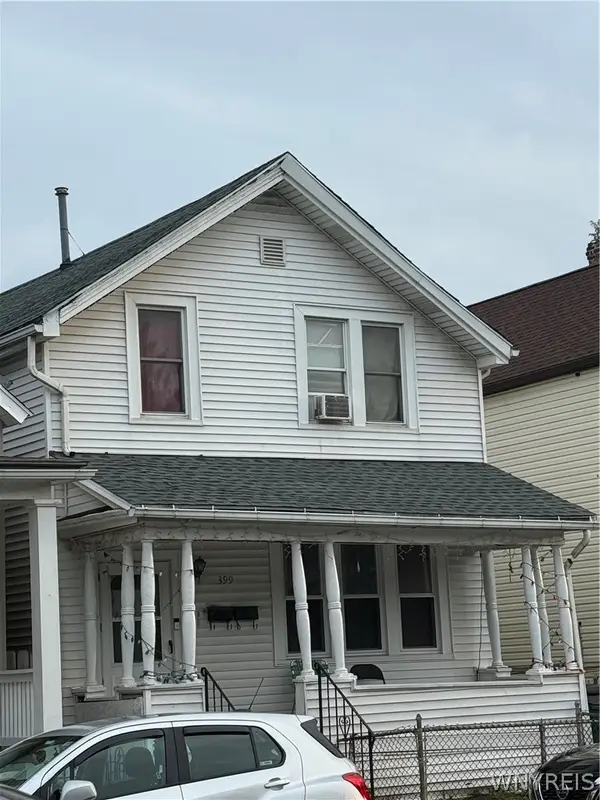 $149,900Active5 beds 2 baths1,717 sq. ft.
399 Swan Street, Buffalo, NY 14204
MLS# B1694684Listed by: HOWARD HANNA WNY INC. - New
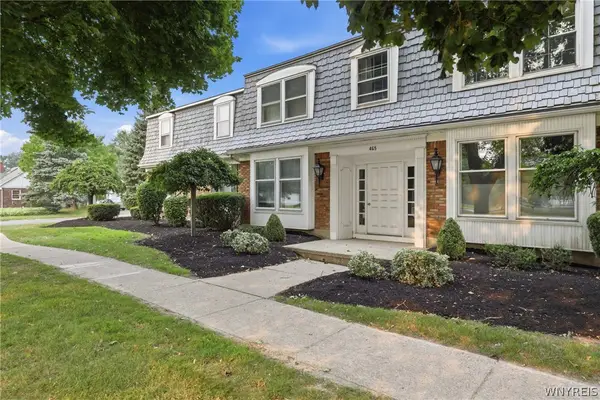 $189,900Active2 beds 1 baths1,024 sq. ft.
465 Hopkins Road #6, Buffalo, NY 14221
MLS# B1699786Listed by: KELLER WILLIAMS REALTY WNY - New
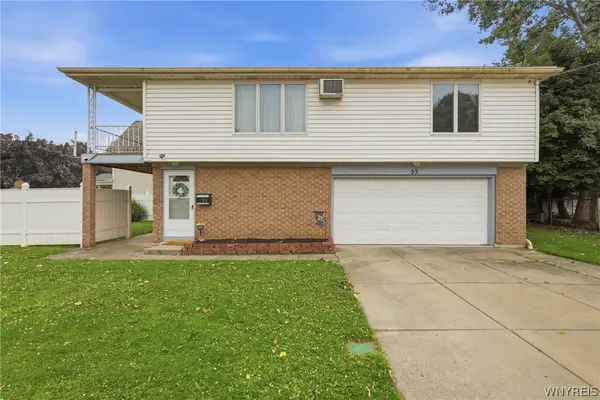 $219,900Active2 beds 2 baths1,576 sq. ft.
55 Casimir Street, Buffalo, NY 14206
MLS# B1698578Listed by: WNY METRO ROBERTS REALTY - New
 $179,900Active6 beds 2 baths2,304 sq. ft.
477 Riley Street, Buffalo, NY 14208
MLS# B1699790Listed by: KELLER WILLIAMS REALTY WNY - New
 $799,000Active4 beds -- baths7,685 sq. ft.
46 Norwood Avenue, Buffalo, NY 14222
MLS# B1698573Listed by: GURNEY BECKER & BOURNE


Protect your home and budget from life's surprises with an Assurant Home Warranty, backed by a partner that supports you through every step of homeownership. Explore Plans.
© 2023 - 2026 ERA Franchise Systems LLC. All rights reserved. ERA Franchise Systems LLC fully supports the principles of the Fair Housing Act and the Equal Opportunity Act. ERA, ERA Real Estate powered, and their respective logos are registered service marks of ERA Franchise Systems LLC. Each office is independently owned and operated.