
37 Petan Drive, Buffalo, NY 14225
Local realty services provided by:ERA Team VP Real Estate
37 Petan Drive,Buffalo, NY 14225
$224,900
- 3 Beds
- 1 Baths
- 1,209 sq. ft.
- Single family
- Pending
Listed by: stephen gmyrek
Office: wny metro roberts realty
MLS#:B1696526
Source:NY_GENRIS
Price summary
- Price:$224,900
- Price per sq. ft.:$186.02
About this home
WOW! Check out this beautifully maintained 3-bedroom, 1-bath Cape in Cheektowaga, located in the Maryvale School District, for an unbeatable price! Offering over 1,200 square feet of inviting living space, this home features a thoughtful layout, tasteful updates, and exceptional outdoor amenities you won’t find anywhere else for this price! This home has been lovely cared-for by the sellers for decades and awaits a new owner to take over!
The main level offers a spacious living room and dining area combination, creating a bright and comfortable setting for everyday living or entertaining. The updated kitchen adds a refined touch with a natural stone backsplash, while the first-floor bedroom provides flexible use as a guest room, den, office, library, or creative space.
Upstairs, two additional bedrooms offer classic Cape Cod charm. The partially finished basement expands the home’s usable space and includes a ventless gas fireplace, making it an excellent option for a rec room, lounge, hobby area, or additional storage. Additional highlights include newer windows and central air.
The exterior is a true standout, featuring meticulously landscaped grounds, a large composite deck with ample room for outdoor dining and entertaining, and an above-ground pool for summer enjoyment. The oversized garage is another rare bonus, complete with an extended-height overhead door and a layout previously used to accommodate work vans with ladder racks, offering excellent potential for vehicle storage, equipment, tools, or recreational use.
With its updated features, flexible living spaces, impressive garage, and beautiful outdoor setting, this Cheektowaga Cape Cod is an amazing opportunity! Showings begin Friday, July 10th. Open houses on July 11th and July 12th, from 11am until 1pm. Negotiations begin Thursday, July 16th at Noon....
Contact an agent
Home facts
- Year built:1955
- Listing ID #:B1696526
- Added:45 day(s) ago
- Updated:August 22, 2026 at 08:08 AM
Rooms and interior
- Bedrooms:3
- Total bathrooms:1
- Full bathrooms:1
- Rooms Total:6
- Flooring:Carpet, Laminate, Varies, Vinyl
- Kitchen Description:Dishwasher, Oven, Refrigerator
- Basement:Yes
- Basement Description:Full, Partially Finished, Sump Pump
- Living area:1,209 sq. ft.
Heating and cooling
- Cooling:Central Air
- Heating:Forced Air, Gas
- Central air:Yes
Structure and exterior
- Roof:Shingle
- Year built:1955
- Building area:1,209 sq. ft.
- Lot area:0.16 Acres
- Lot Features:Rectangular, Residential Lot
- Architectural Style:Cape Cod, Two Story
- Construction Materials:Brick, Copper Plumbing
- Exterior Features:Deck, Fence, Pool
- Foundation Description:Poured
- Levels:2 Stories
Schools
- High school:Maryvale High
- Middle school:Maryvale Middle
- Elementary school:Maryvale Primary
Utilities
- Water:Connected, Public, Water Connected
- Sewer:Connected, Sewer Connected
Finances and disclosures
- Price:$224,900
- Price per sq. ft.:$186.02
- Tax amount:$5,153
Features and amenities
- Appliances:Dishwasher, Free Standing Range, Oven, Refrigerator
- Amenities:Deck, Fence
- Pool features:Above Ground
Parking
- Parking description:Detached, Garage, Garage Door Opener, Storage
- Garage:Yes
- Garage spaces:3
New listings near 37 Petan Drive
- New
 $475,000Active12 beds 4 baths5,964 sq. ft.
86 Hawley Street, Buffalo, NY 14213
MLS# B1708850Listed by: HOWARD HANNA WNY INC - New
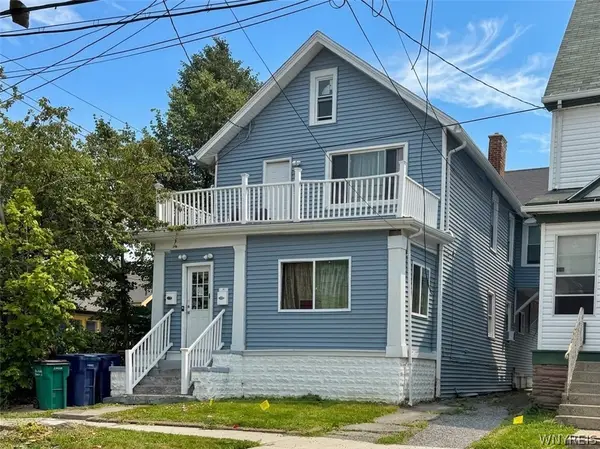 $310,000Active5 beds 2 baths2,294 sq. ft.
1025 West Avenue, Buffalo, NY 14213
MLS# B1708868Listed by: HOWARD HANNA WNY INC - New
 $210,000Active2 beds 2 baths1,500 sq. ft.
138 Pries Avenue, Buffalo, NY 14220
MLS# B1708975Listed by: EXIT TURNING KEY REALTY - New
 $165,000Active4 beds 3 baths2,409 sq. ft.
397 Grant Street, Buffalo, NY 14213
MLS# B1709114Listed by: HOWARD HANNA WNY INC - New
 $280,000Active6 beds 3 baths2,400 sq. ft.
501 Plymouth Avenue, Buffalo, NY 14213
MLS# B1709121Listed by: HOWARD HANNA WNY INC - New
 $230,000Active4 beds 2 baths2,228 sq. ft.
47 Lakeview Avenue, Buffalo, NY 14201
MLS# B1709007Listed by: HOWARD HANNA WNY INC. - New
 $70,000Active3 beds 1 baths1,336 sq. ft.
181 Titus Avenue, Buffalo, NY 14211
MLS# B1709111Listed by: RE/MAX PLUS - New
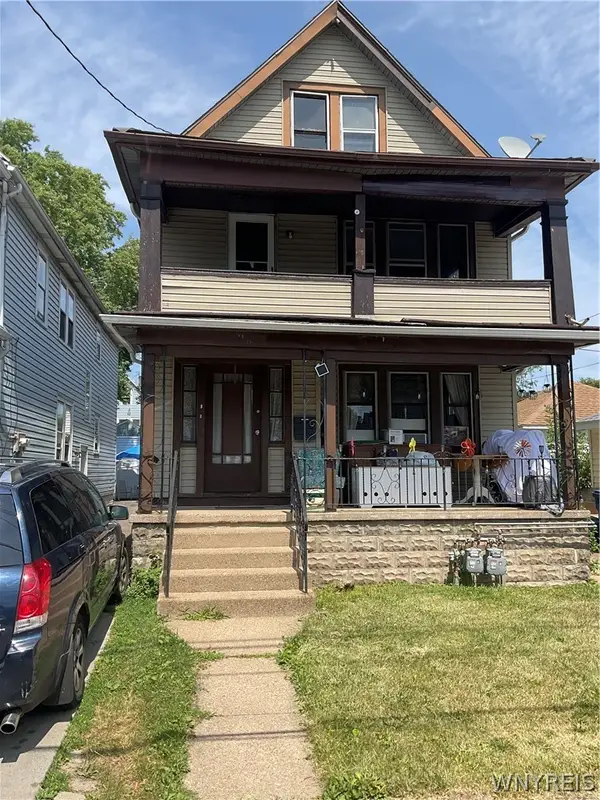 $179,000Active6 beds 2 baths2,018 sq. ft.
11 Eckhert Street, Buffalo, NY 14207
MLS# B1706360Listed by: BLUE EAGLE REALTY CORP. - New
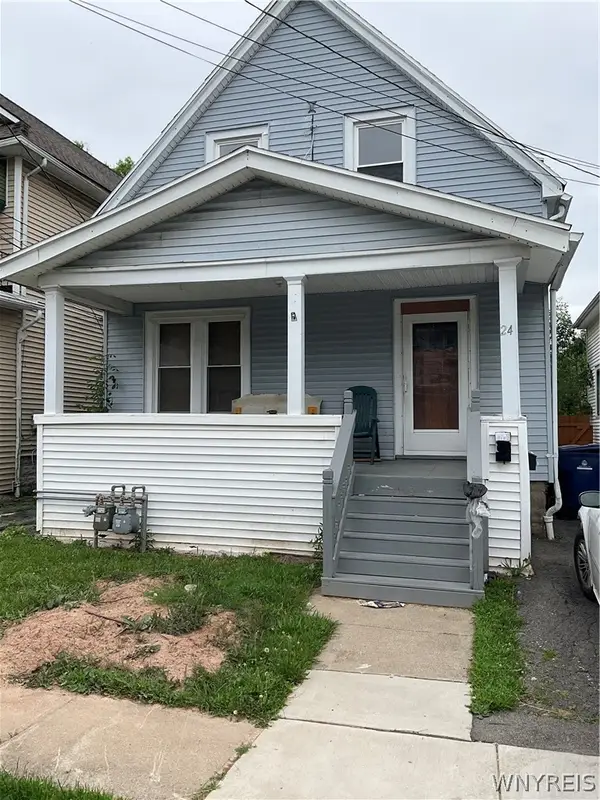 $169,000Active3 beds 2 baths1,287 sq. ft.
24 Philadelphia Street, Buffalo, NY 14207
MLS# B1706363Listed by: BLUE EAGLE REALTY CORP. - New
 Listed by ERA$100,000Active3 beds 1 baths1,828 sq. ft.
478 W Ferry, Buffalo, NY 14213
MLS# B1707661Listed by: HUNT REAL ESTATE ERA


Protect your home and budget from life's surprises with an Assurant Home Warranty, backed by a partner that supports you through every step of homeownership. Explore Plans.
© 2023 - 2026 ERA Franchise Systems LLC. All rights reserved. ERA Franchise Systems LLC fully supports the principles of the Fair Housing Act and the Equal Opportunity Act. ERA, ERA Real Estate powered, and their respective logos are registered service marks of ERA Franchise Systems LLC. Each office is independently owned and operated.