
373 Vermont St, Buffalo, NY 14213
Local realty services provided by:ERA Team VP Real Estate
373 Vermont St,Buffalo, NY 14213
$799,000
- 2 Beds
- 3 Baths
- 1,650 sq. ft.
- Single family
- Active
Listed by: carolyn hoyt stevens, jake warner
Office: gurney becker & bourne
MLS#:B1729118
Source:NY_GENRIS
Price summary
- Price:$799,000
- Price per sq. ft.:$484.24
About this home
Experience modern luxury in this newly built urban infill home, set on a 3,278-square-foot lot just steps from the popular Five Points shops and restaurants! Built in 2026 with the finest construction materials and finishes, this home will impress you at every turn. The open floor plan on the first floor flows seamlessly from the kitchen into the main living area, where sliding glass doors lead to a large concrete patio and a fully fenced backyard. Abundant natural light fills both spaces, while an electric fireplace creates an inviting setting for entertaining or relaxing. The contemporary kitchen features SS appliances, quartz countertops, a large center island, rich maple wood cabinetry, open shelving, and a glazed porcelain backsplash extending to the ceiling. A half bath, closet and access to the attached garage complete this floor. The second floor features two large ensuite bedrooms, a space for an office or sitting area, a laundry room, and a lovely deck. The primary bedroom has a spa-like bathroom with a wet room containing a soaking tub, shower and heated floors. The basement adds 640 sf of space with high ceilings waiting for your creative ideas...media center? work out or craft room? The outdoor area has a new fence, large patio and plenty of space for gardens. This exceptional home is located in a quiet yet vibrant neighborhood close to Elmwood Village, bike paths and more. Showings start immediately....
Contact an agent
Home facts
- Year built:2026
- Subdivision & Development:Buffalo
- Listing ID #:B1729118
- Added:1 day(s) ago
- Updated:November 16, 2026 at 09:41 PM
Rooms and interior
- Bedrooms:2
- Total bathrooms:3
- Full bathrooms:2
- Half bathrooms:1
- Rooms Total:6
- Flooring:Ceramic Tile, Hardwood, Varies
- Dining Description:Living Dining Room
- Kitchen Description:Dishwasher, Disposal, Kitchen Family Room Combo, Microwave, Range, Refrigerator
- Basement:Yes
- Basement Description:Full
- Living area:1,650 sq. ft.
Heating and cooling
- Cooling:Central Air, Zoned
- Heating:Gas, Radiant
- Central air:Yes
Structure and exterior
- Roof:Membrane, Rubber
- Year built:2026
- Building area:1,650 sq. ft.
- Lot area:0.09 Acres
- Lot Features:Rectangular, Residential Lot
- Architectural Style:Contemporary
- Construction Materials:Copper Plumbing
- Exterior Features:Balcony, Fully Fenced, Patio, Porch
- Foundation Description:Poured
- Levels:2 Stories
Utilities
- Water:Public, Water Available
- Sewer:Connected, Sewer Connected
Finances and disclosures
- Price:$799,000
- Price per sq. ft.:$484.24
- Tax amount:$2,557
Features and amenities
- Appliances:Dishwasher, Disposal, Gas Range, Microwave, Range, Refrigerator
- Laundry features:Upper Level
- Amenities:Balcony
Parking
- Parking description:Attached, Garage, Garage Door Opener
- Garage:Yes
- Garage spaces:1
New listings near 373 Vermont St
- New
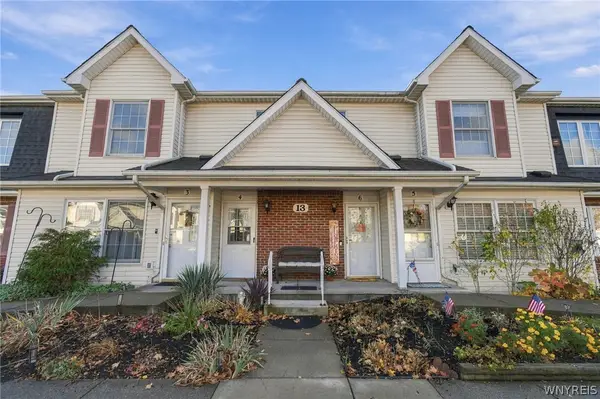 $269,900Active3 beds 2 baths1,314 sq. ft.
13 Keph Drive #4, Buffalo, NY 14228
MLS# B1727619Listed by: CENTURY 21 NORTH EAST - New
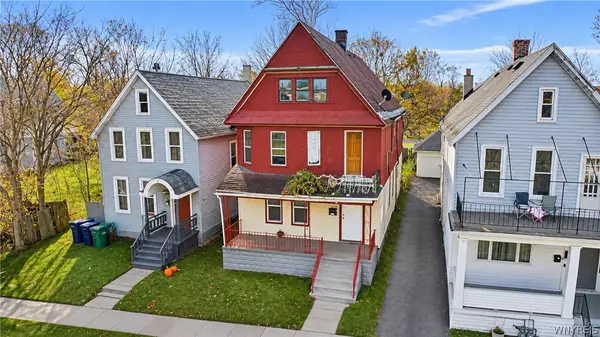 $140,000Active4 beds 2 baths2,486 sq. ft.
159 Laurel Street, Buffalo, NY 14208
MLS# B1728077Listed by: ELEMENT REALTY SERVICES - New
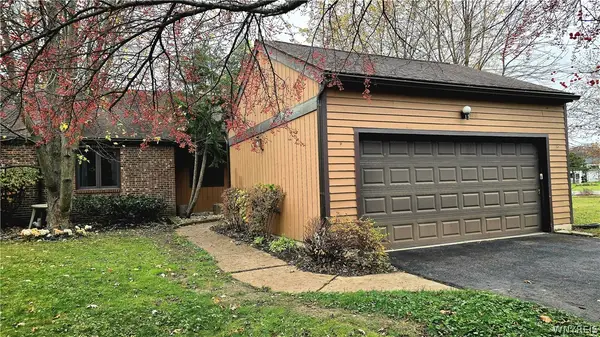 $255,000Active3 beds 2 baths1,497 sq. ft.
418 Robin Road, Buffalo, NY 14228
MLS# B1728885Listed by: HOWARD HANNA WNY INC. - New
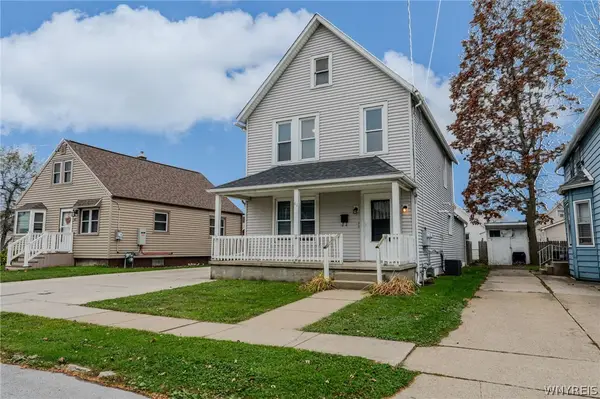 $169,900Active3 beds 2 baths1,600 sq. ft.
41 Keever Avenue, Buffalo, NY 14218
MLS# B1728966Listed by: WNY METRO ROBERTS REALTY - New
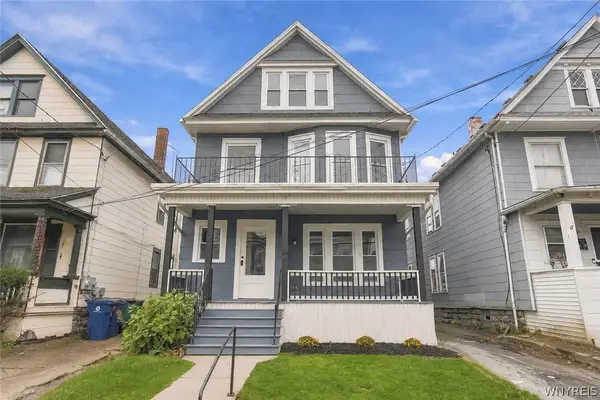 $299,999Active6 beds 2 baths2,088 sq. ft.
89 Parkview Avenue, Buffalo, NY 14210
MLS# B1729010Listed by: TOWNE HOUSING REAL ESTATE - New
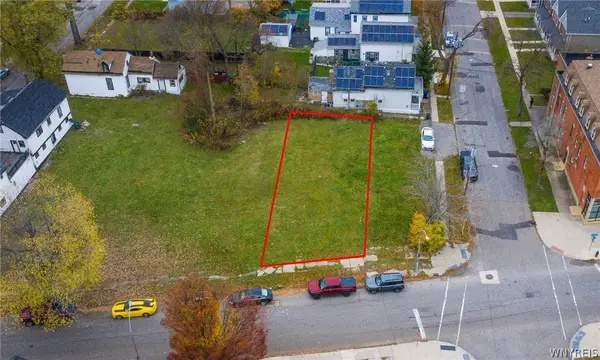 $84,000Active0.09 Acres
262 High Street, Buffalo, NY 14204
MLS# B1729145Listed by: MOOTRY MURPHY & BURGIN REALTY GROUP LLC - New
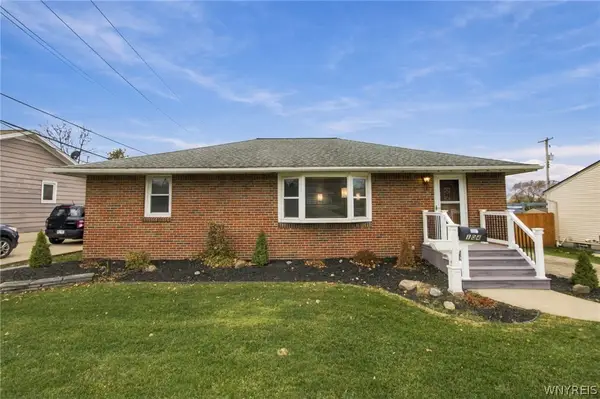 $219,900Active3 beds 1 baths1,189 sq. ft.
104 Mill Road, Buffalo, NY 14224
MLS# B1729154Listed by: KELLER WILLIAMS REALTY WNY - New
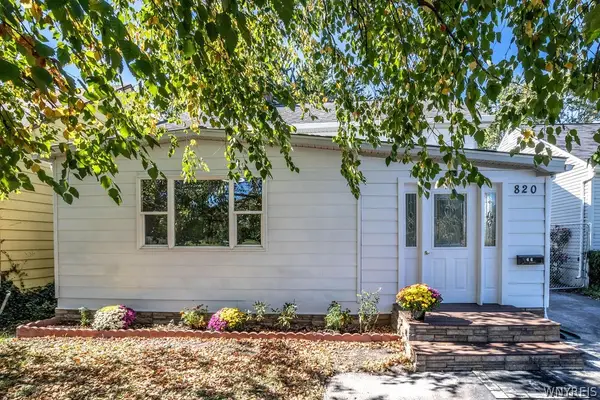 $249,900Active3 beds 2 baths1,350 sq. ft.
820 Sweet Home Road, Buffalo, NY 14226
MLS# B1729266Listed by: HOWARD HANNA WNY INC. - New
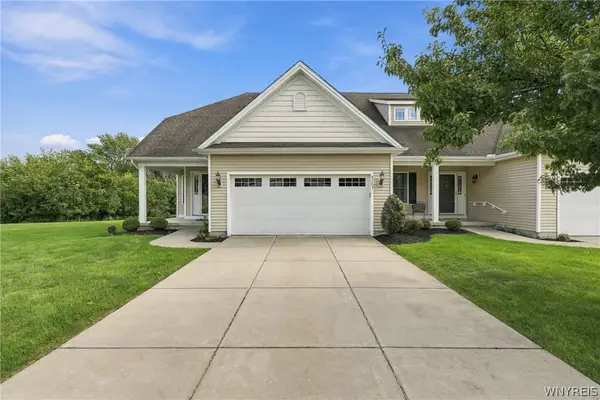 $399,900Active2 beds 3 baths1,798 sq. ft.
4703 Mosey Lane, Buffalo, NY 14219
MLS# B1729301Listed by: KELLER WILLIAMS REALTY WNY - New
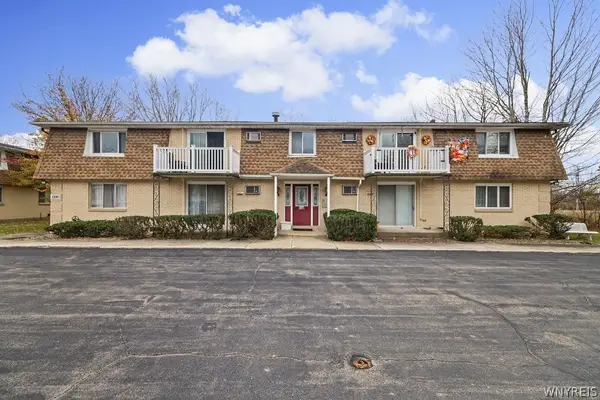 Listed by ERA$134,900Active2 beds 1 baths823 sq. ft.
1100 Indian Church Road, Buffalo, NY 14224
MLS# B1729330Listed by: HUNT REAL ESTATE ERA


Protect your home and budget from life's surprises with an Assurant Home Warranty, backed by a partner that supports you through every step of homeownership. Explore Plans.
© 2023 - 2026 ERA Franchise Systems LLC. All rights reserved. ERA Franchise Systems LLC fully supports the principles of the Fair Housing Act and the Equal Opportunity Act. ERA, ERA Real Estate powered, and their respective logos are registered service marks of ERA Franchise Systems LLC. Each office is independently owned and operated.